

Home of the Week
170 Highland Avenue Apt. 2, Somerville
$519,900
Style Condo
Year built 1880; converted 1980s
Square feet 638
Bedrooms 1
Baths 1 full
Sewer/Water Public
Fee $329 monthly covers water, insurance, grounds maintenance and snow removal
Pets Allowed with some restrictions
Taxes $4,208 (2026)
It’s about a nine-minute walk to the Magoun Square station on the MBTA’s Green Line, but probably more importantly, it’s less than two minutes to reach the Highland Kitchen, once described by the Globe’s food critic, Devra First, as the “perfect neighborhood restaurant.”
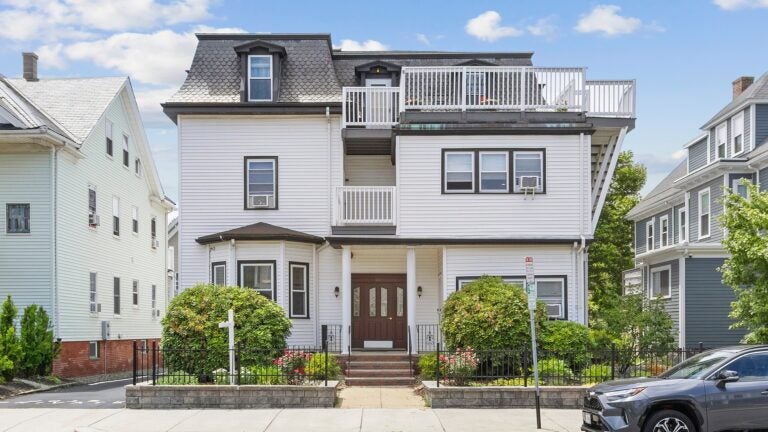
These are two of the perks of becoming a resident in the city’s Spring Hill neighborhood, specifically in this condo unit, one of five created out of a Victorian-era home with a Mansard-style roof in the 1980s.
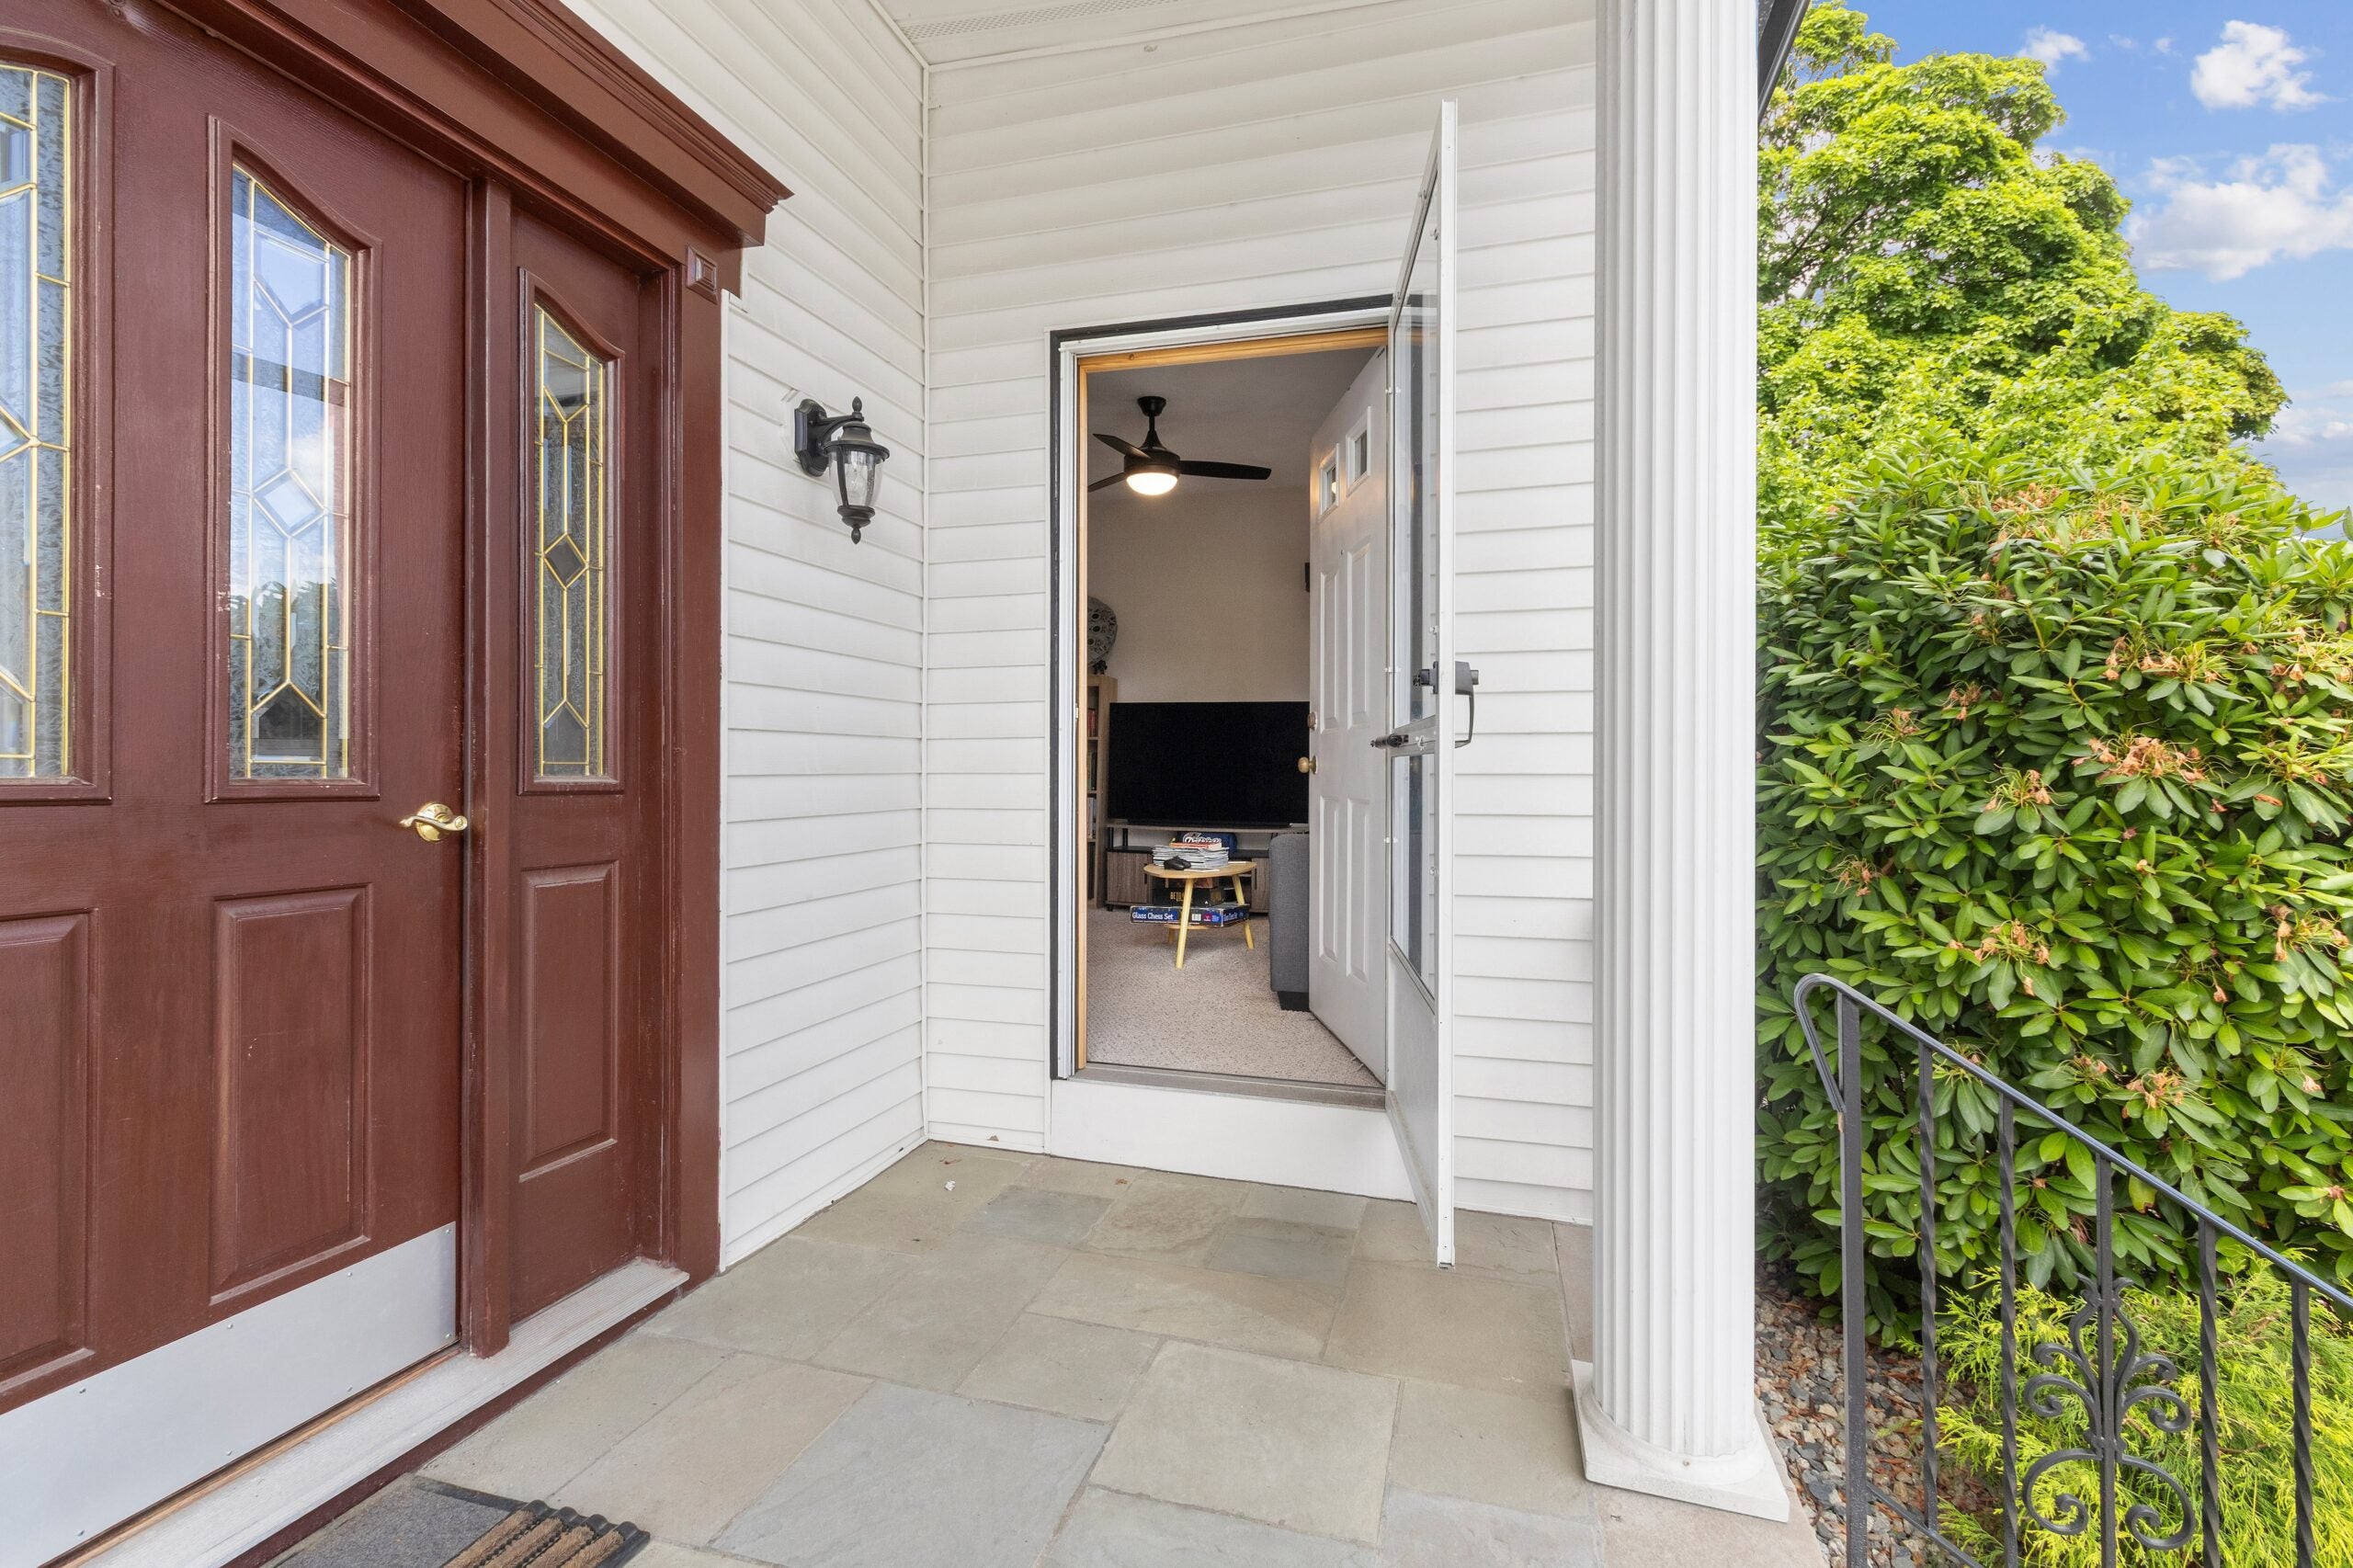
The sidewalk leading to the front porch passes garden beds framed by cast iron fencing before arriving at the front portico supported by two Grecian-like columns. An entry to the unit is on the right side of the portico.
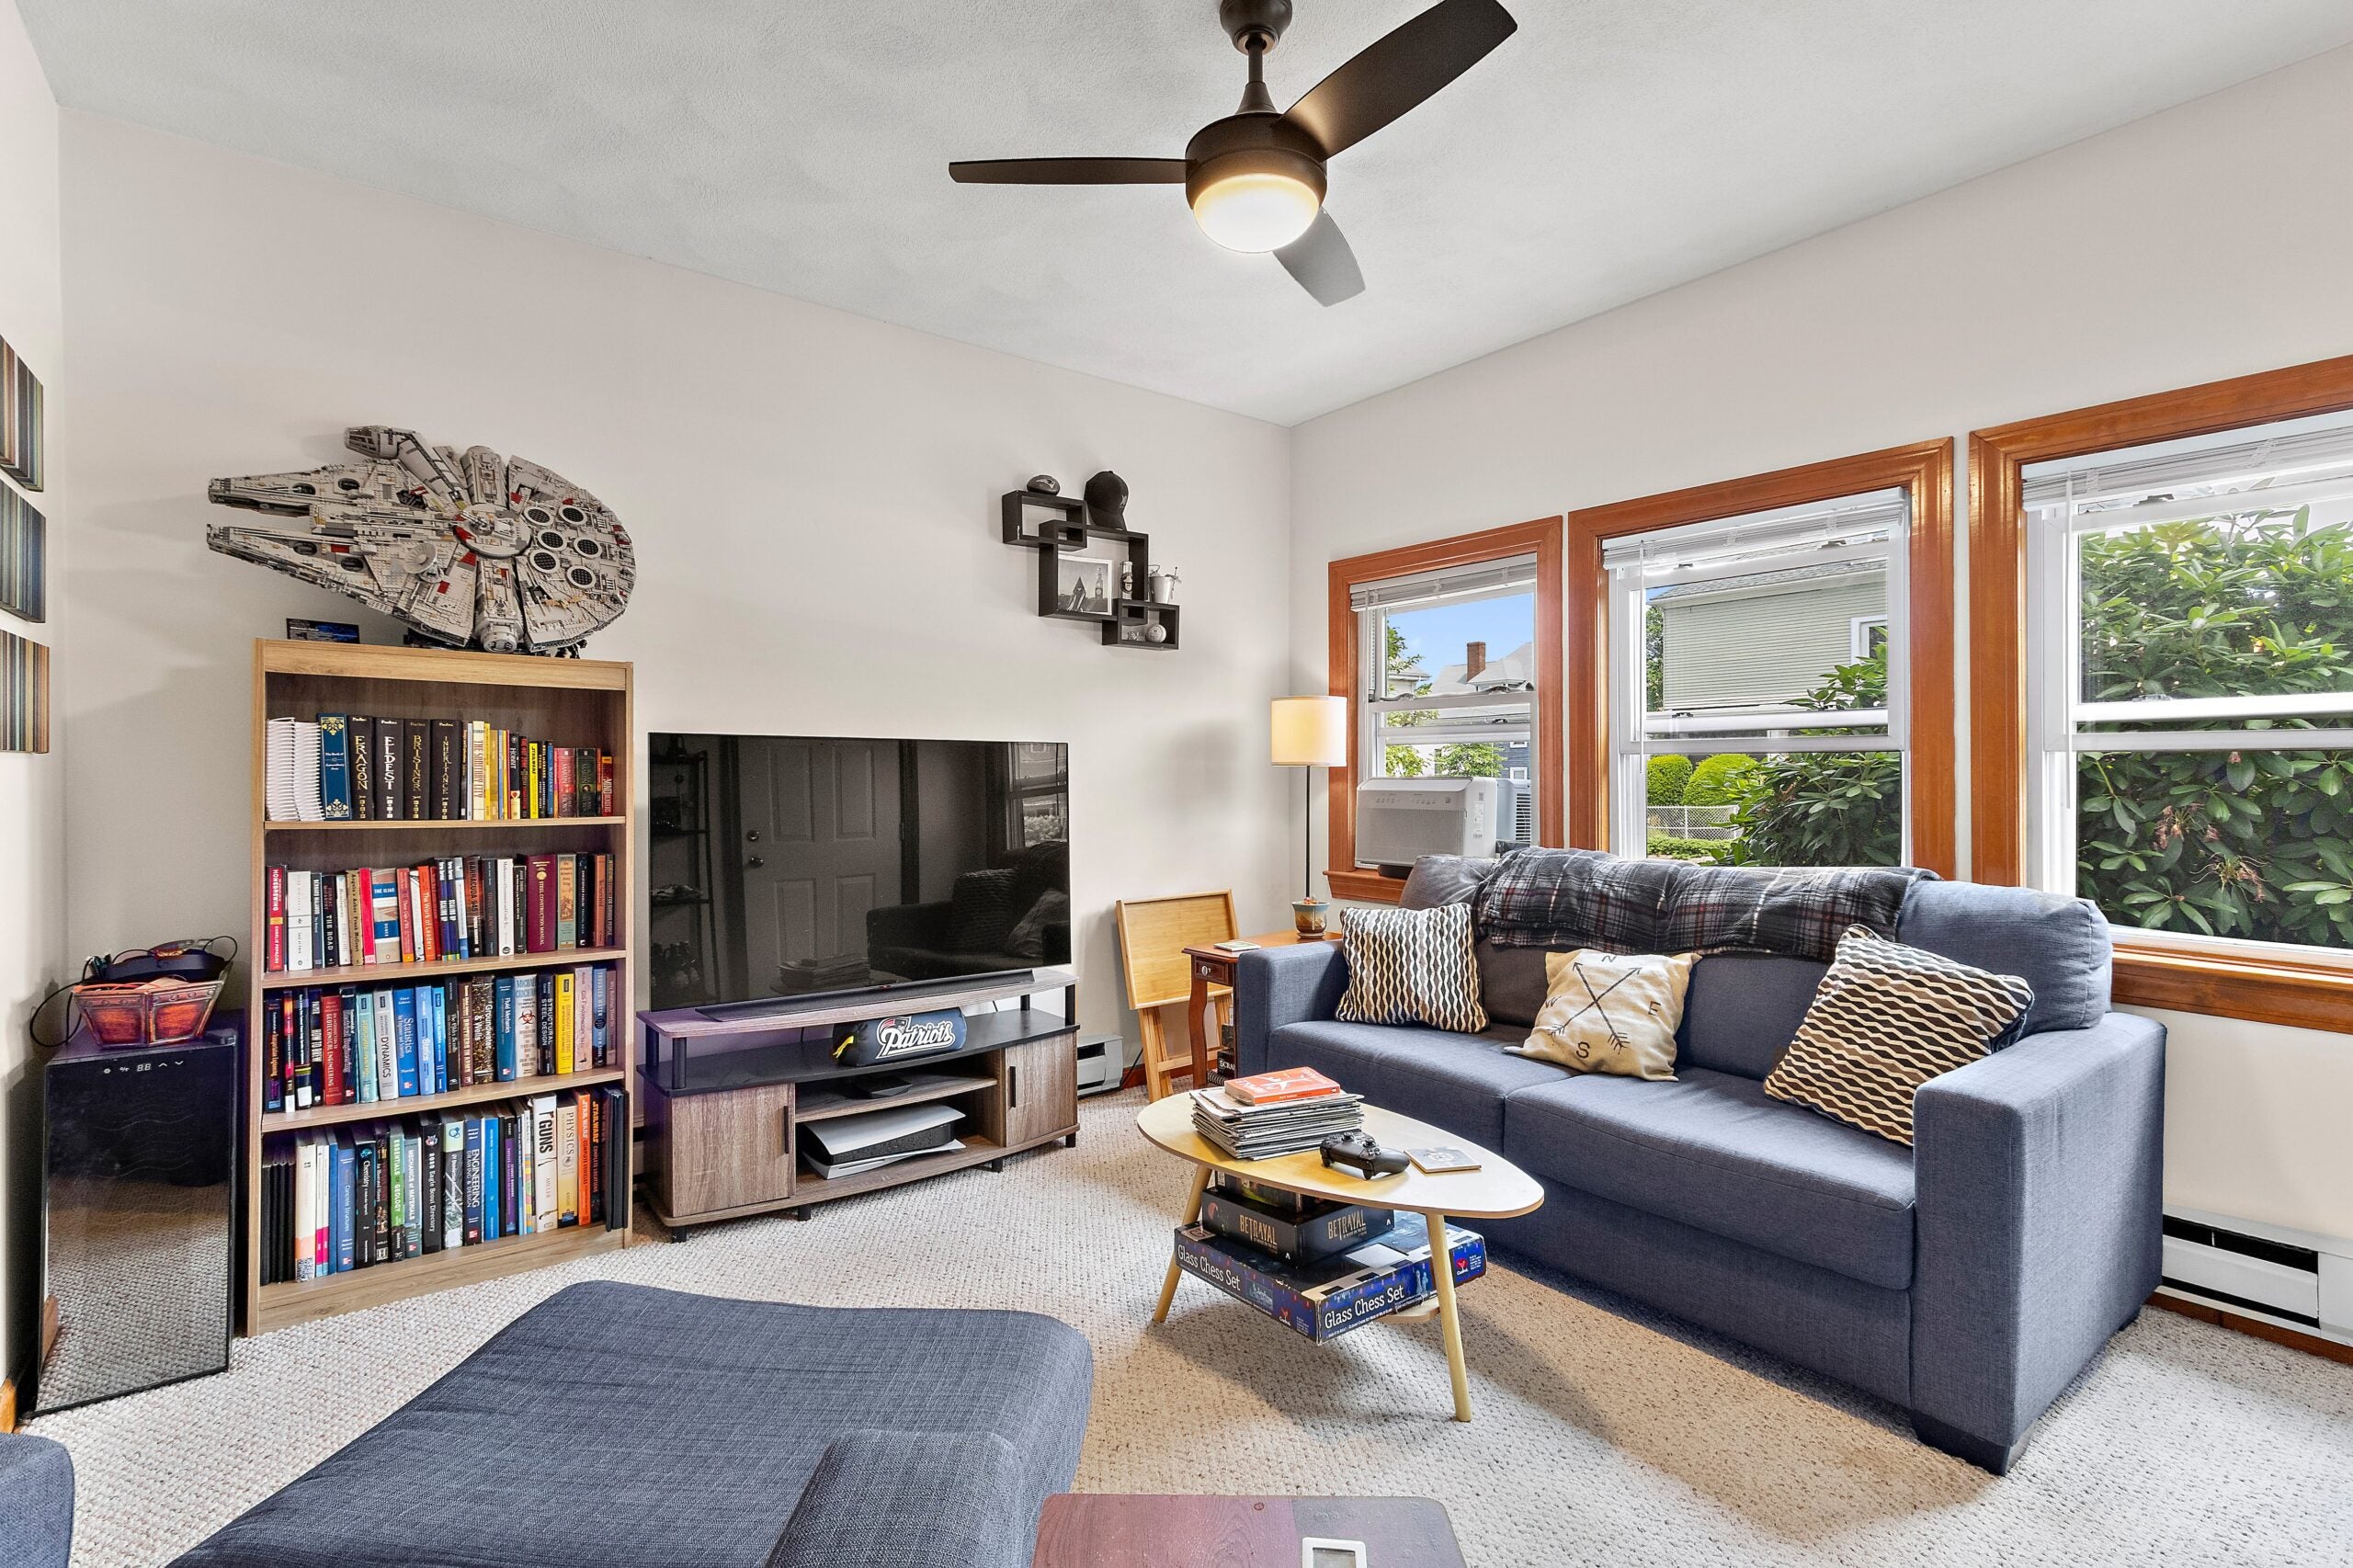
The entry leads directly into the living room. It’s 128 square feet and full of natural light, as three double-hung windows, with a natural wood finish, fill one wall. A closet has a style of its own with a solid, not louvered, door. The floor is carpeted, and there is a ceiling fan and window air conditioner.
A rectangular arch leads to a dining area and office nook, both of which have carpeted floors and white walls. The wood trim has a natural finish, and louvered doors are installed on closets. The combined spaces are 113 square feet. The closet with the louvered door is also the in-unit washer/dryer. (There is also an entry door from the interior foyer if one uses the main front door.)
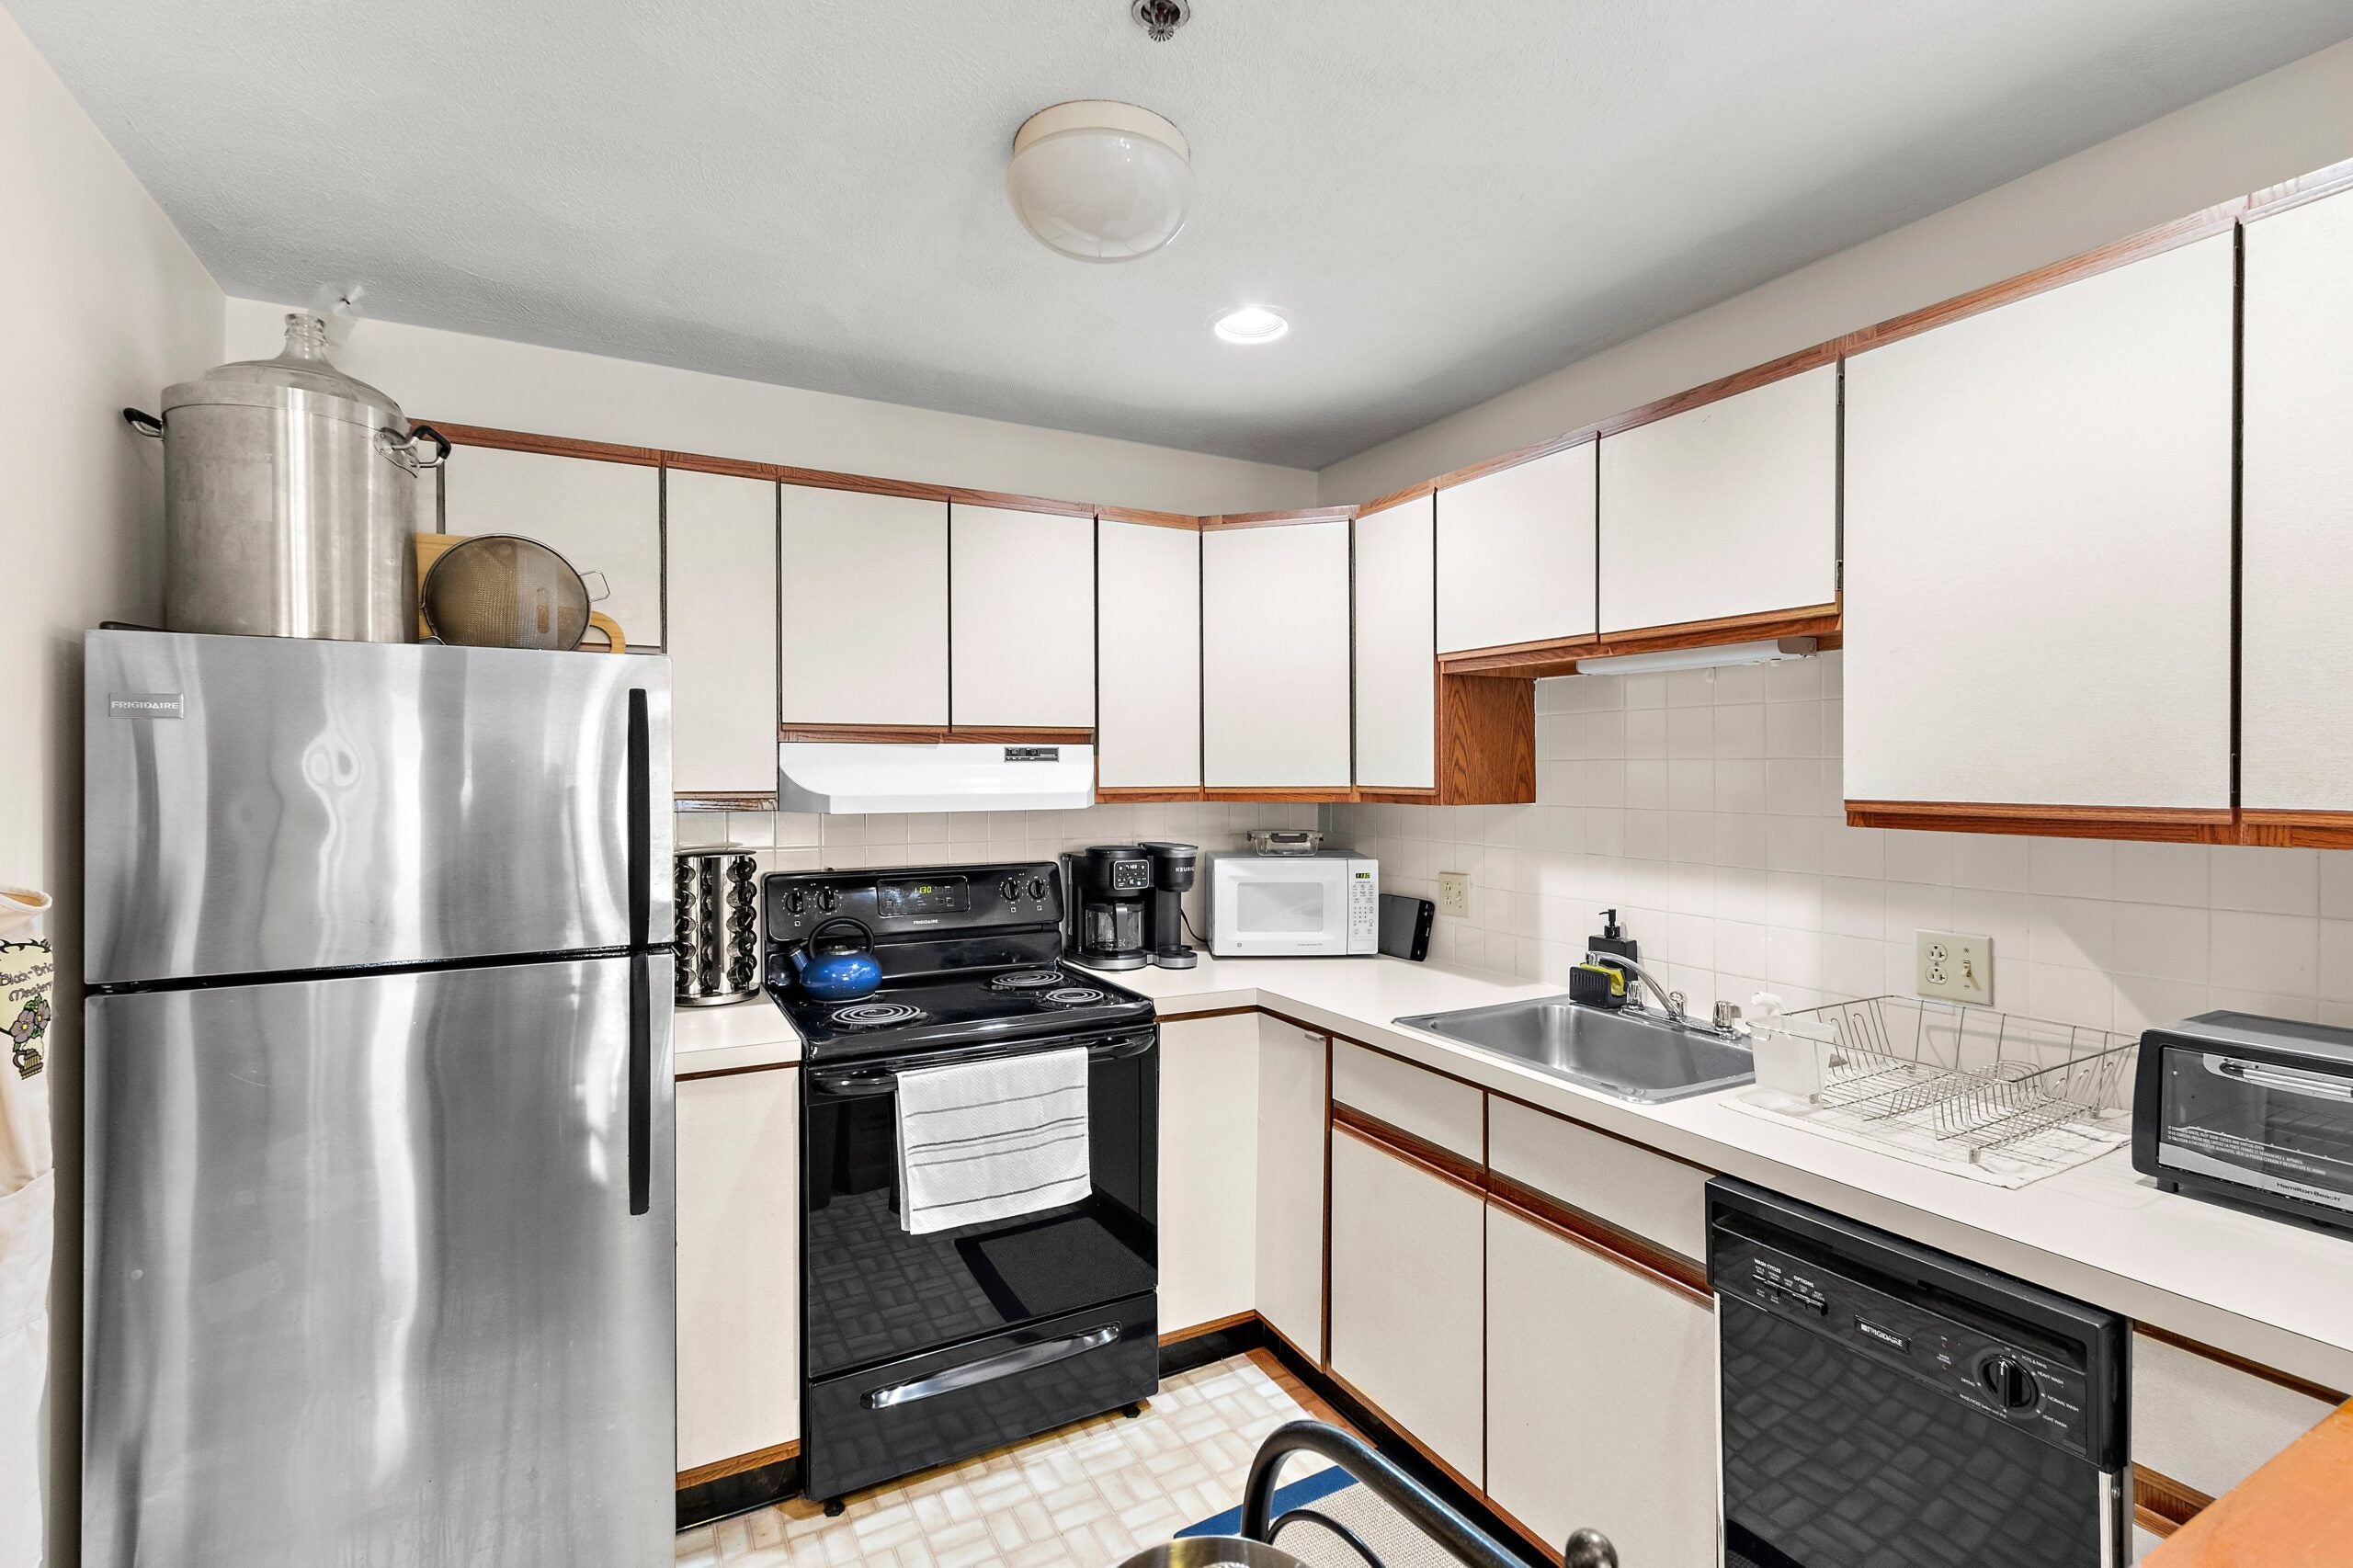
Passing through the dining area, the kitchen is located on the right, segregated by a mid-height pass-through with a wood top. Flooring shifts over to vinyl, but the overall design choice — white and natural wood — continues. The cabinets are white and the pulls, instead of metal, use wood edge trim. There is a four-burner electric stove and dishwasher, both black, along with a stainless steel refrigerator. The sink is also stainless steel.
Privacy lies at the end of the hallway, where you’ll find the bathroom on the left and the bedroom.
The 38-square-foot bathroom is petite, as expected for a home this size. It has a single vanity with a natural finish and a white porcelain sink, white mosaic tile flooring, and a curtained shower/bath combination with white subway tile backsplash.
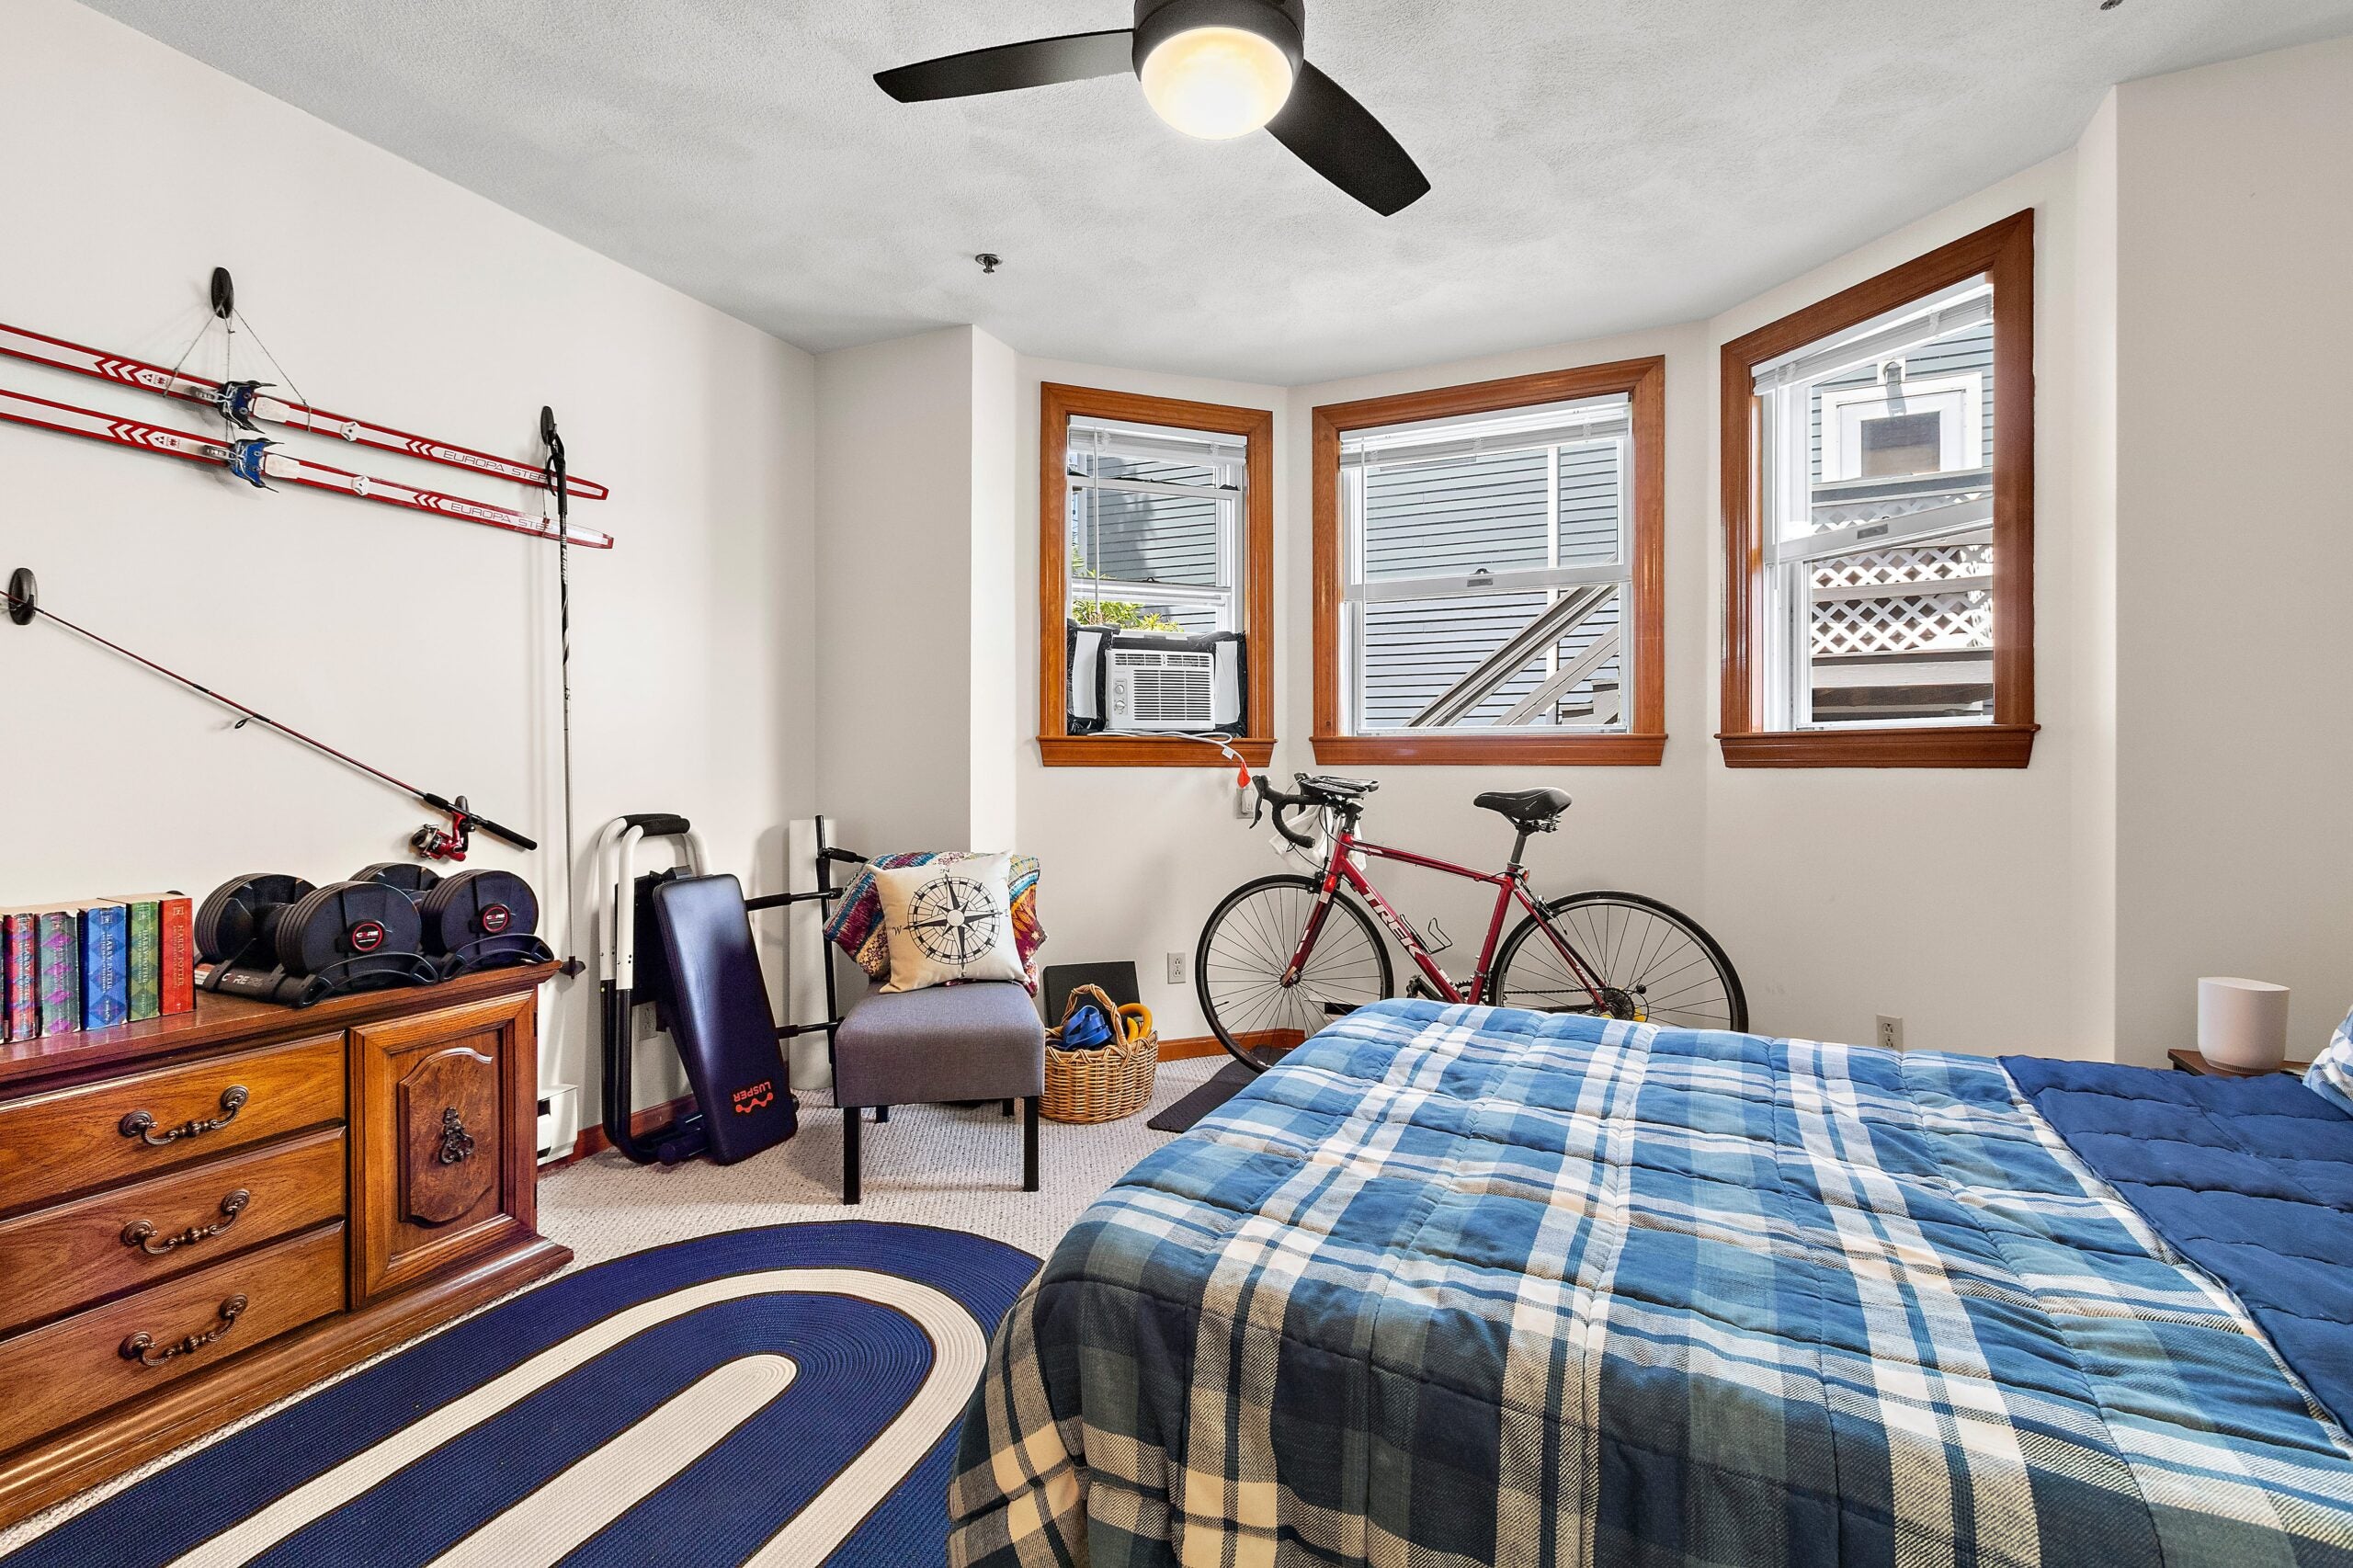
The bedroom is carpeted and, given the summer’s heat, a propeller-like ceiling fan provides helpful support to the window air conditioner. It’s 188 square feet, and natural light comes from a bay window-style bank of three double-hung windows with natural finish wood framing. Lacquered bi-fold doors with louvers guard the 10-square-foot closet. Storage is available above and in a second, narrow closet with a louvered door.
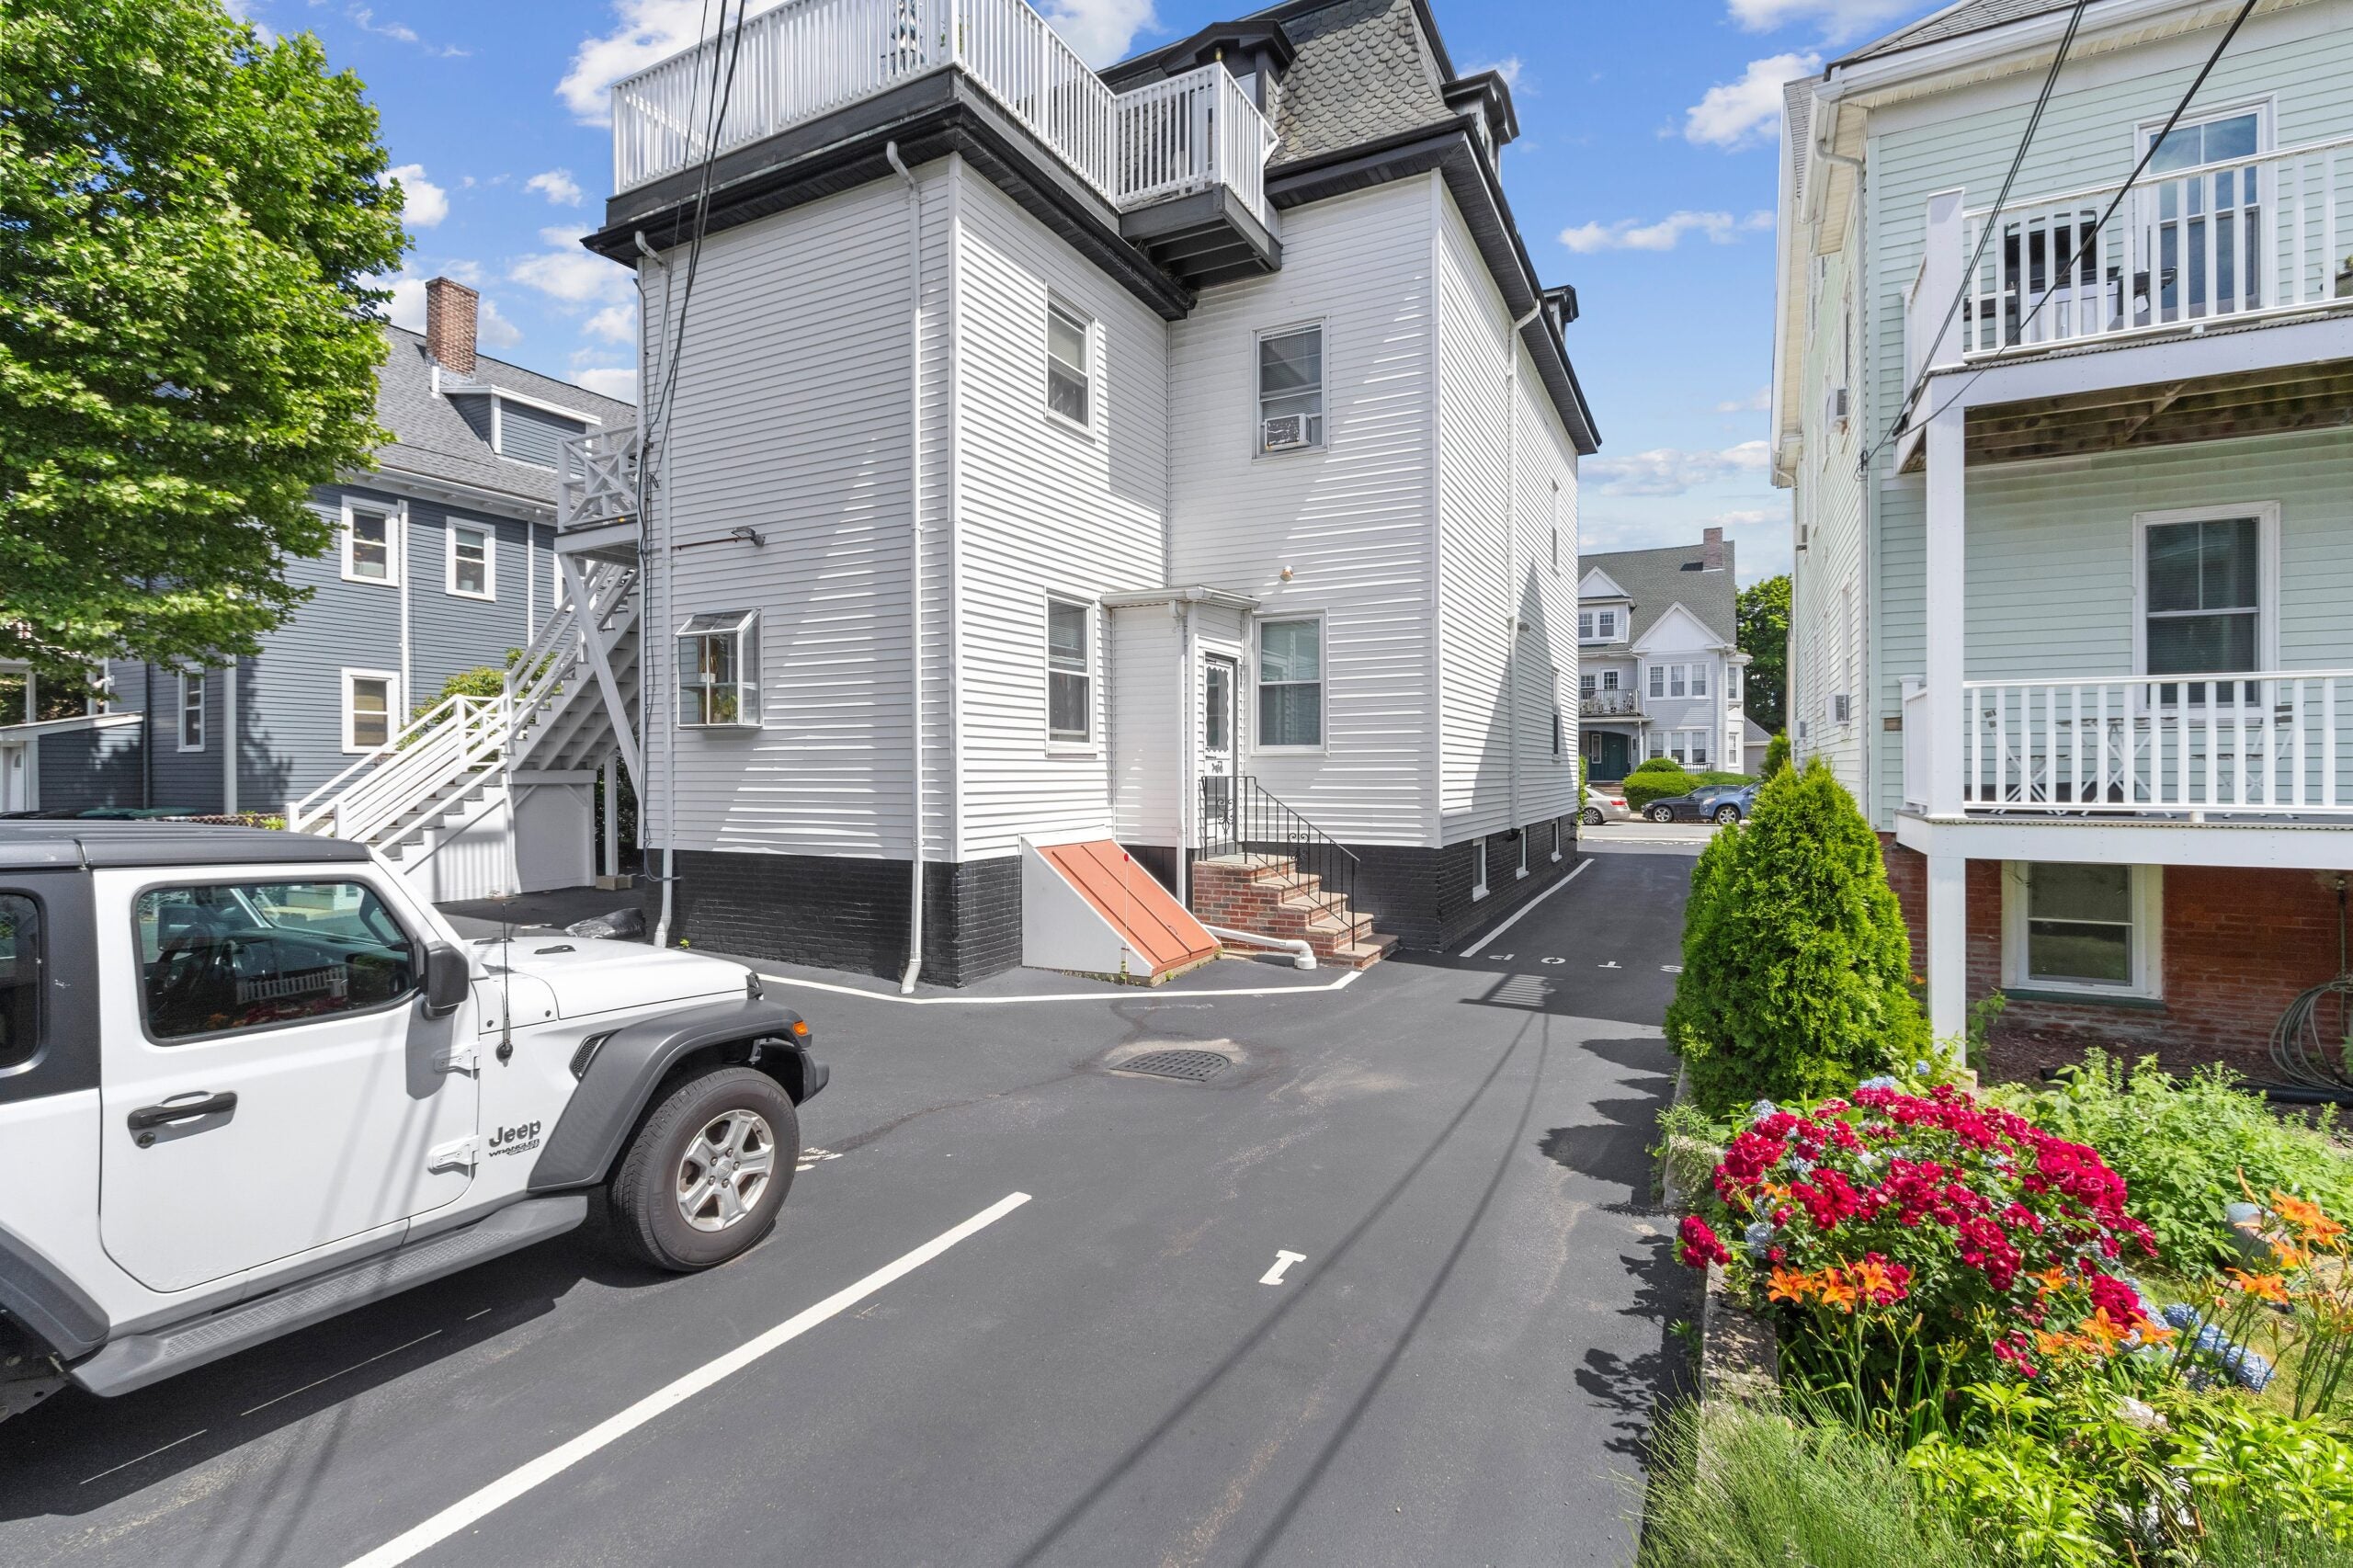
There is an extremely welcome add-on for the condo, especially in Somerville, which has thousands more vehicles than on-street parking spaces. It has its own parking space in the rear of the building, where there are also spots for the four other units.
The unit has electric heat via baseboards. There is separate storage.
The unit can be rented, according to the listing agent.
S. Brett Sillari of Berkshire Hathaway HomeServices Commonwealth Real Estate has the listing.
Send listings to [email protected]. Please note: We may not respond to submissions we won’t pursue. Subscribe to our newsletter at Boston.com/address-newsletter. John R. Ellement can be reached at [email protected]. Follow him @JREbosglobe.
-

Home of the Week: Rhode Island beach house with water views on both sides for under $2m
-

Home of the Week: Twin cottages on Nantucket are being sold together for $2.5m
Address Newsletter
Our weekly digest on buying, selling, and design, with expert advice and insider neighborhood knowledge.
