

Home of the Week
The Cambridge unit has a private deck and a shared, landscaped backyard
391 Concord Ave., Unit 1, Cambridge
$899,999
Style Condo
Year built 1920
Square feet 1,058
Bedrooms 2
Baths 1 full
Sewer/Water Public
HOA fee: $220 month
Taxes $4,961 (2026; without residential exemption.)
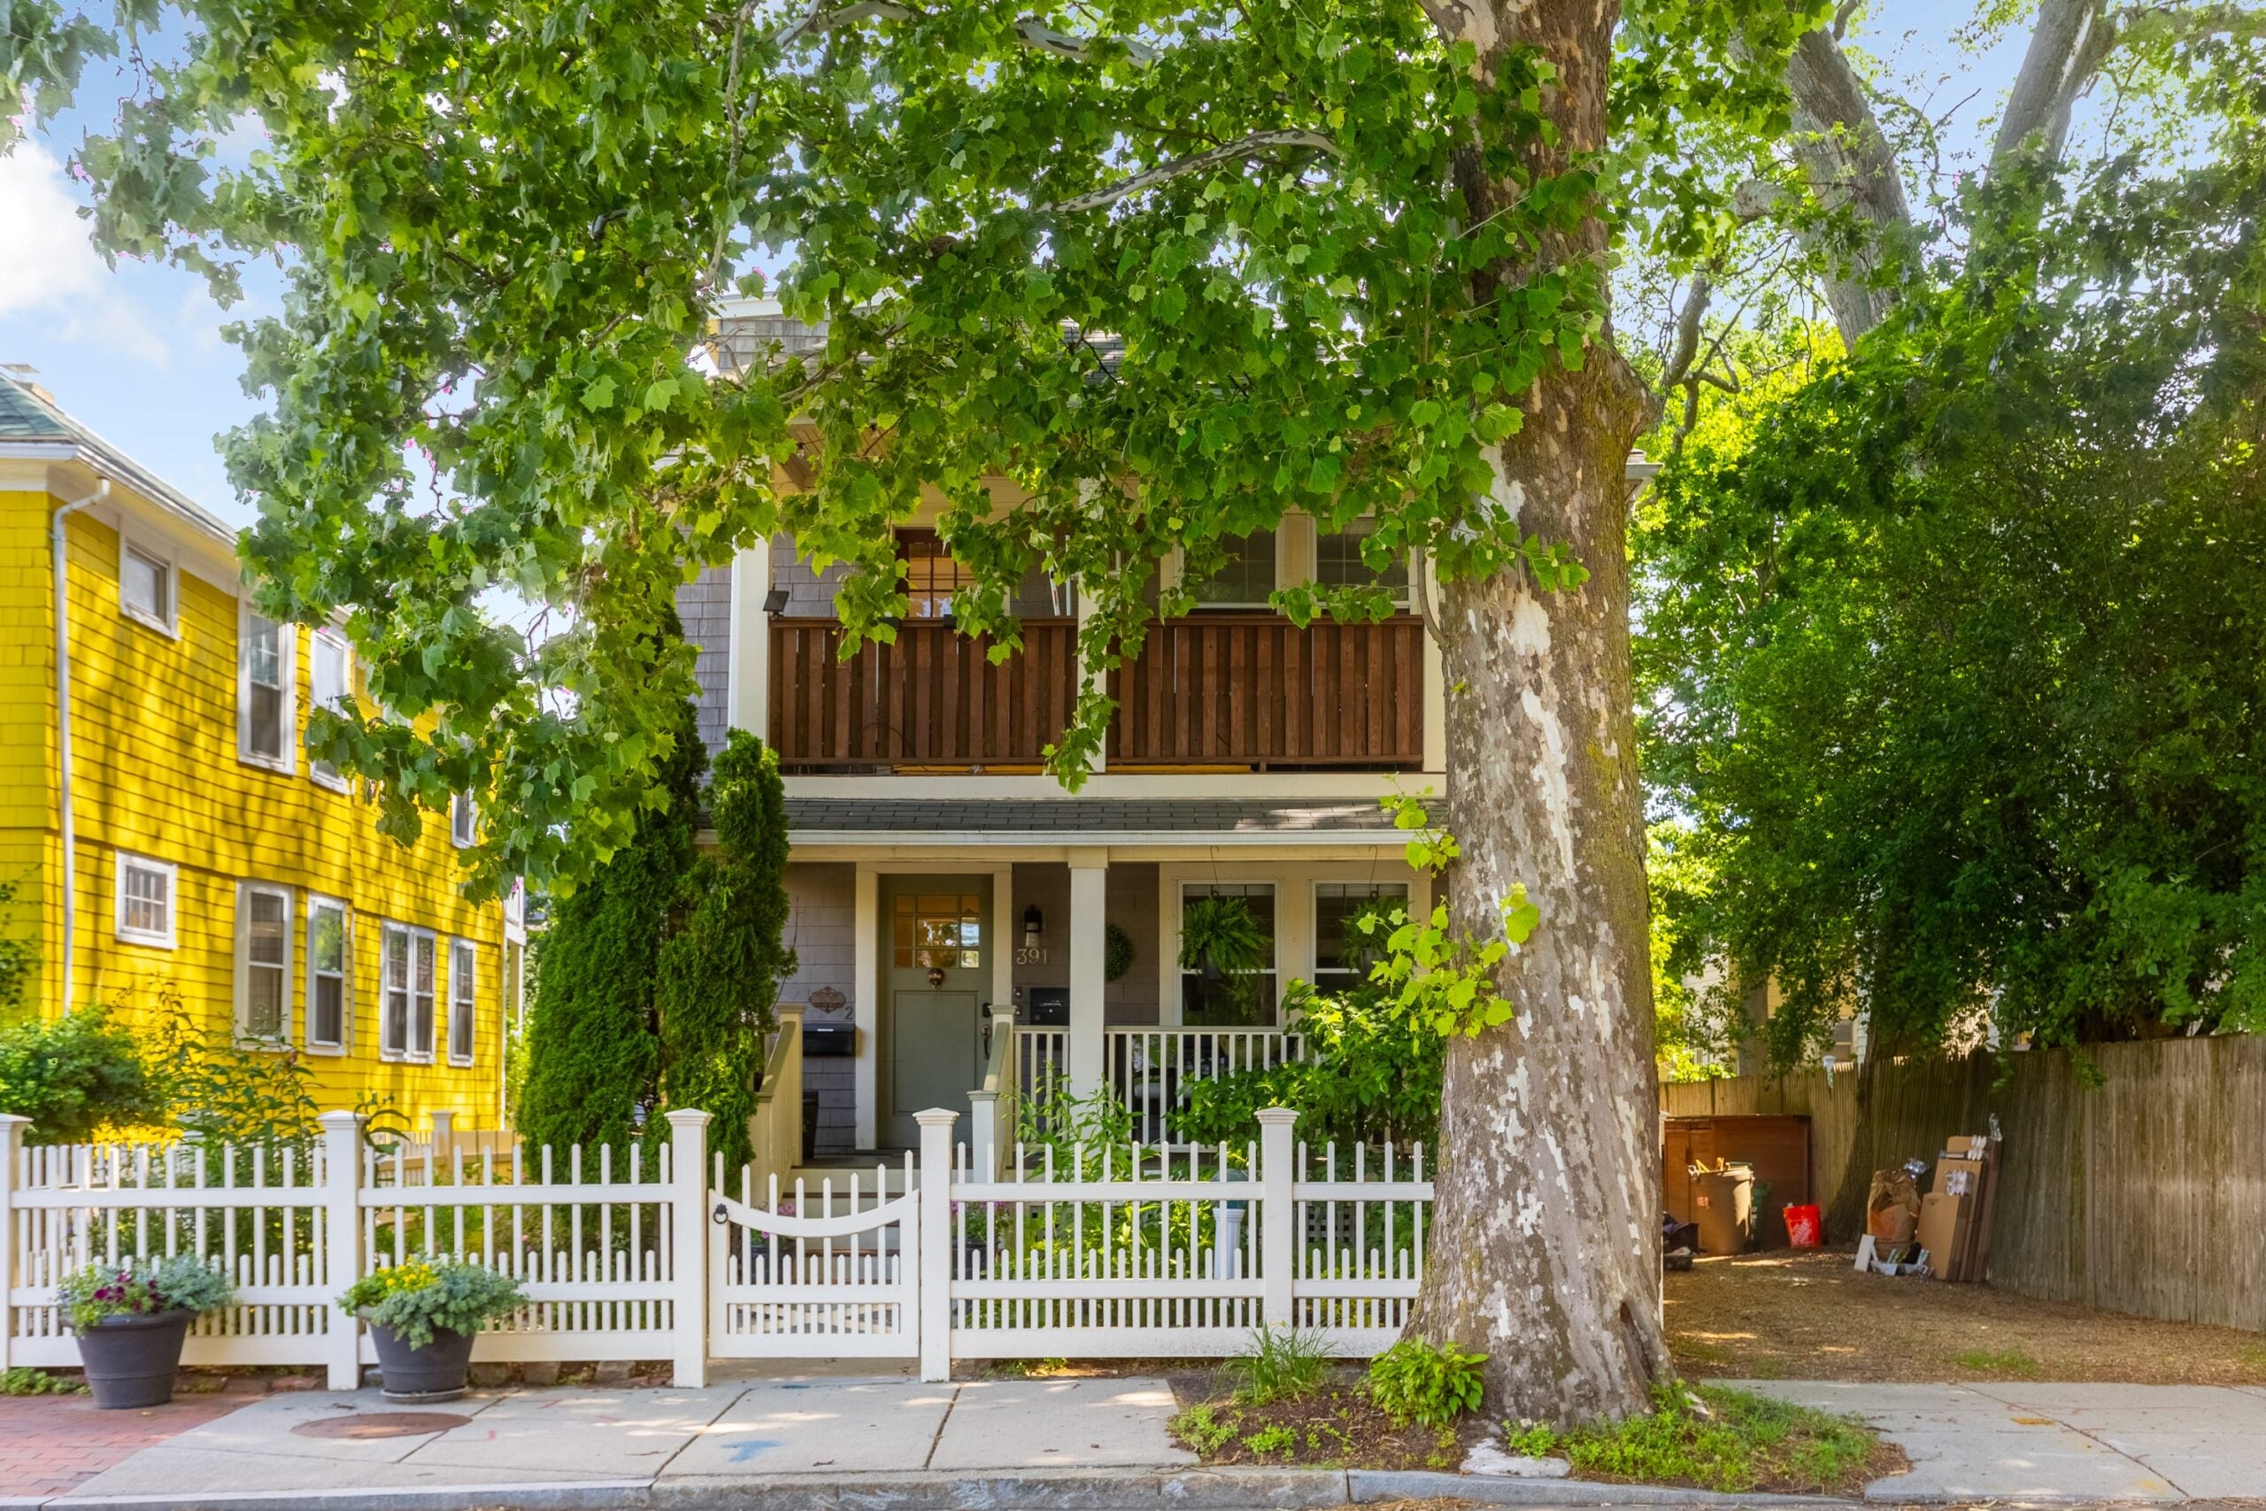
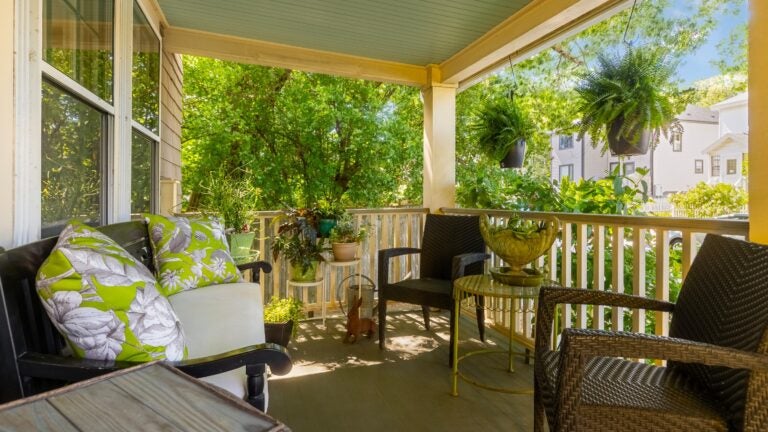
Behind a white picket fence at the end of a short sidewalk awaits a 23-foot-wide porch in a classic farmhouse style that is exclusive to Unit 1. It has a beadboard ceiling painted light blue and views of the small garden in the front yard and the tree-shrouded city sidewalk beyond.
It’s in the city’s West Cambridge neighborhood, also known as Neighborhood 10. Better yet, this home is near Harvard Square.
The front door opens into an enclosed stairwell connecting to the two units that make up this condo building.
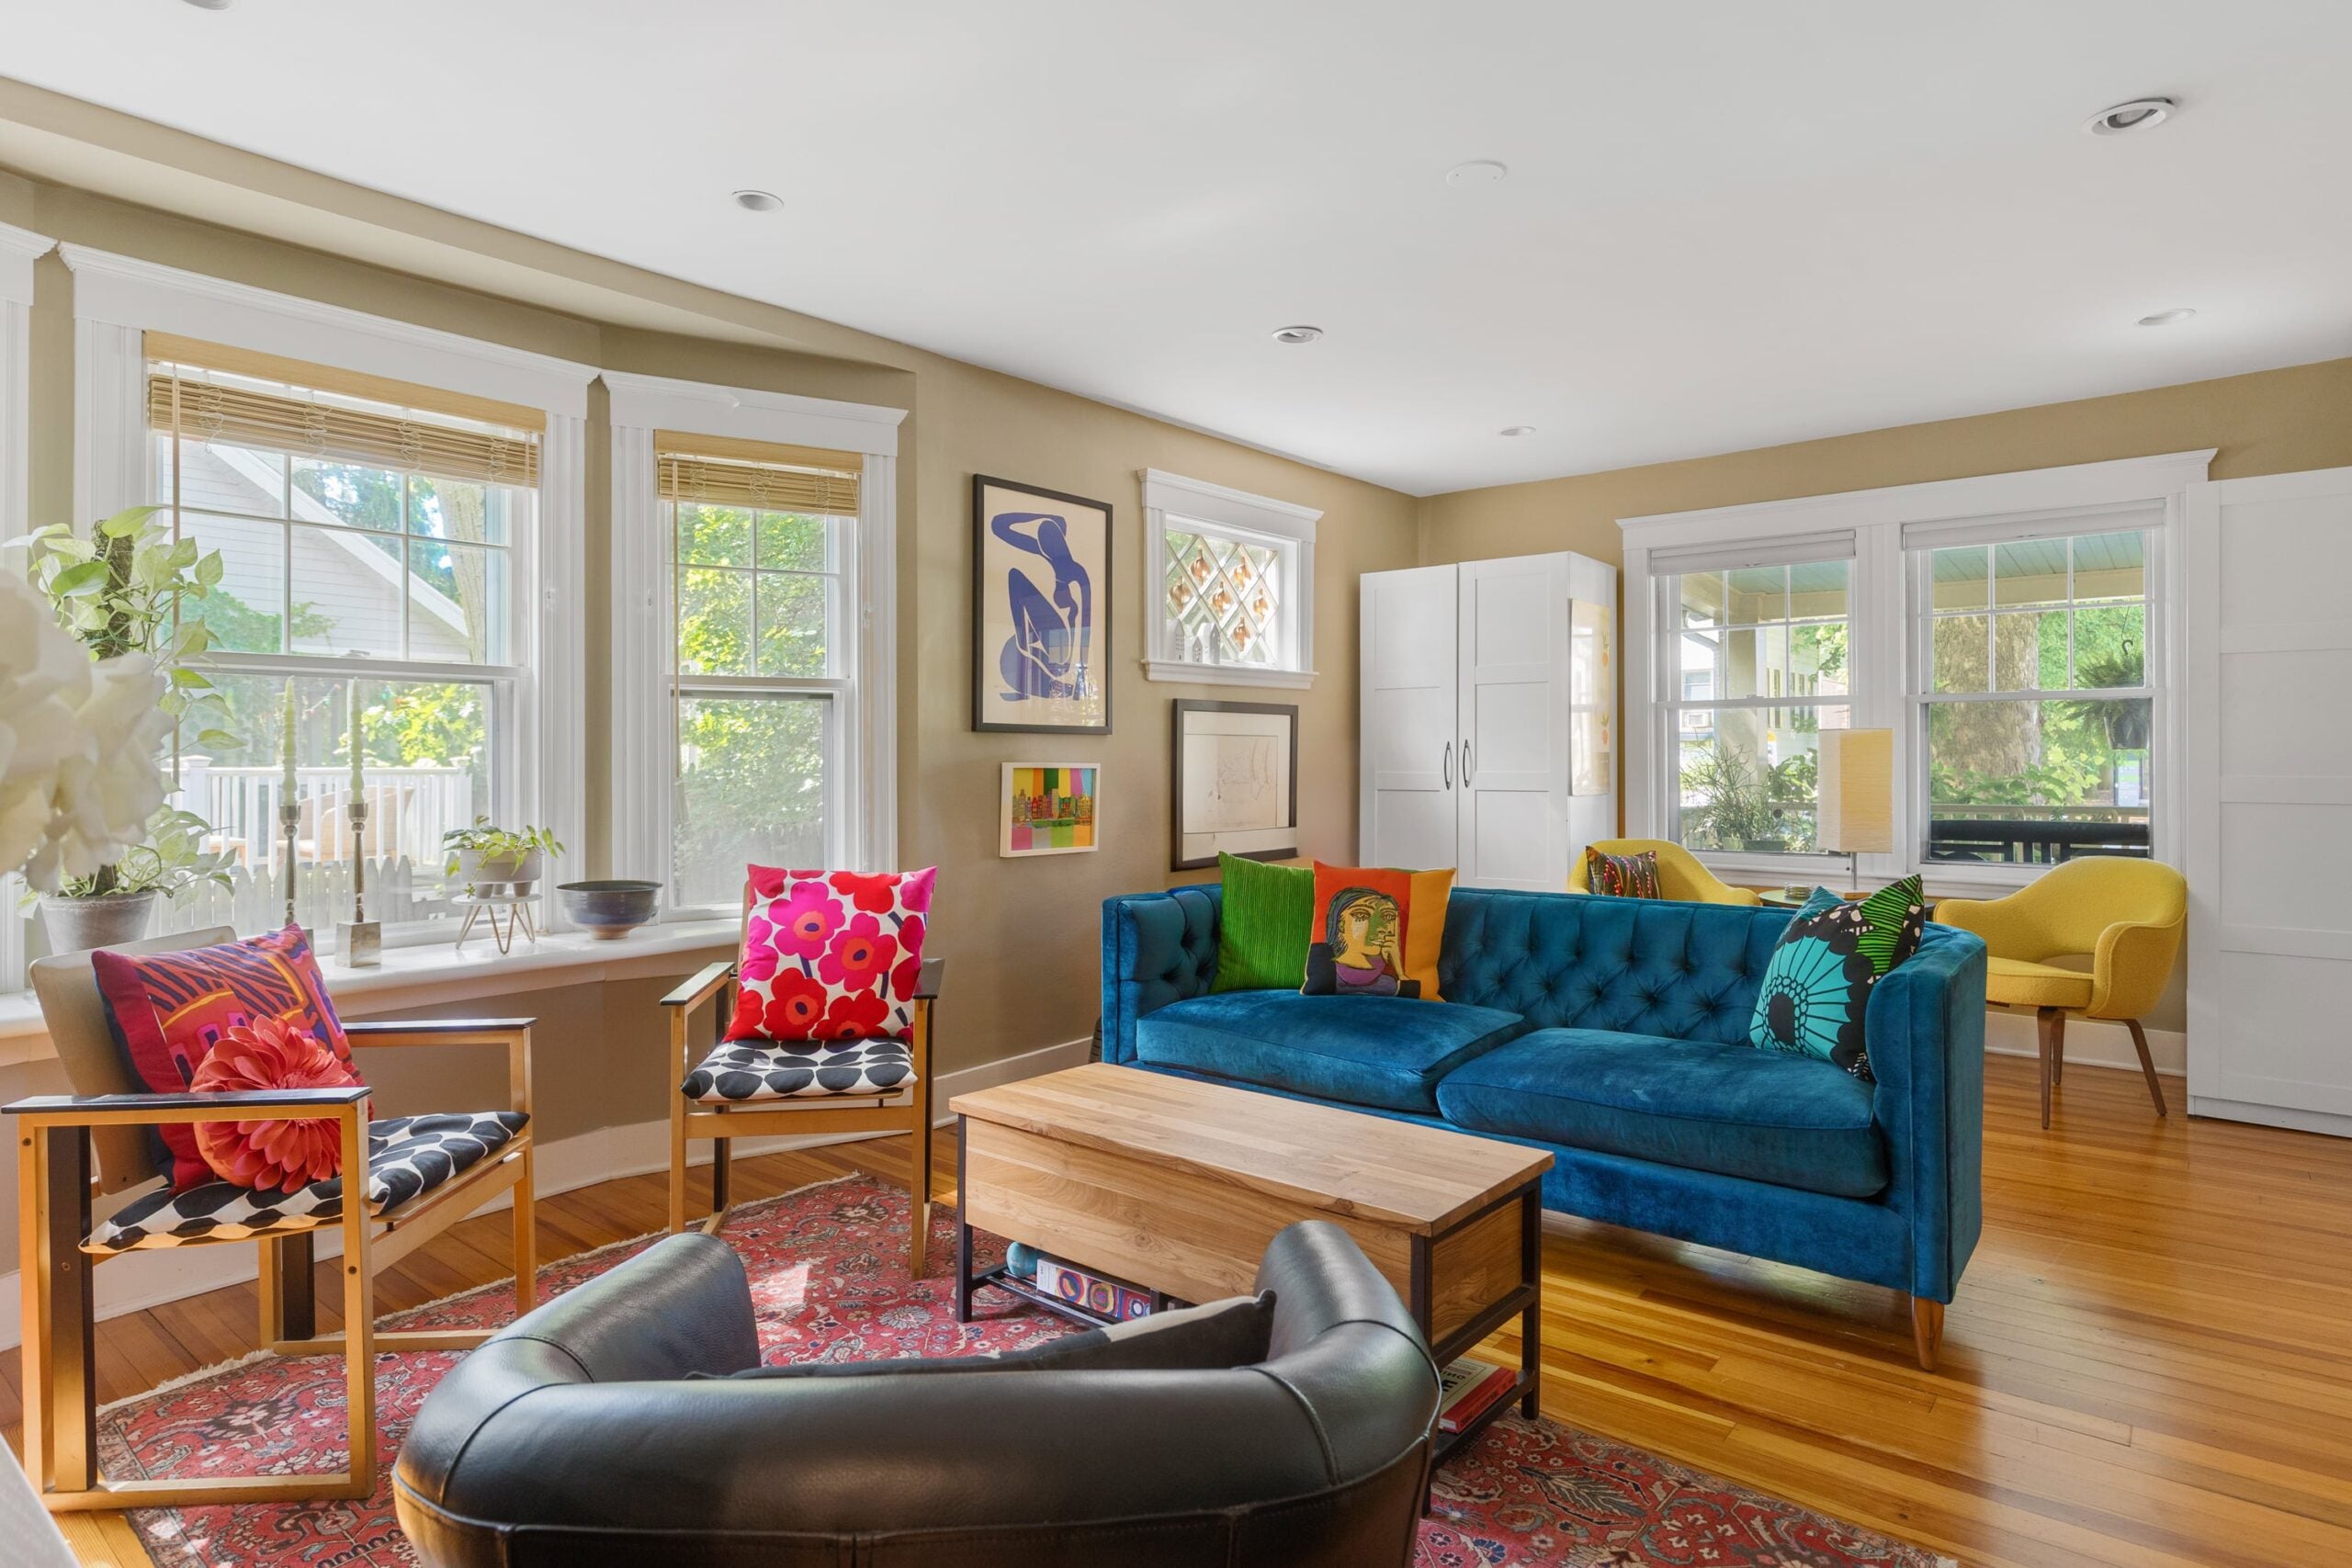
A door on the right opens into Unit 1, making the arrival point the 260-square-foot living room and its glistening hardwood floors believed original to the 106-year-old building. The ceiling, however, has a mark of more recent occupation in the form of recessed lighting. Directly opposite the entry is a key source of natural light: a three window bump-out of double-hung windows with white trim. To the right, more light is pulled in through an accent window with diamond shaped muntin, and finally on the front wall, a set of double-hung windows overlook the porch.
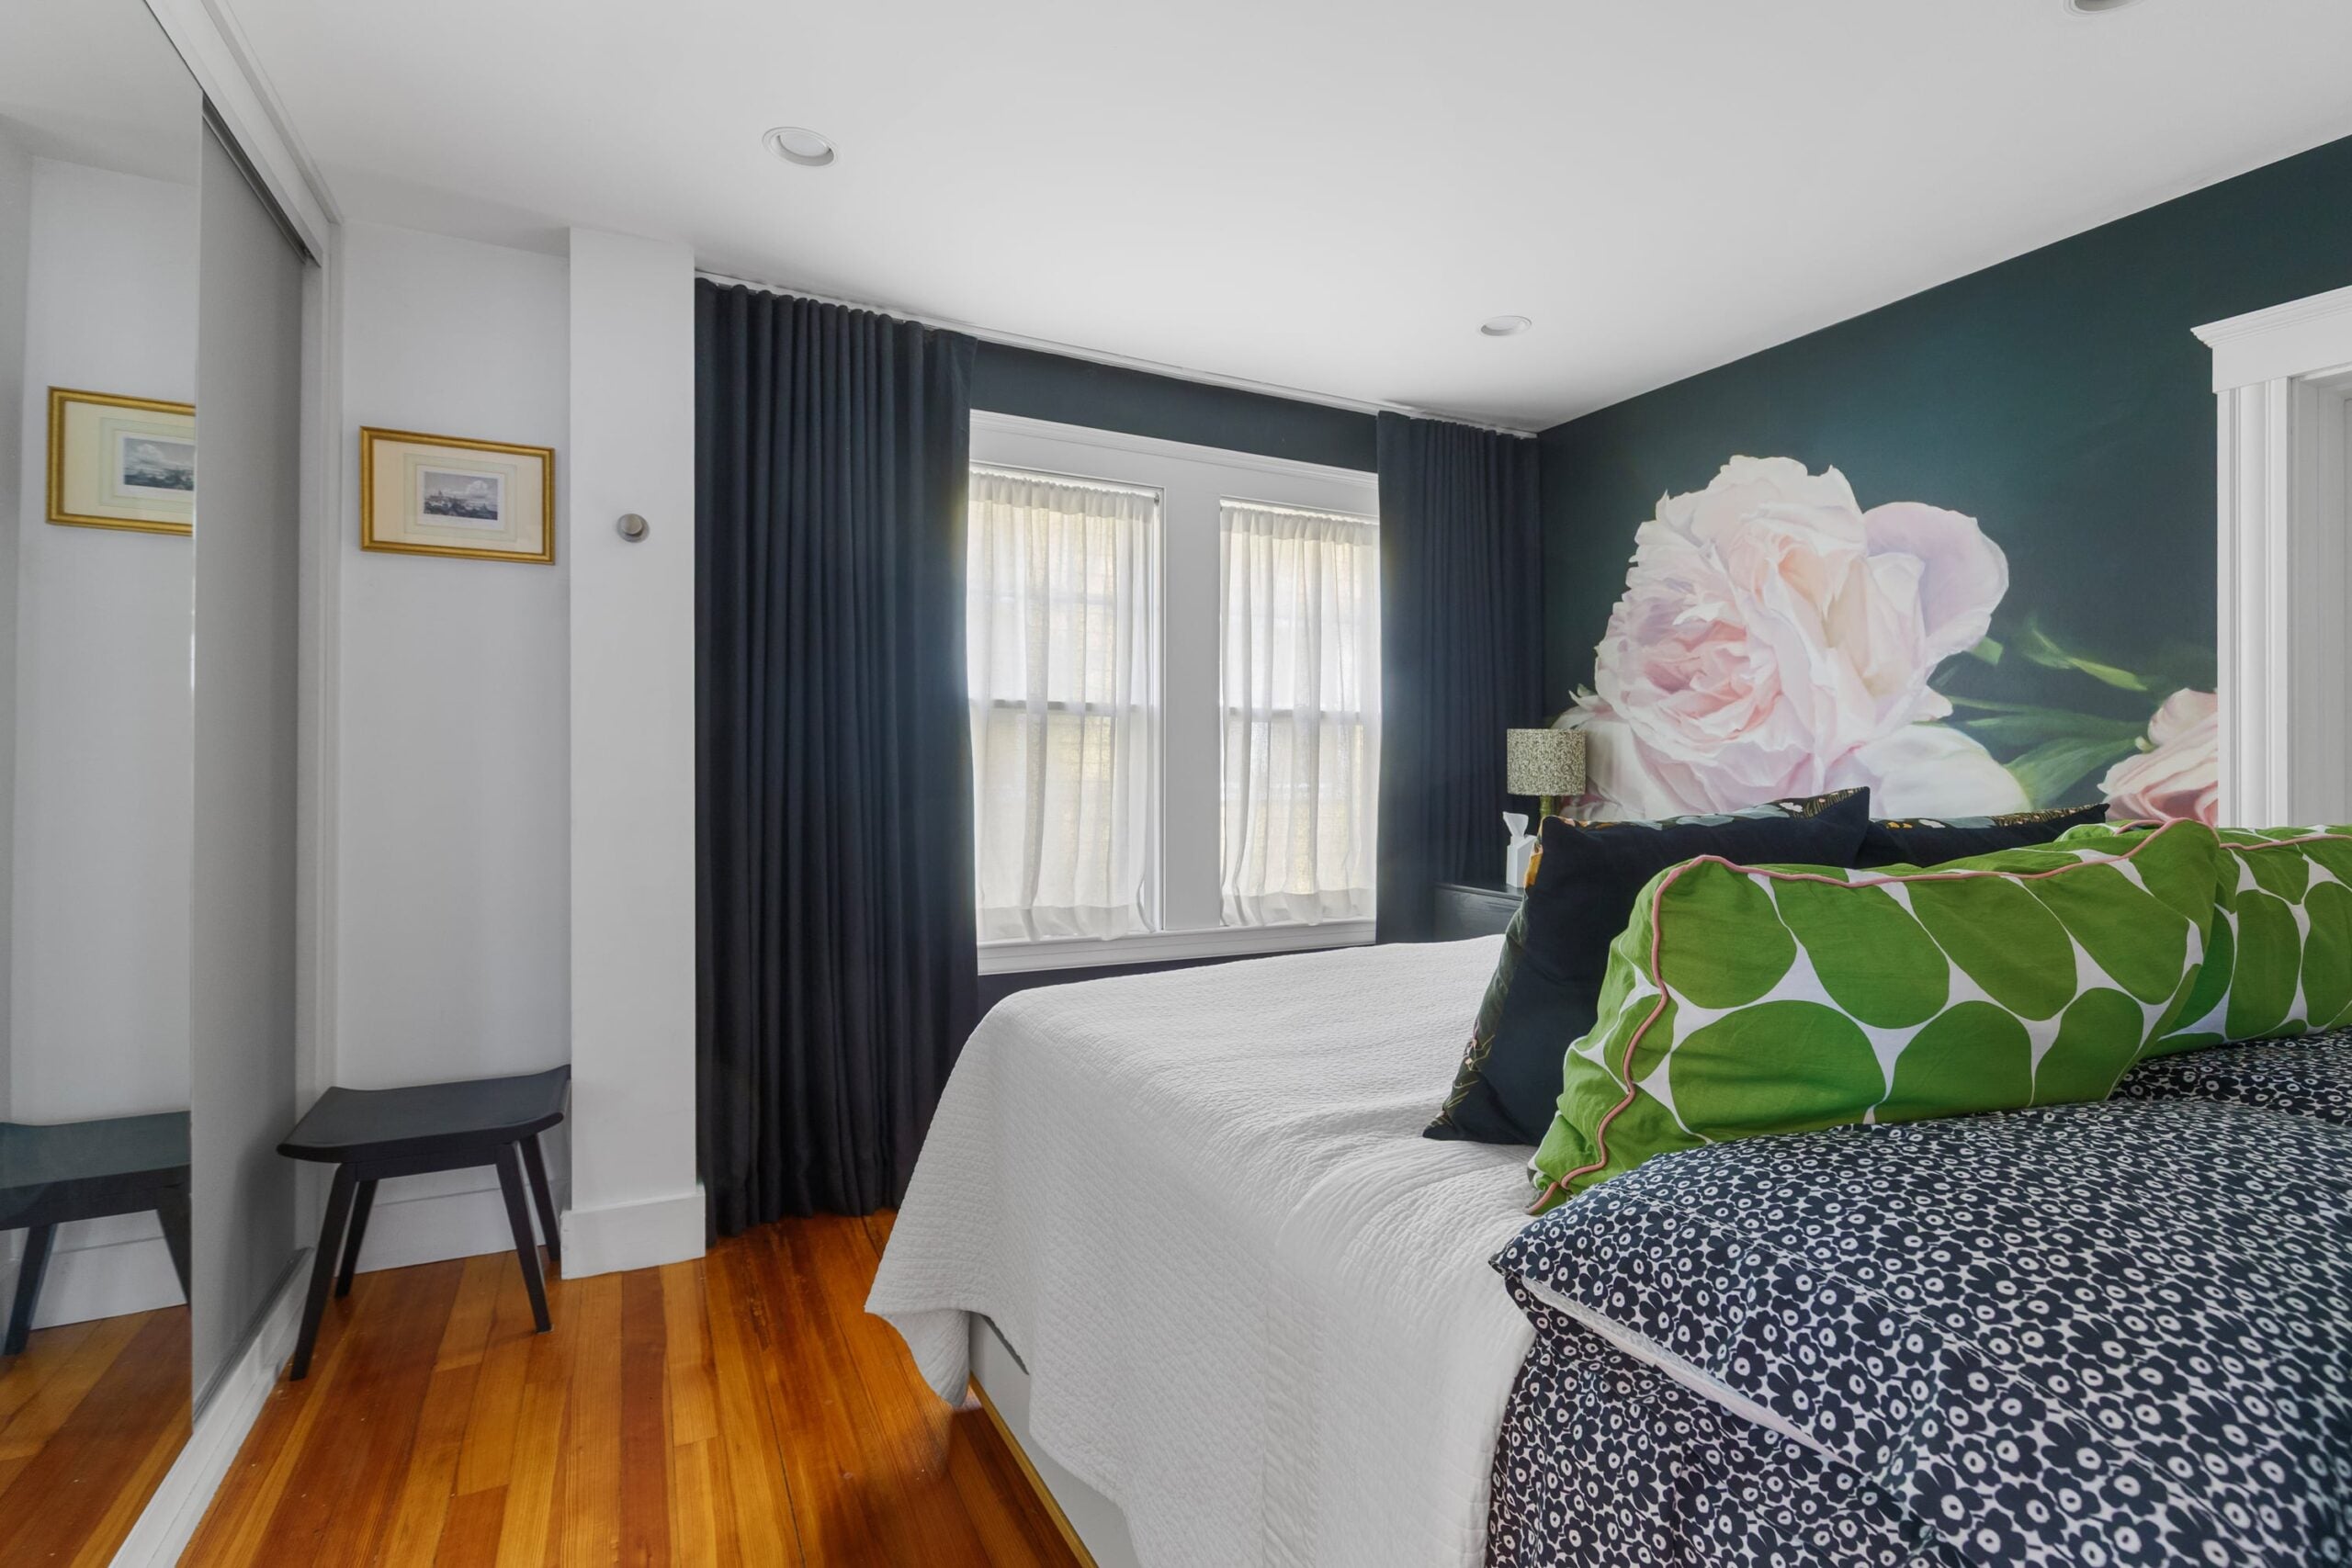
A door near the end of the living room leads to the primary bedroom. It’s a 111-square-foot rectangle with a bank of two double-hung windows on the right side. Behind sliding mirrored doors is a 30-square-foot walk-in closet. The flooring is refinished hardwood.
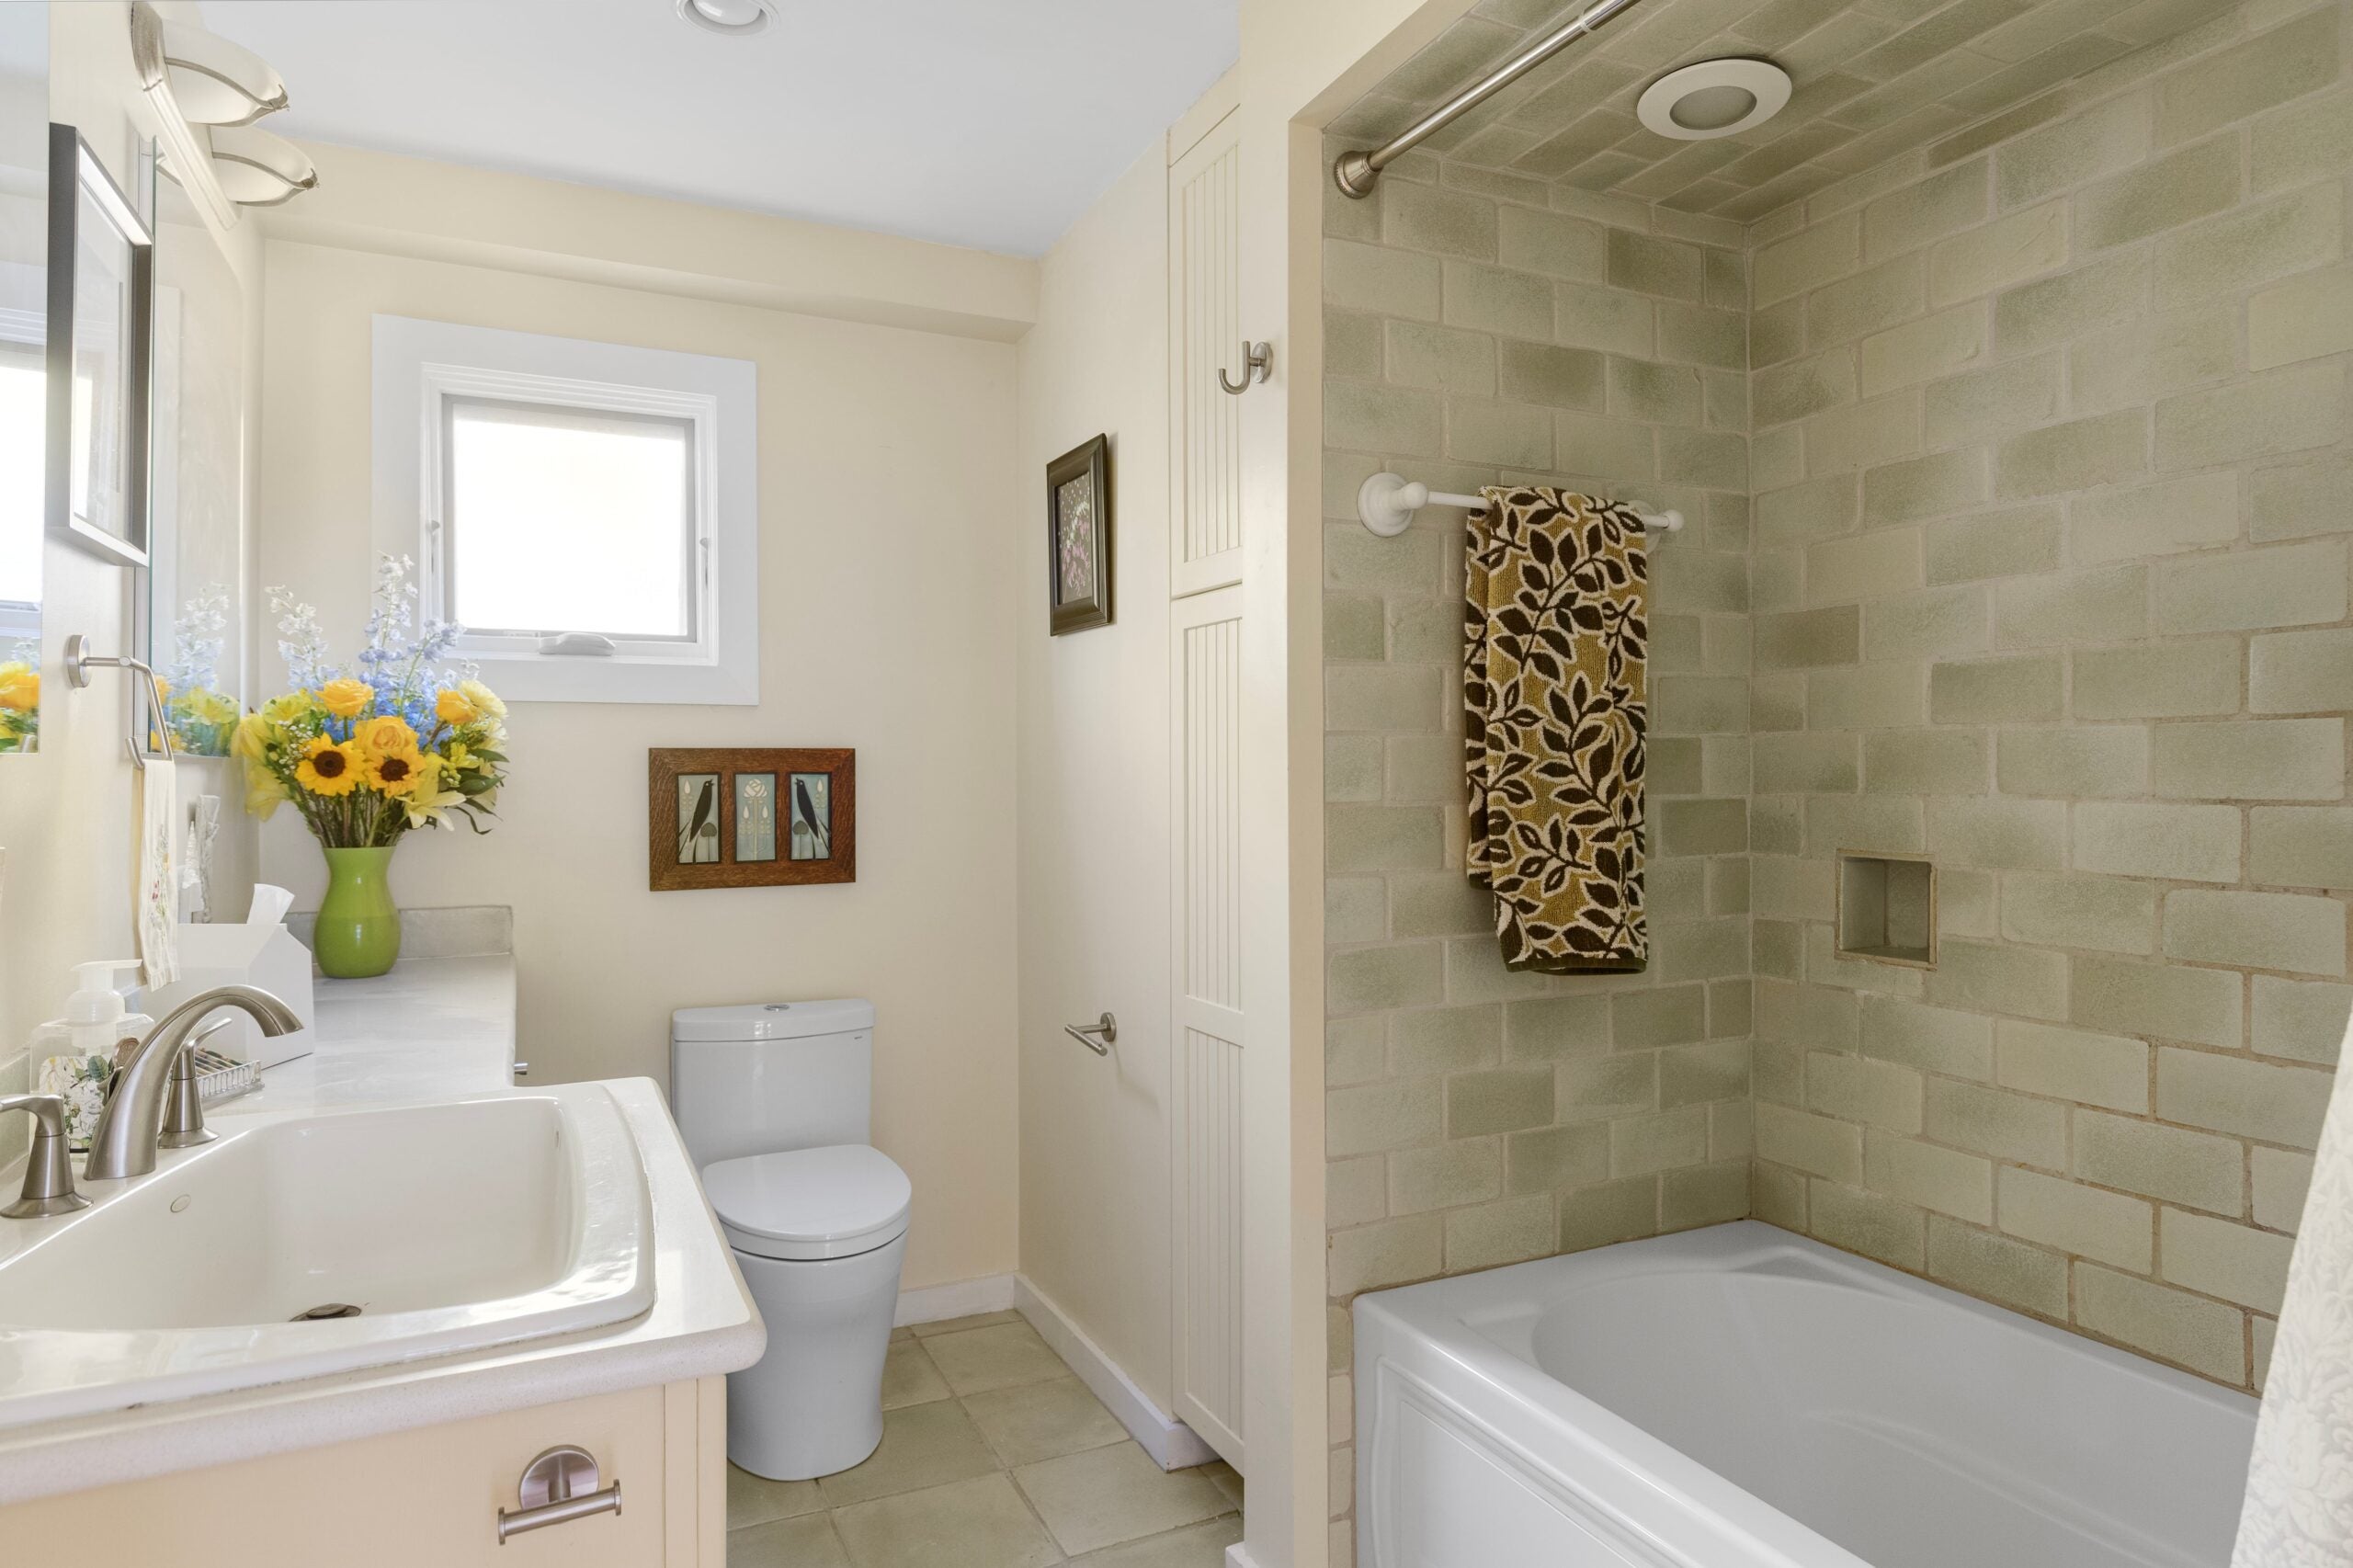
There is a private door connecting the primary bedroom to the home’s one full bath. The 70-square-foot bathroom has a shower/bath combination with jets. The backsplash is tile, and the flooring is handmade Spanish tiles. There is a single vanity.
The end of the living room is the start of an 18-foot-long hallway where there is another entrance to the bathroom.
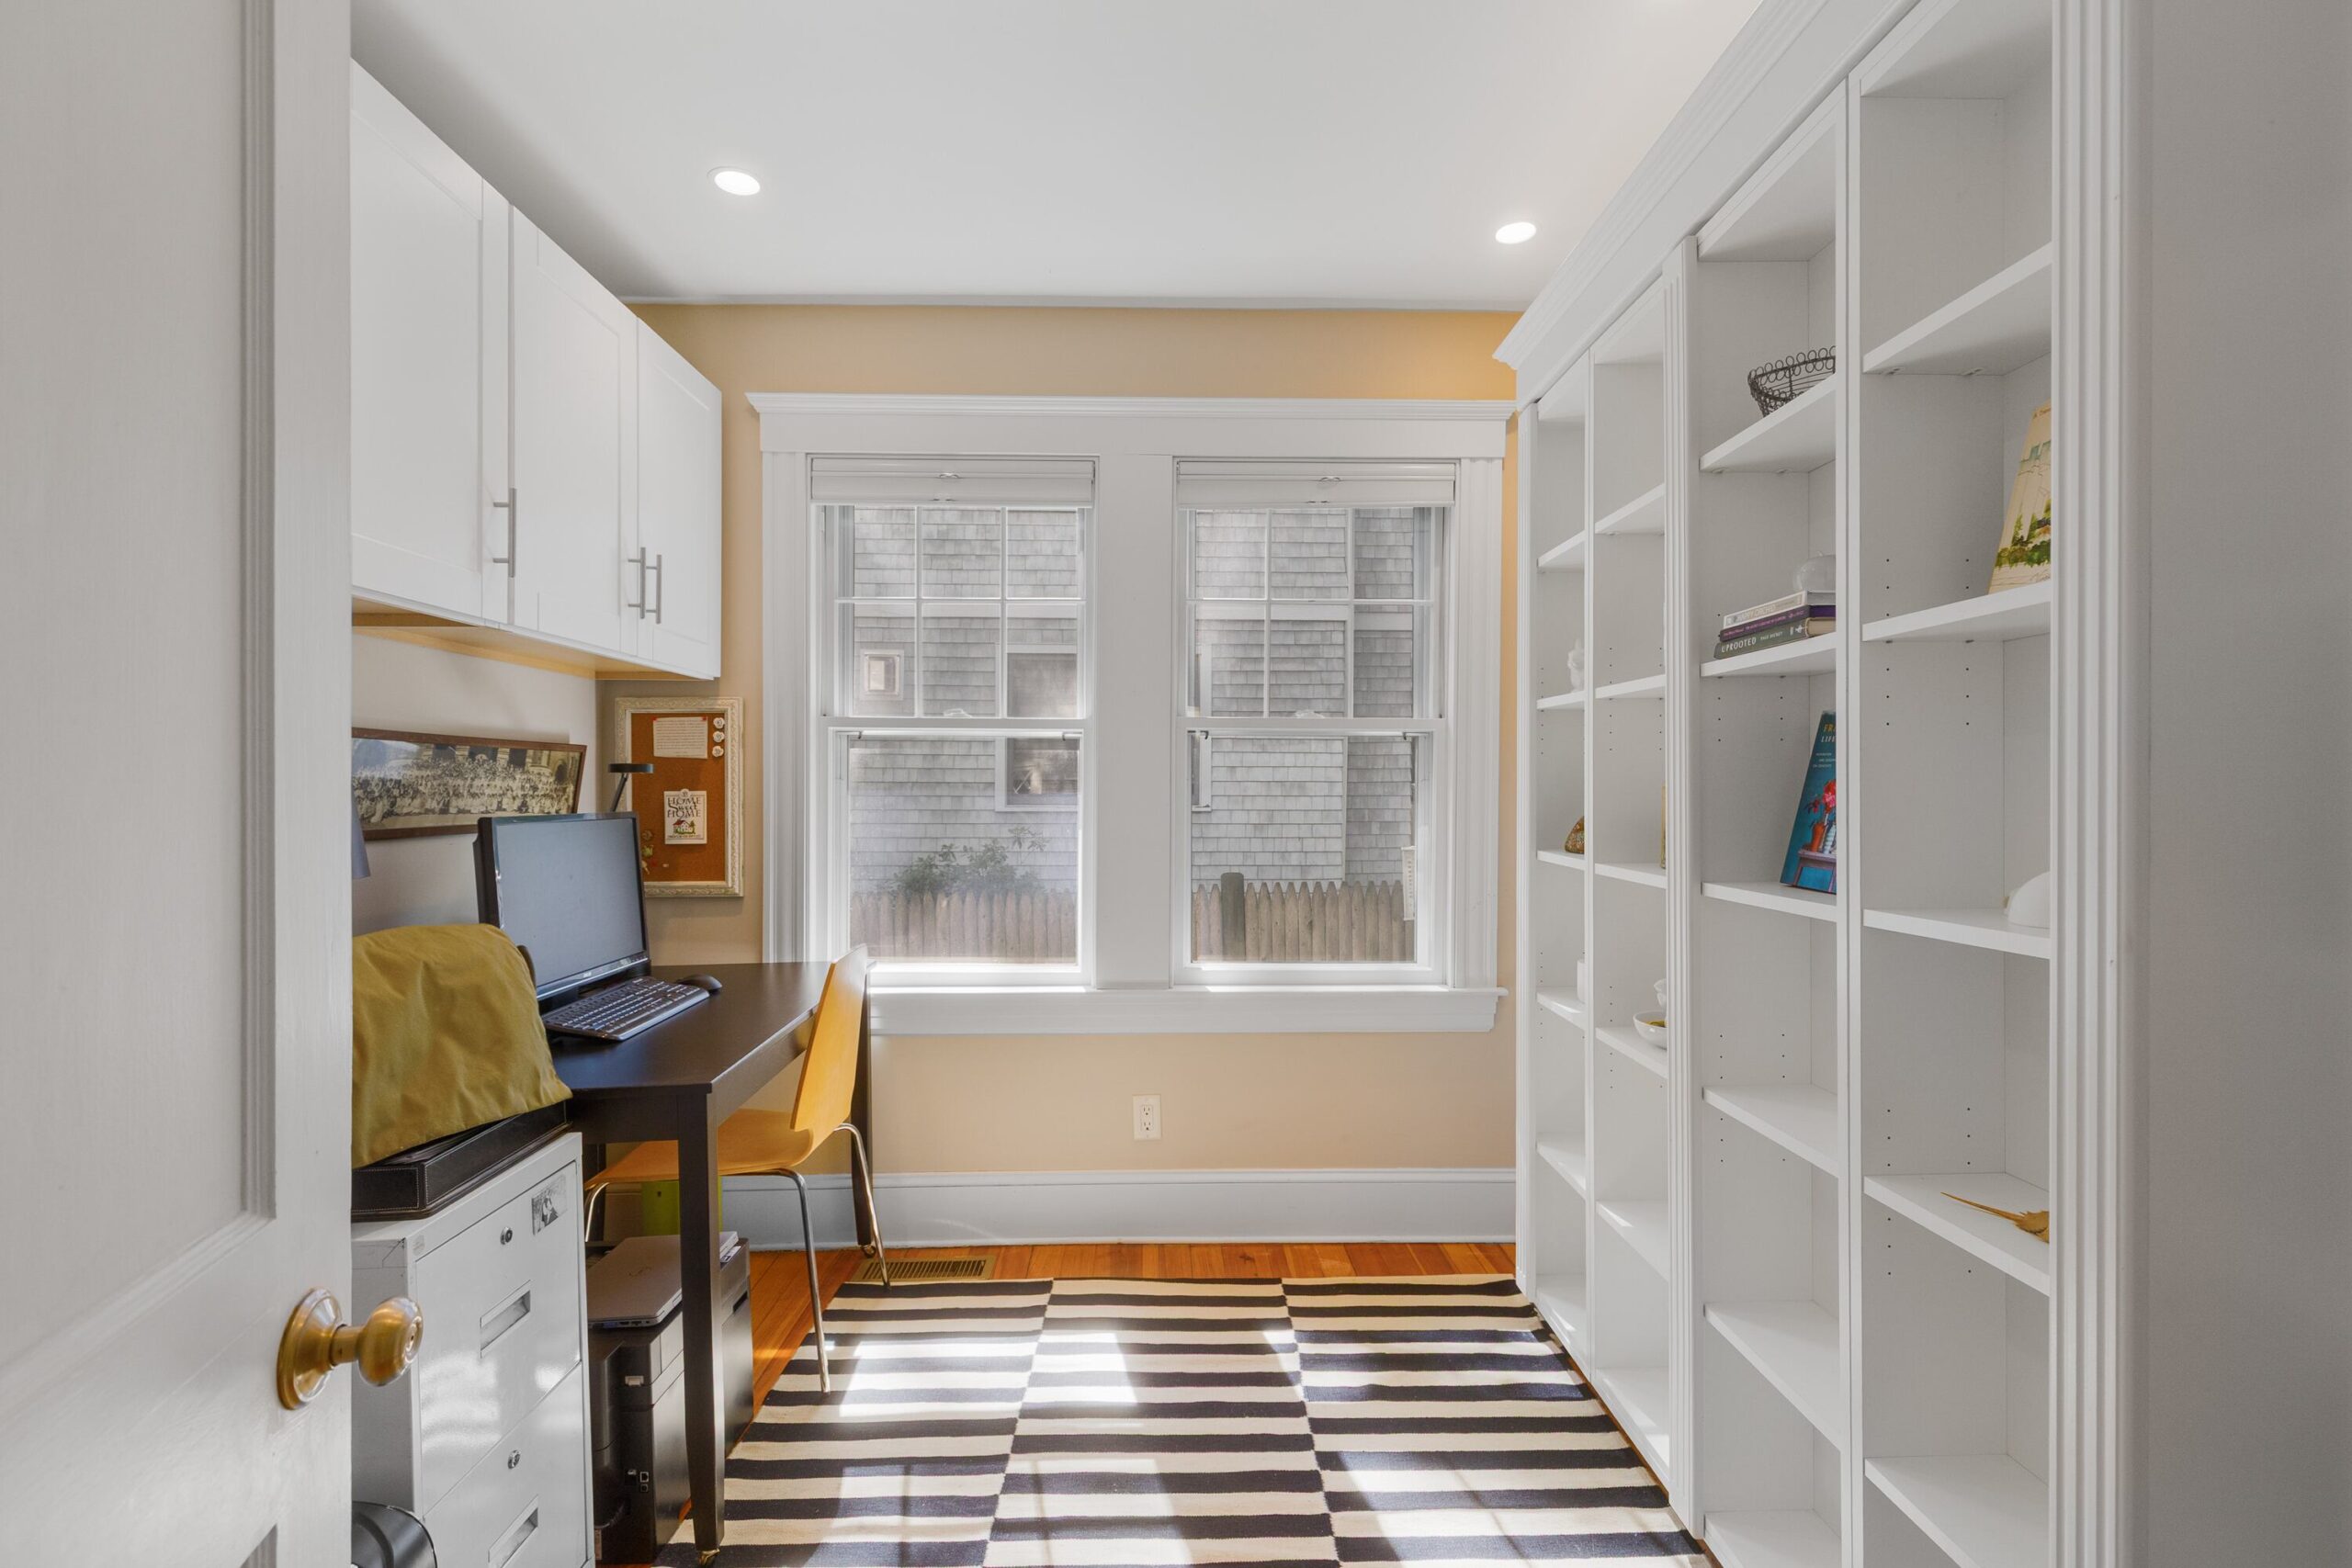
Almost directly across the hallway is the 88-square-foot second bedroom, which is a nearly perfect square. The current owners converted it into a sunny home office with the help of a pair of double-hung windows. But the key addition is the installation of a Murphy bed behind shelving on the right side of the room. The left side has a desk and more shelving.
In the hallway, a bit beyond the bedroom, is a closet and then the final interior areas: the kitchen, dining area, and laundry closet. The dining room is 117 square feet and has the footprint of an enclosed sunroom — and the benefits of having that as its antecedent. The left, center, and right walls are full of double-hung windows, with all the trim painted white. There is a sill running underneath large enough to host tchotchkes. The ceiling has recessed lights and two drum-shaped pendant lights. The flooring is a darker shade than the rest of the hardwood.
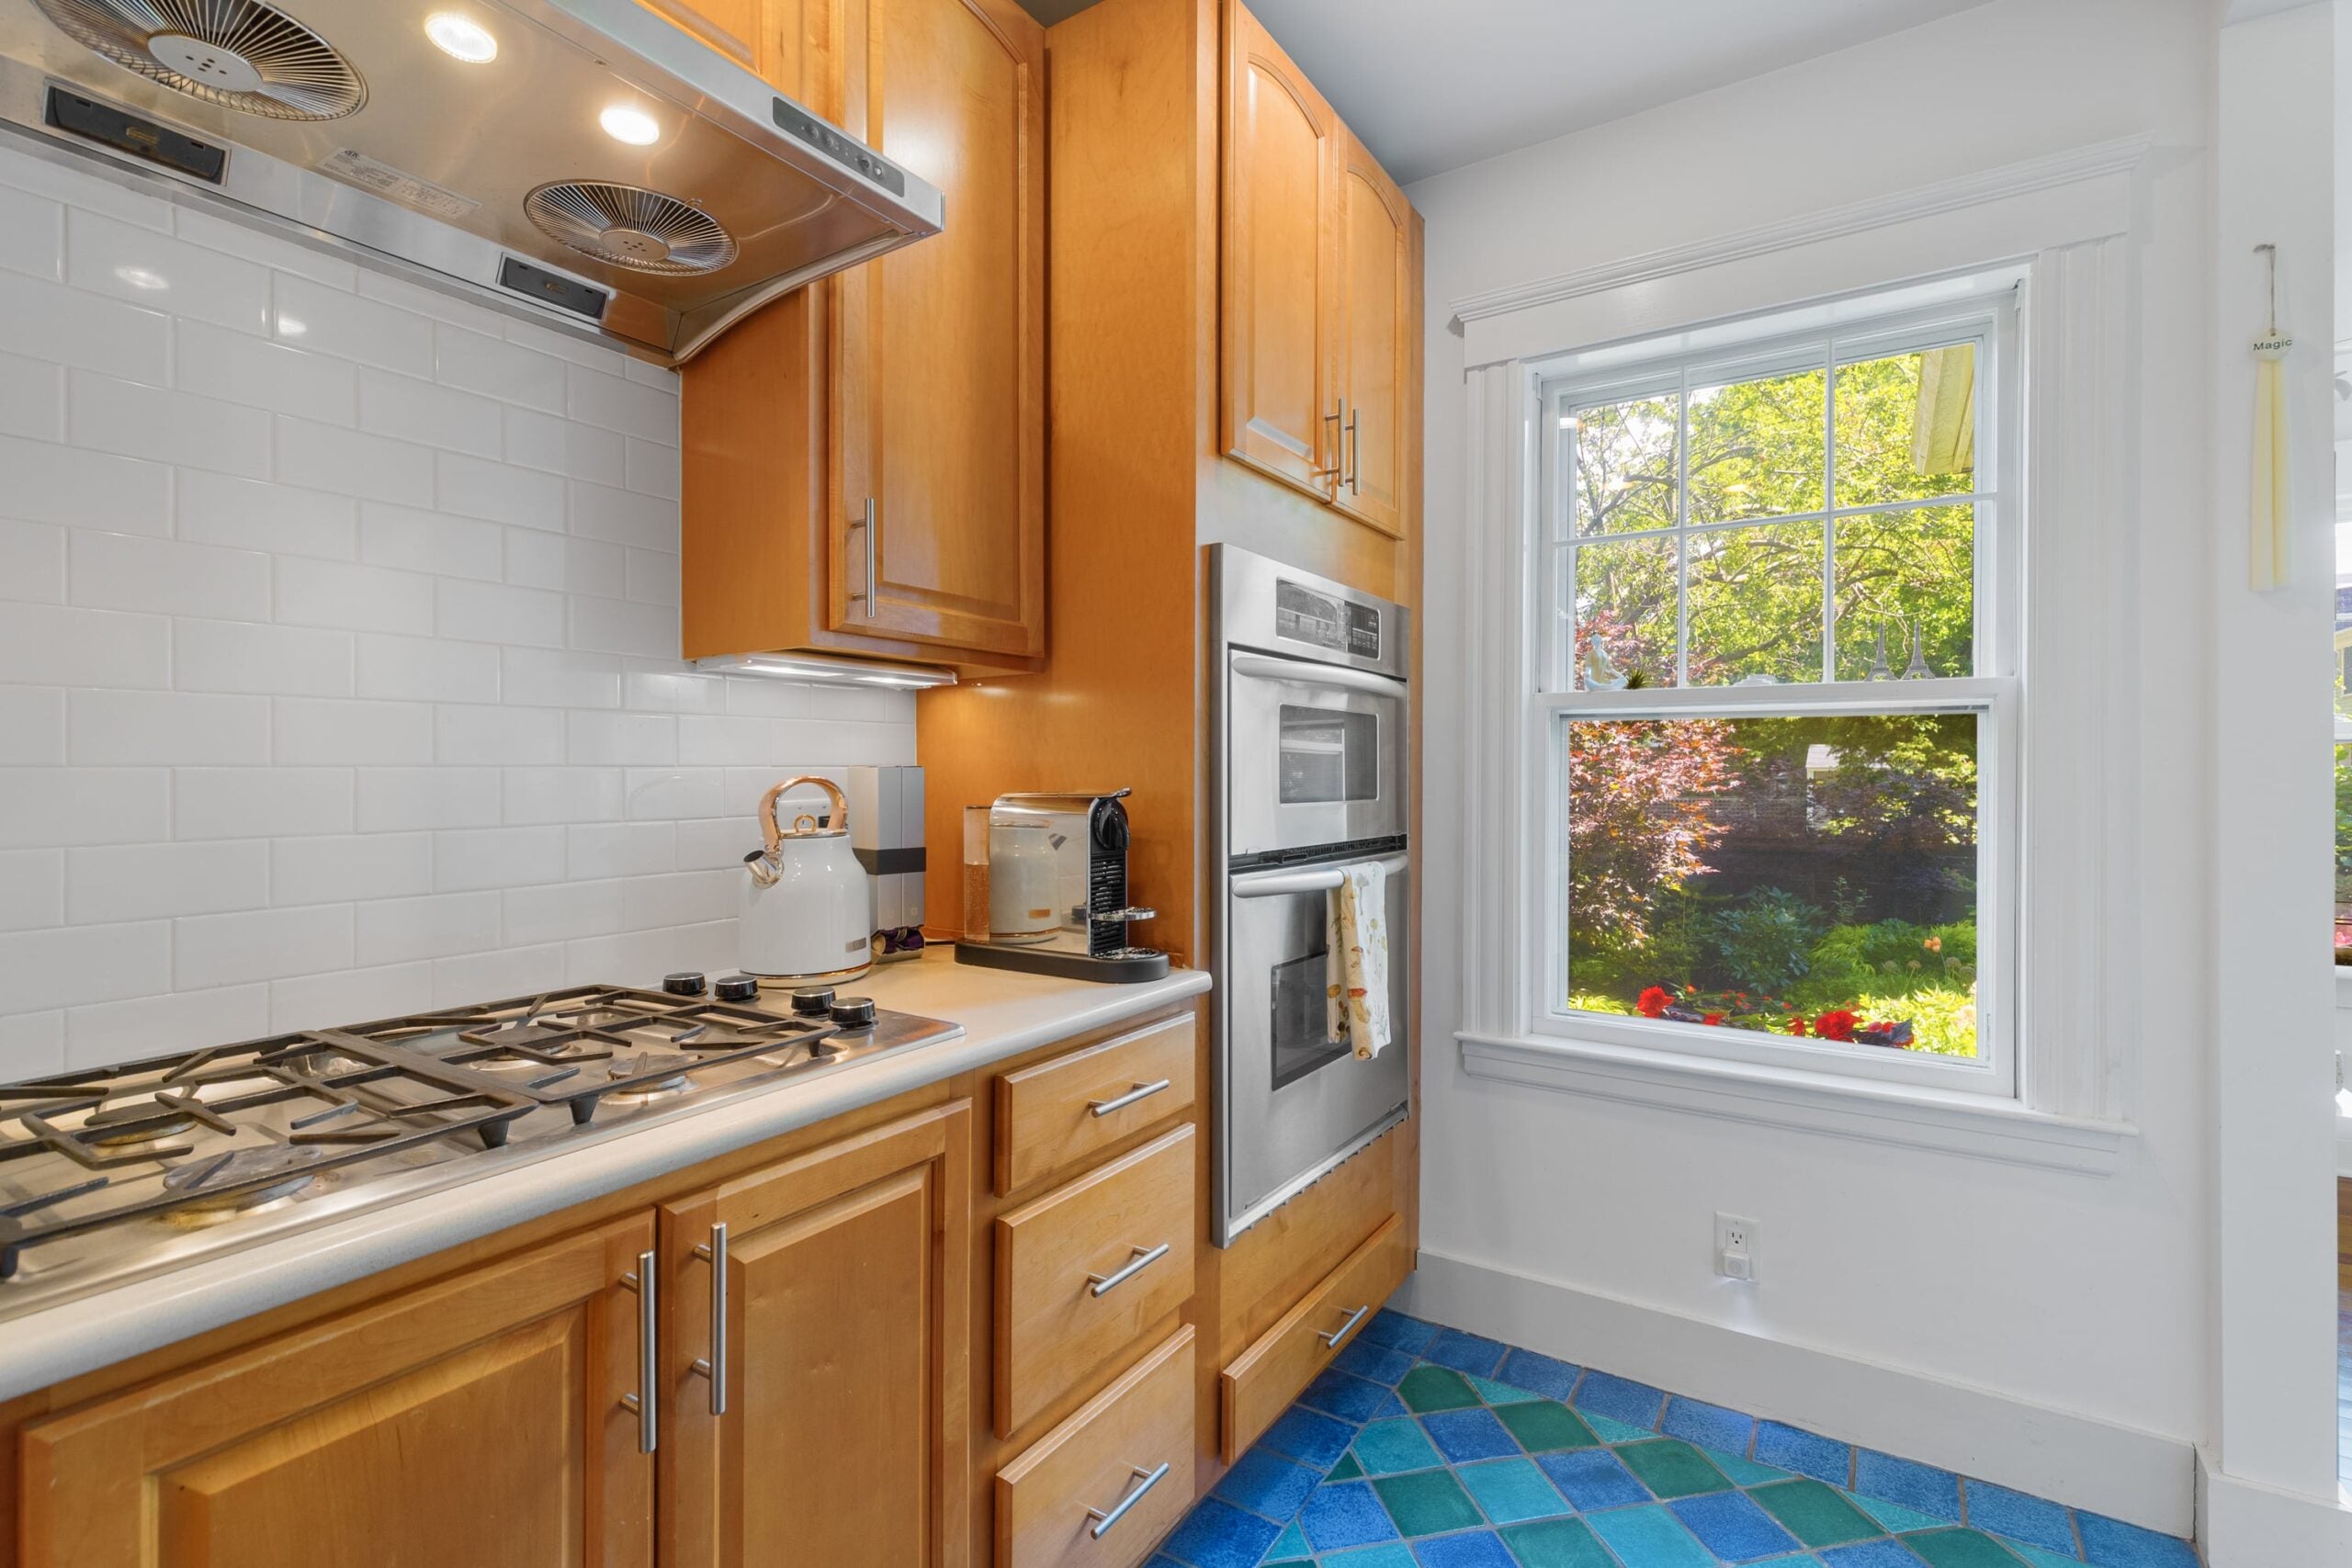
The kitchen is 107 square feet. One would be forgiven for staring at the floor in this room; it features charming Spanish tile of greens and blues in a diamond pattern. There are two layers of wood cabinets with raised panel doors. Countertops are quartz and the backsplash is white subway tile. Appliances, including the double ovens, are stainless steel, and there is a gas cooktop.
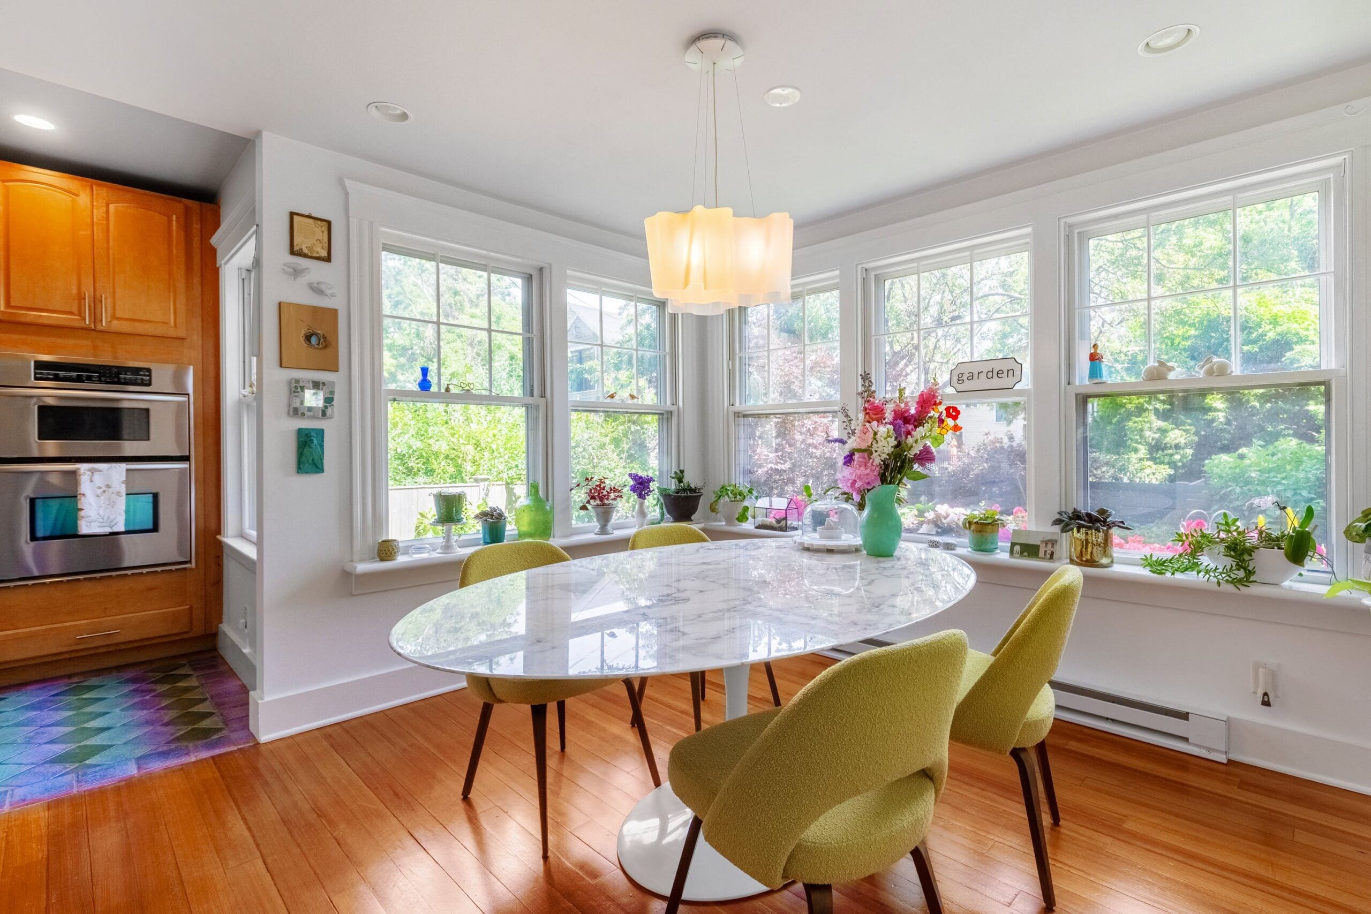
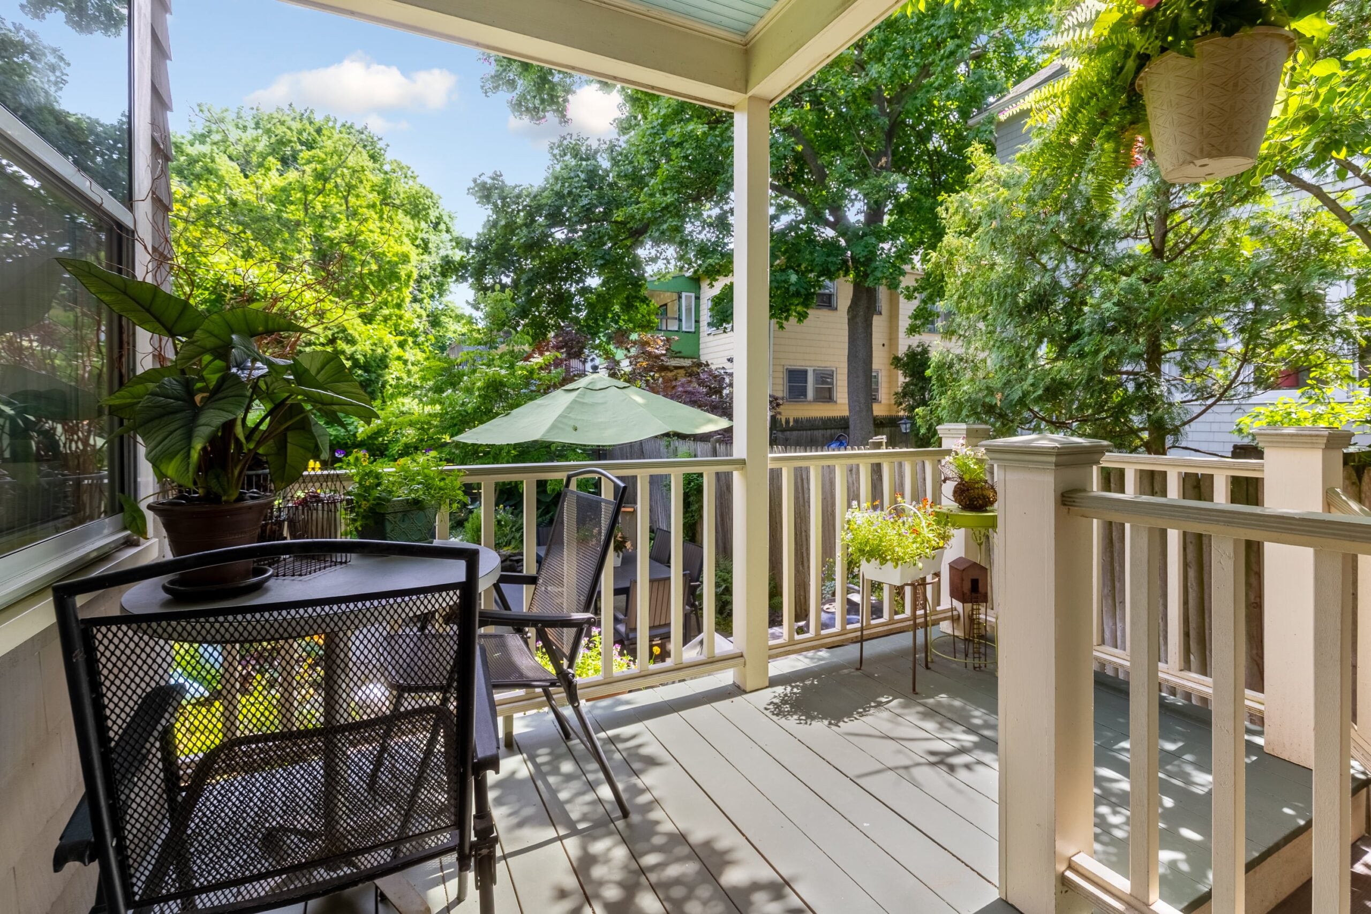
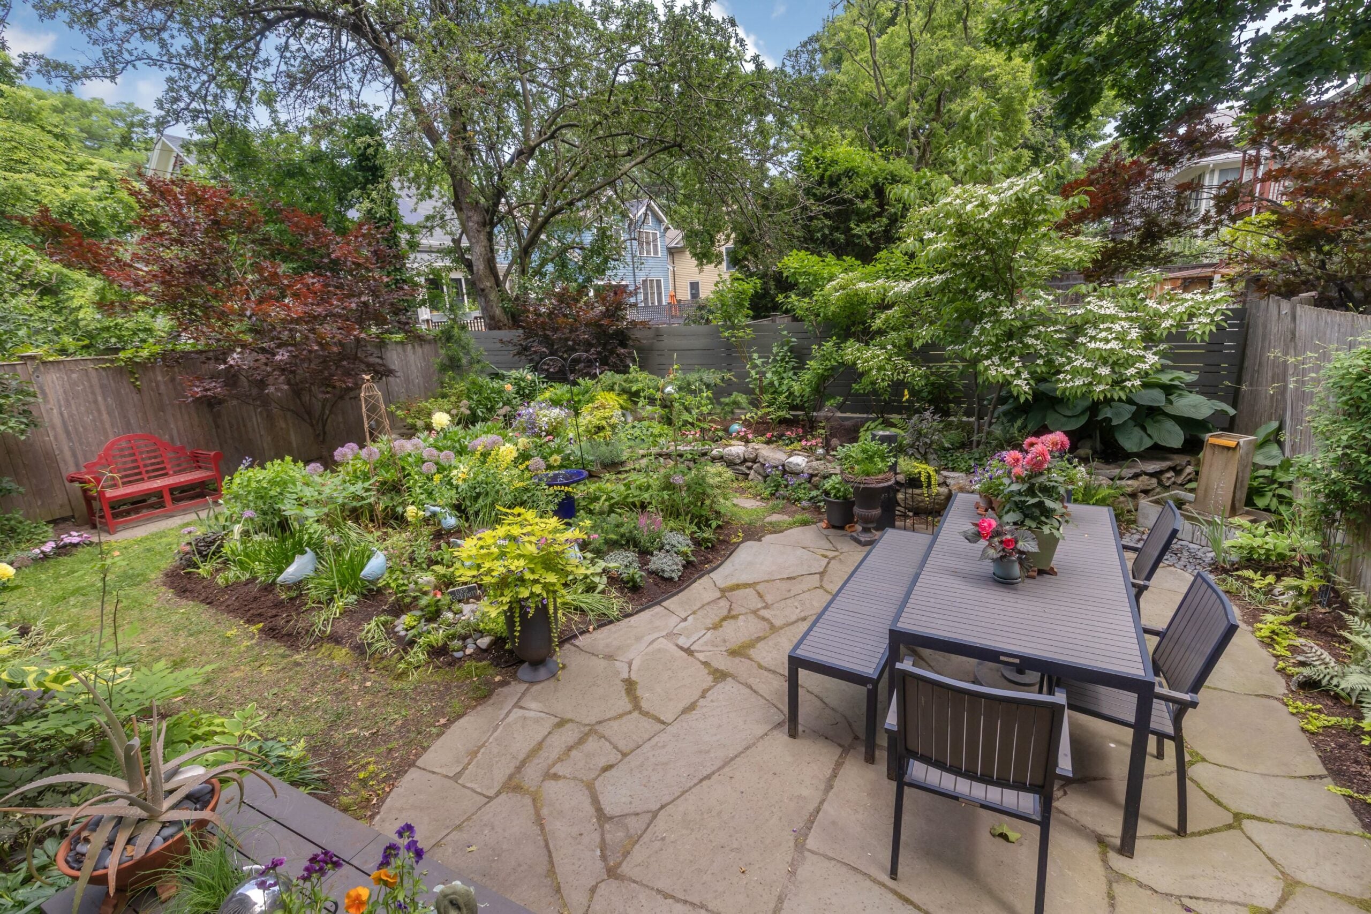
The dining room also provides access to the 67-square-foot farmhouse-style deck, private to this unit. The shared backyard is a gardener’s delight that has been developed over the past seven years into a green refuge.
The home has forced hot air for heating. The unit does not come with an off-street parking space.
Elis Aguilar-Becker of William Raveis in Boston has the listing. As of press time, an offer has been accepted on the property.
Send listings to [email protected]. Please note: We may not respond to submissions we won’t pursue. Subscribe to our newsletter at Boston.com/address-newsletter. John R. Ellement can be reached at [email protected]. Follow him @JREbosglobe.
Address Newsletter
Our weekly digest on buying, selling, and design, with expert advice and insider neighborhood knowledge.
