
Home of the Week
The owners built it to be energy efficient and private.
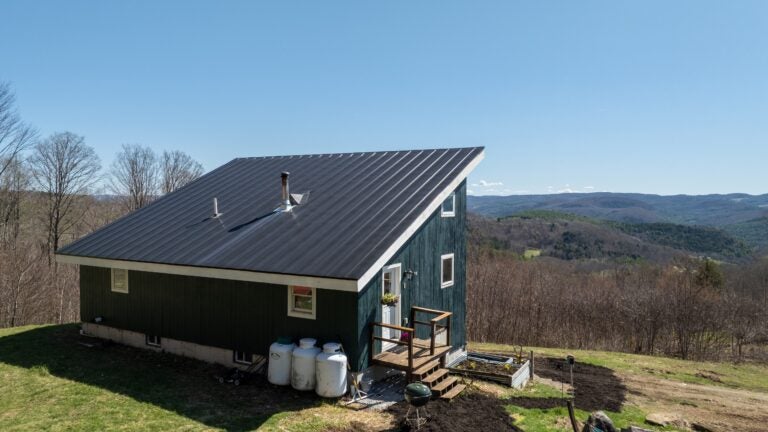
The house at 167 Ward Hill Road in Tunbridge, Vermont, is on the market for $595,000. Jonathan Hull
167 Ward Hill Road, Tunbridge, Vermont
$595,000
Style
Year built 2017
Square feet 1,484
Bedrooms 3
Baths 2 full
Sewer/Water Private
Taxes $5,981 (2026)
The house at 167 Ward Hill Road in Tunbridge, Vermont, was designed to maximize solar power. – Jonathan Hull
Christopher M. Young knew his goal: Design an energy-efficient home for his family, one that maximized solar gain, and could take advantage of the clearing on Ward Hill 1,500 feet above the First Branch of the White River.
“I was looking at different shapes and reading about different aspects of different houses, and what I realized is this shape is like a big eyeball,” he said of the trapezoid design he settled on. ”I think we achieved what I set out to achieve. The house faces east, southeast…I kept the ceilings white so that the light would then reflect down once it came into the house. It can be 20 degrees outside, and I can be sitting at 75, 78 degrees in the house.”
It sits on 52.6 acres. – Jonathan Hull
The home is on a 52.6 acre lot mostly covered with sugar maples that rises 500 feet above the homestead to a peak with 360-degree views of the mountainous terrain of both Vermont and New Hampshire. Sometimes New York is visible.
The house with green shiplap siding and white trim is solar powered, warmed by a Woodstock Soapstone wood-fired stove, cooled by ceiling fans and nature’s cross breezes.
A wood-fired stove provides heat. – Jonathan Hull
The kitchen. – Jonathan Hull
The front door leads to an open floor plan space of 525 square feet containing the kitchen and dining area with luxury vinyl planked flooring, which is applied throughout the majority of the home. A freezer and refrigerator are white as is a propane-fueled black range. Adjacent to the range are the unique L-shaped counters made of elm harvested from neighboring woodlands by Young’s uncle who sliced them into shape in his own sawmill. A white Italian farmhouse sink is underneath a square window and white floating cabinets on the wall above. A table sits directly across from the range.
The living room. – Jonathan Hull
The room takes a left hand turn and Young’s design choices are fully in view. The angled ceiling slopes upward, and inset into the wall rising 16 feet to meet it are two large transom windows and below them a pair of large square windows. The greatest solar gain is delivered by a wide glass slider that can be opened for breezes, but does not lead to a deck. Young and his wife, Angie, have placed a couch directly opposite the slider to take in the views.
Built from a 200-year-old barn recovered from a Tunbridge farm, an exposed timber post rises from the floor to meet the horizontal beam crossing the ceiling. Both show their age, as does the window trim throughout the house where the barn wood has also been installed.
Passing past the stairwell with barn wood railings to the lower level on the left, an interior wall sets off the primary suite. Framing the entry is a mural by Katie J. Roberts of the Woodstock Collective depicting a Vermont forest scene. The barn doors hang on a black rolling track.
The living room leads into the primary bedroom. – Jonathan Hull
The primary bedroom. – Jonathan Hull
The bedroom is 199 square feet and replicates Young’s solar vision, but on a slightly smaller scale. There is a slider showcasing the view, a transom window above, and behind the area best used for the bed is a set of two square windows. The exposed beams are here, as is the barn wood window trim. A second Roberts mural, this of a Vermont sunset, is above the entry door in the bedroom. There is a built-in wardrobe with a barnyard style door.
The primary bathroom is 110 square feet and features a vintage clawfoot bathtub along with a modern inset shower behind clear glass doors framed by wood. The single vanity stands in front of a shiplap-style knotty pine wall. It has white cabinet and a translucent bowl sink.
The primary bathroom. – Jonathan Hull
The stairwell down leads to a large hallway that ends at a glass slider and the mountainous view. Separated by the hallway are the two secondary bedrooms, both 157 square feet with large windows. Barn wood is used to frame the walls. The floor is corkboard.
The secondary bath is 75 square feet with a single white vanity with a translucent bowl sink. The walls are white and the shower is behind a curtain. The flooring is a luxury vinyl plank.
The lower level has an 118 square foot laundry room.
The home has a poured concrete unfinished basement. One of the outbuildings is a duplicate right trapezoid perfect for office use. The home has wifi and cell service.
There’s studio on the property. – Jonathan Hull
The interior of the studio. – Jonathan Hull
Read what follows in the voice of weathered New Englander: To get there from here, a traveler crosses the Cilley covered bridge. Along with turkeys, the Youngs property contains trails that connect to the Vermont trail system.
The Youngs are selling so they can create a new off-the-grid homestead for themselves.
Tunbridge’s historic Cilley covered bridge. – Addie David
Some additional facts: The insulation R factor for the interior is R-28 and the roof is R-42. The solar array of 24 panels, paired with 12 deep cycle batteries in the basement generates 6.38 kilowatts. Amid turbulent Vermont weather recently, this home never loses power, according to the Youngs.
The John Deere tractor model 2032R and attachments and a goat shed on pallets are excluded from the sale.
Mary Paino of Coldwell Banker Lifestyles real estate in Quechee, Vermont, has the listing.
Send listings to [email protected]. Please note: We may not respond to submissions we won’t pursue. Subscribe to our newsletter at Boston.com/address-newsletter.
Sign up for The Queue
Discover the best movies and TV shows streaming now, with handpicked recommendations from Boston.com.

.jpg "King Tut’s Treasures Find a New Home at the Grand Egyptian Museum—and a New Life in High Jewelry")