Luxury Homes
Many of the grand 19th and early 20th-century Berkshires cottages are now part of resorts like Miraval and Canyon Ranch.
Pine Needles “cottage” in Lenox sold for $4 million. Michel Arnaud
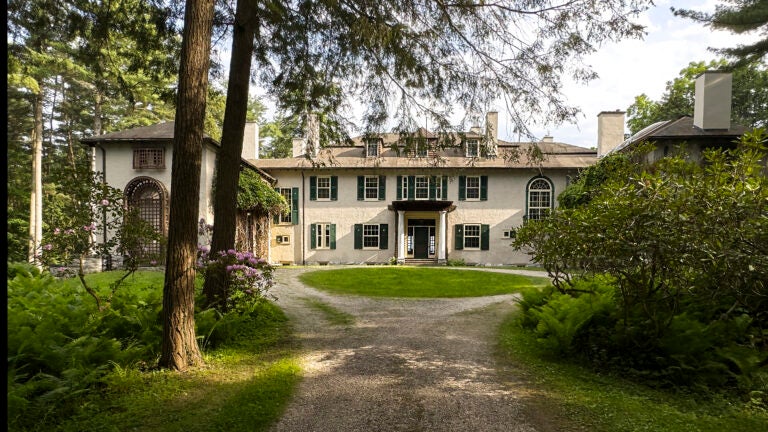
They may call it a “cottage,” but Pine Needles will go down in history as one of the Berkshires’ grandest summer estates. One of the few remaining privately owned Berkshire cottages constructed in the late 19th and early 20th centuries in the area, it just sold in June for $4 million.
Completed in 1903, 319 Under Mountain Road is a Colonial Revival with details of the Arts & Crafts movement. Sitting on 80 sprawling acres in Lenox, the home was originally owned by the Blake family, who built the estate when George Blake was suffering from tuberculosis and was told by doctors that the fresh mountain air could help with his disease. Their palatial home eventually became known for “frigid hillside swimming pool, vicious tennis matches, and its wonderful skating parties,” according to “Houses of the Berkshires 1870-1930.” The Blakes had it until the late 1960s, and two of the family’s grandchildren recently visited while it was on the market.
“Most of the very large homes have been turned into some sort of commercial use,” Jared Kelly of William Pitt Julia B Fee Sotheby’s Realty, who has the listing with Elle Villetto, said of the Berkshires cottages. “A lot of well-known ones are now part of resorts, like Miraval and Canyon Ranch.”
However, the new owners will keep it as a family residence.
The foyer. – Michel Arnaud
A long winding driveway brings visitors past an open meadow and what was once a skating and curling rink. Continue up the circular drive to the front of the 13,261-square-foot home, which has six bedrooms and eight bathrooms (six full, two half).
Step through the door into a reception hall, where original tile flooring leads to the central living room. A fireplace anchors the space, which is filled with wood-paneled walls and features an oversized picture window that reveals an expansive view. French doors lead to a terrace.
The terrace. – Michel Arnaud
One of the most unique rooms is the “Teak Room” in the west wing. There, you’ll find an intricately carved wood mantel and custom tiles depicting pine cones. Asian-inspired lanterns hang on the walls, and a sitting bench under the window provides a place to take in the view.
The Teak Room. – Michel Arnaud
In the east wing, there’s a spacious kitchen with a butler’s pantry. There’s also a formal dining room that opens to a loggia, providing a fusion of indoor/outdoor style.
The second and third floors are primarily home to the bedrooms, including two sleeping porches.
The kitchen. – Michel ArnaudThe butler’s pantry. – Michel Arnaud
A two-story carriage house features a stunning arched entry. On the first level, you’ll find the original horse stalls. Upstairs, there are living quarters. To the left, there’s a three-bay garage with high ceilings and an apartment above.
A tennis court sits between the carriage house and garage and the main house. The previously mentioned swimming pool is built into the natural bedrock and fed by a spring.
The carriage house. – Michel ArnaudThe garage features an apartment upstairs. – Michel ArnaudPine Needles from above. – Michel Arnaud
-
Best places to buy in the Berkshires where the pace of life – and the market – is slower
-
For $6.5m, a contemporary mansion on 120 acres in Great Barrington
Megan Johnson
Megan Johnson is a Boston-based writer and reporter whose work appears in People, Architectural Digest, The Boston Globe, and more.
Address Newsletter
Our weekly digest on buying, selling, and design, with expert advice and insider neighborhood knowledge.