

Home of the Week
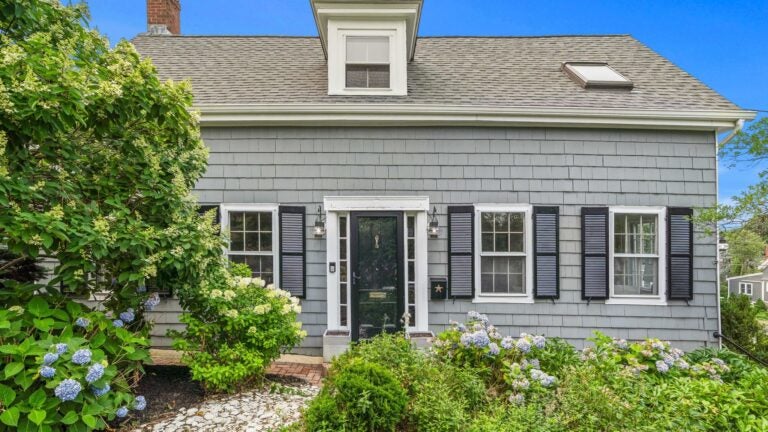
Framed by New England classics — broadleaf and yellow cap hydrangeas — sits this New England antique, circa 1850
$759,000
Style Antique
Year built 1850
Square feet 1,205
Bedrooms 3
Baths 1 full
Sewer/Water Public
Taxes $6,375 (2026)
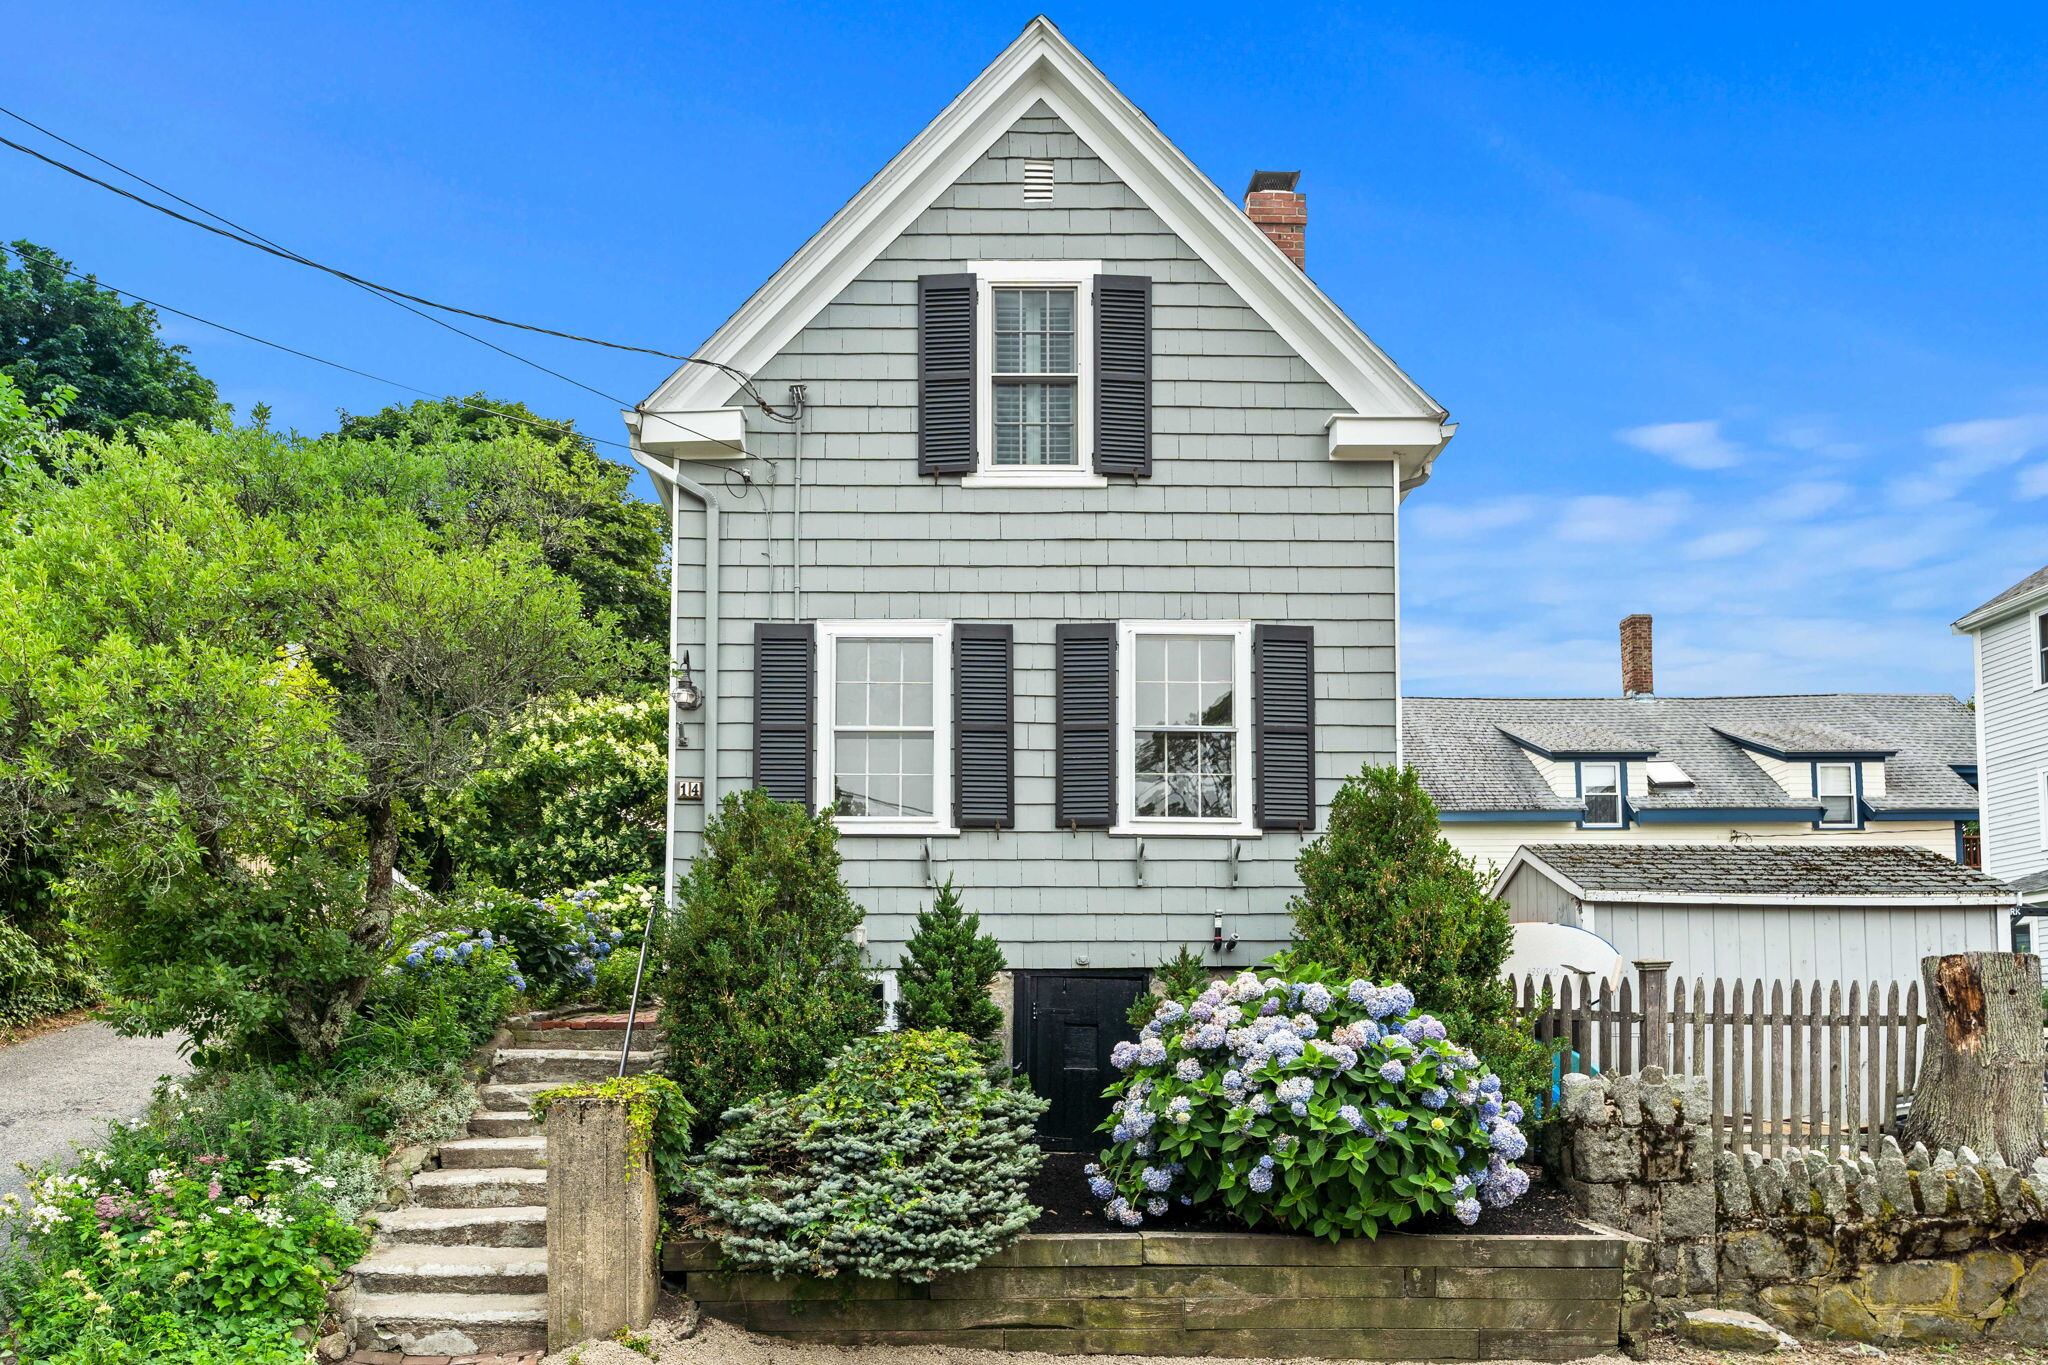
On a narrow street in one of the first European settlements in the region, framed by New England classics broadleaf and yellow cap hydrangeas sits this New England antique, circa 1850. A stairwell on the left side leads to the main entry located off the driveway.
The black door is framed by a white pilastered surround with windowed sidelights. The same colors are used for the windows that reinforce the classic New England look — black louvered shutters adjacent to white framed windows with decorative muntins. The shingled exterior is grey.
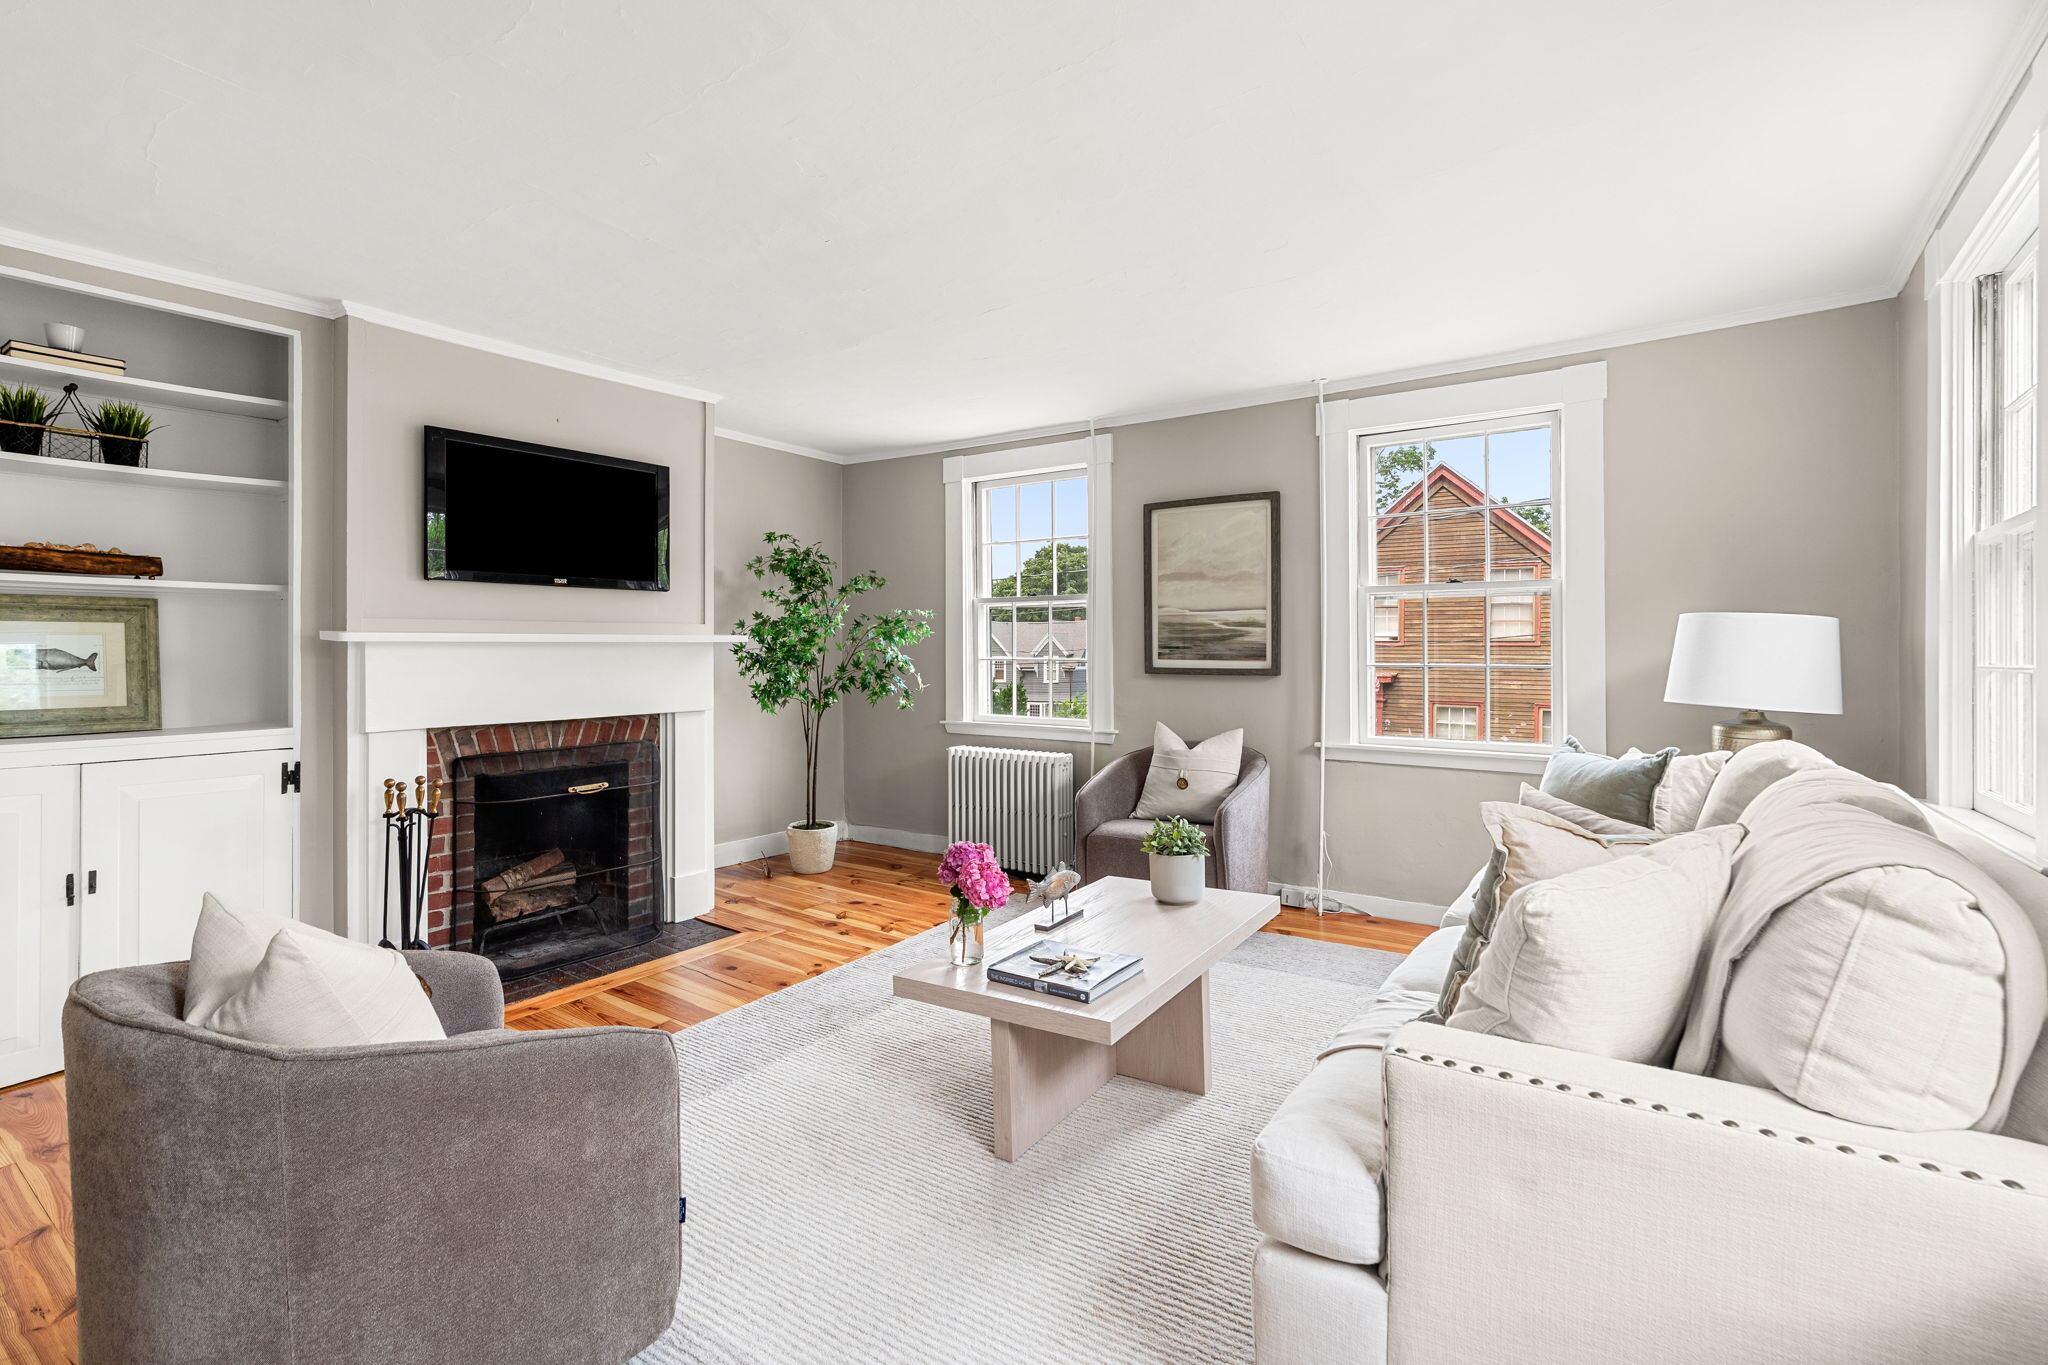
Stepping inside is a lateral hallway leading on the left to the dining room and on the right the living room. A key feature in the living room is the brick-faced, functioning wood-burning fireplace original to the home. To one side of the fireplace, which has a white wood mantle, is a built-in cabinet with storage and shelving. There are four double-hung windows on two walls and thin crown molding throughout the room.
Flooring here and through all but the one bathroom is original hardwood, now with a glossy finish, and interior doorways are framed with white trim original to the home.
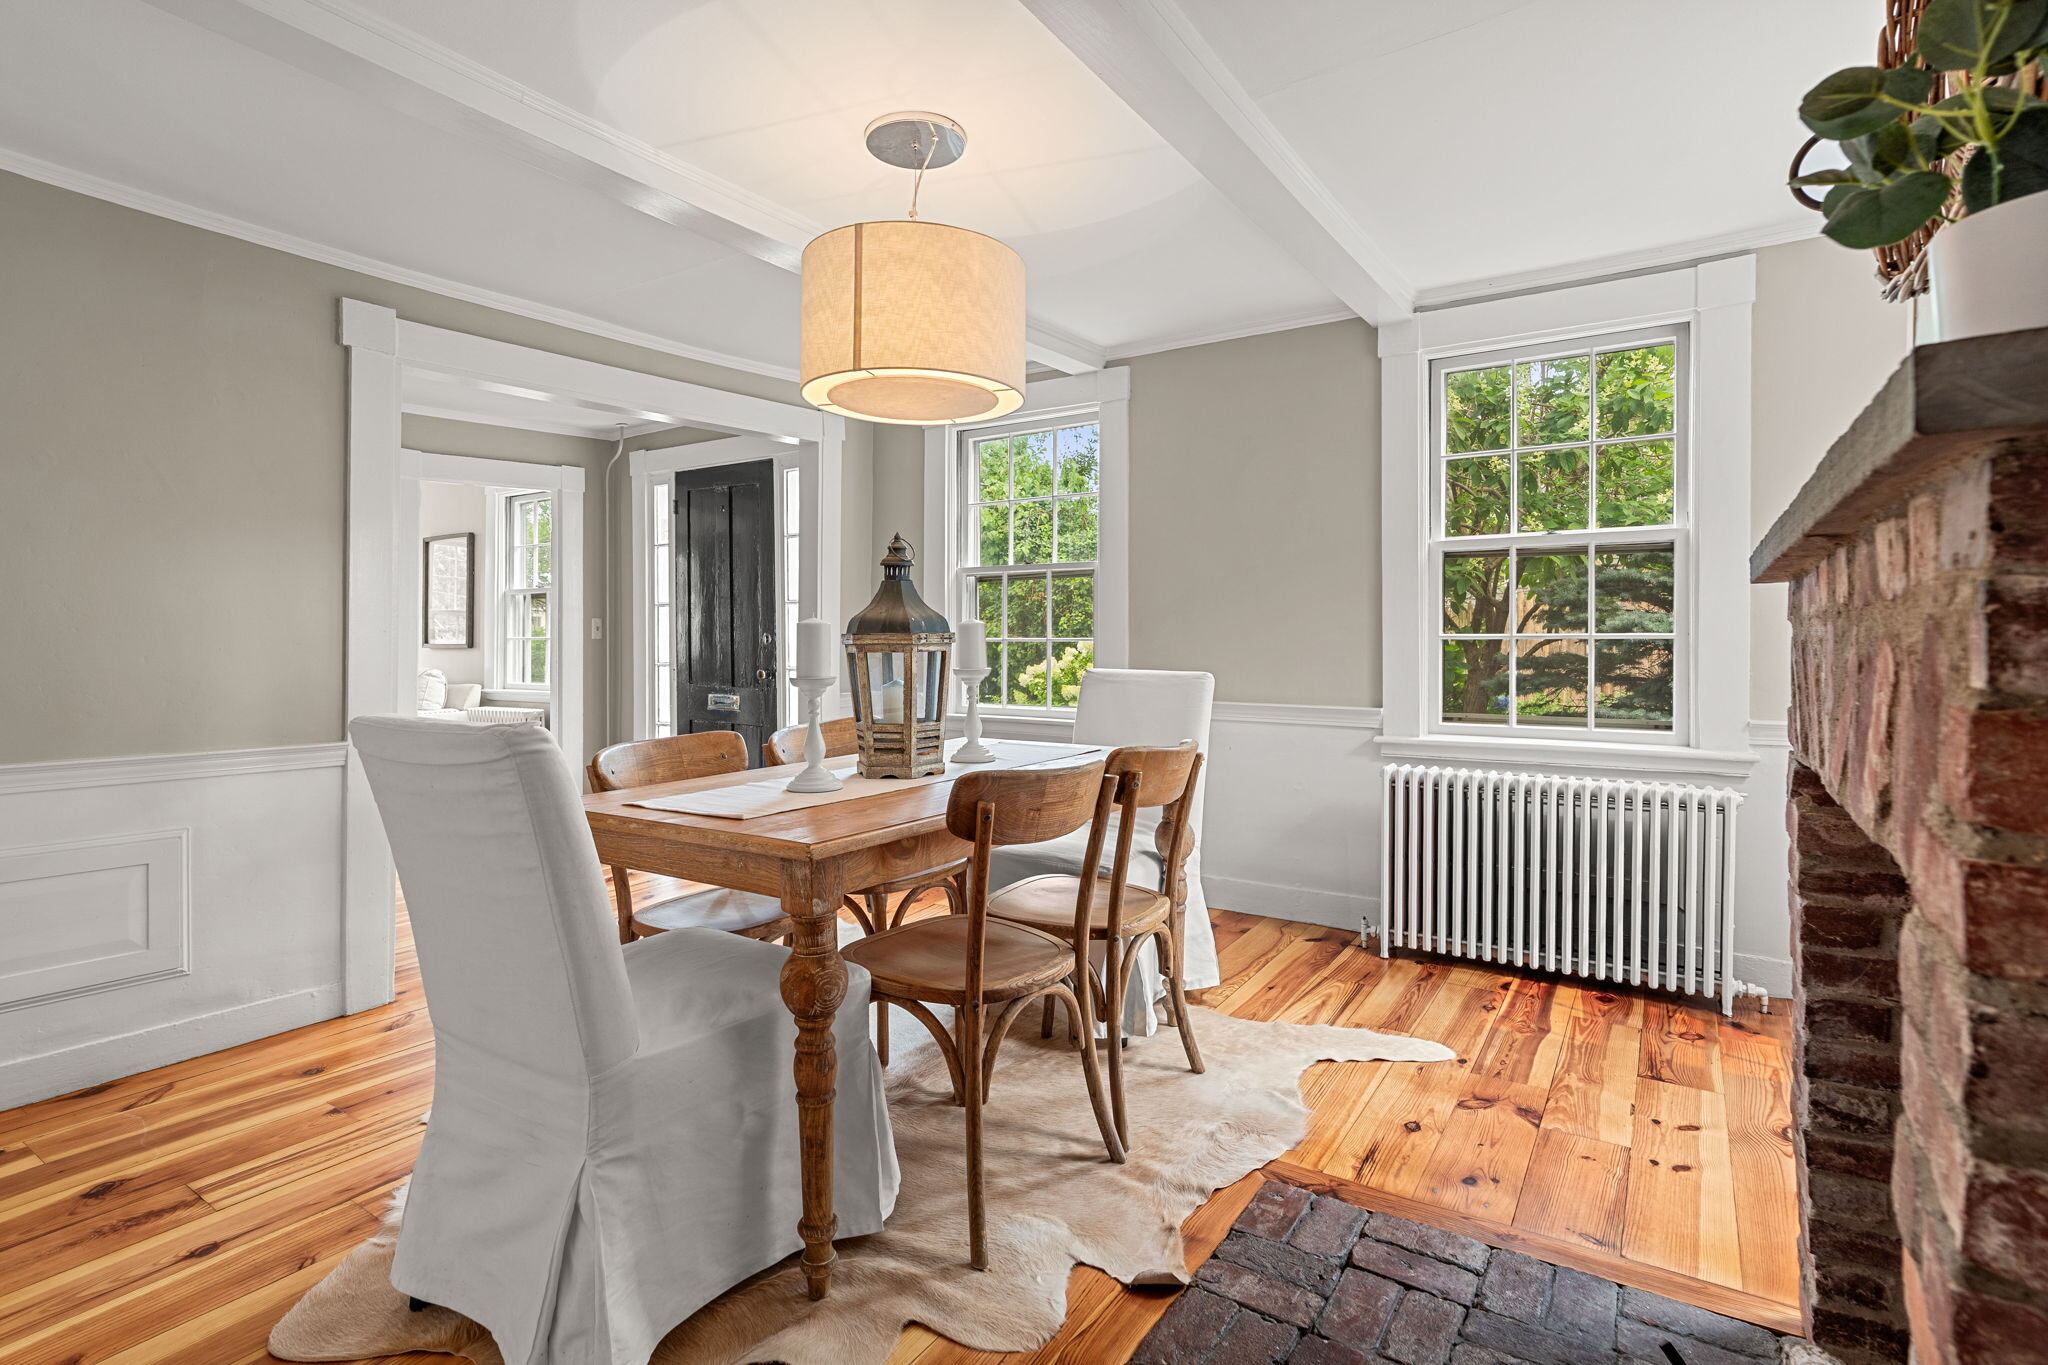
Turning left from the front door, a doorway framed with white trim leads to the dining room. There are exposed support beams painted white to blend in with the ceiling. The lower half of the walls are covered with raised panel wainscoting, and there is a decorative brick fireplace. To the right is a floor-to-ceiling white china cabinet. There is a central light fixture and currently a table for four underneath.
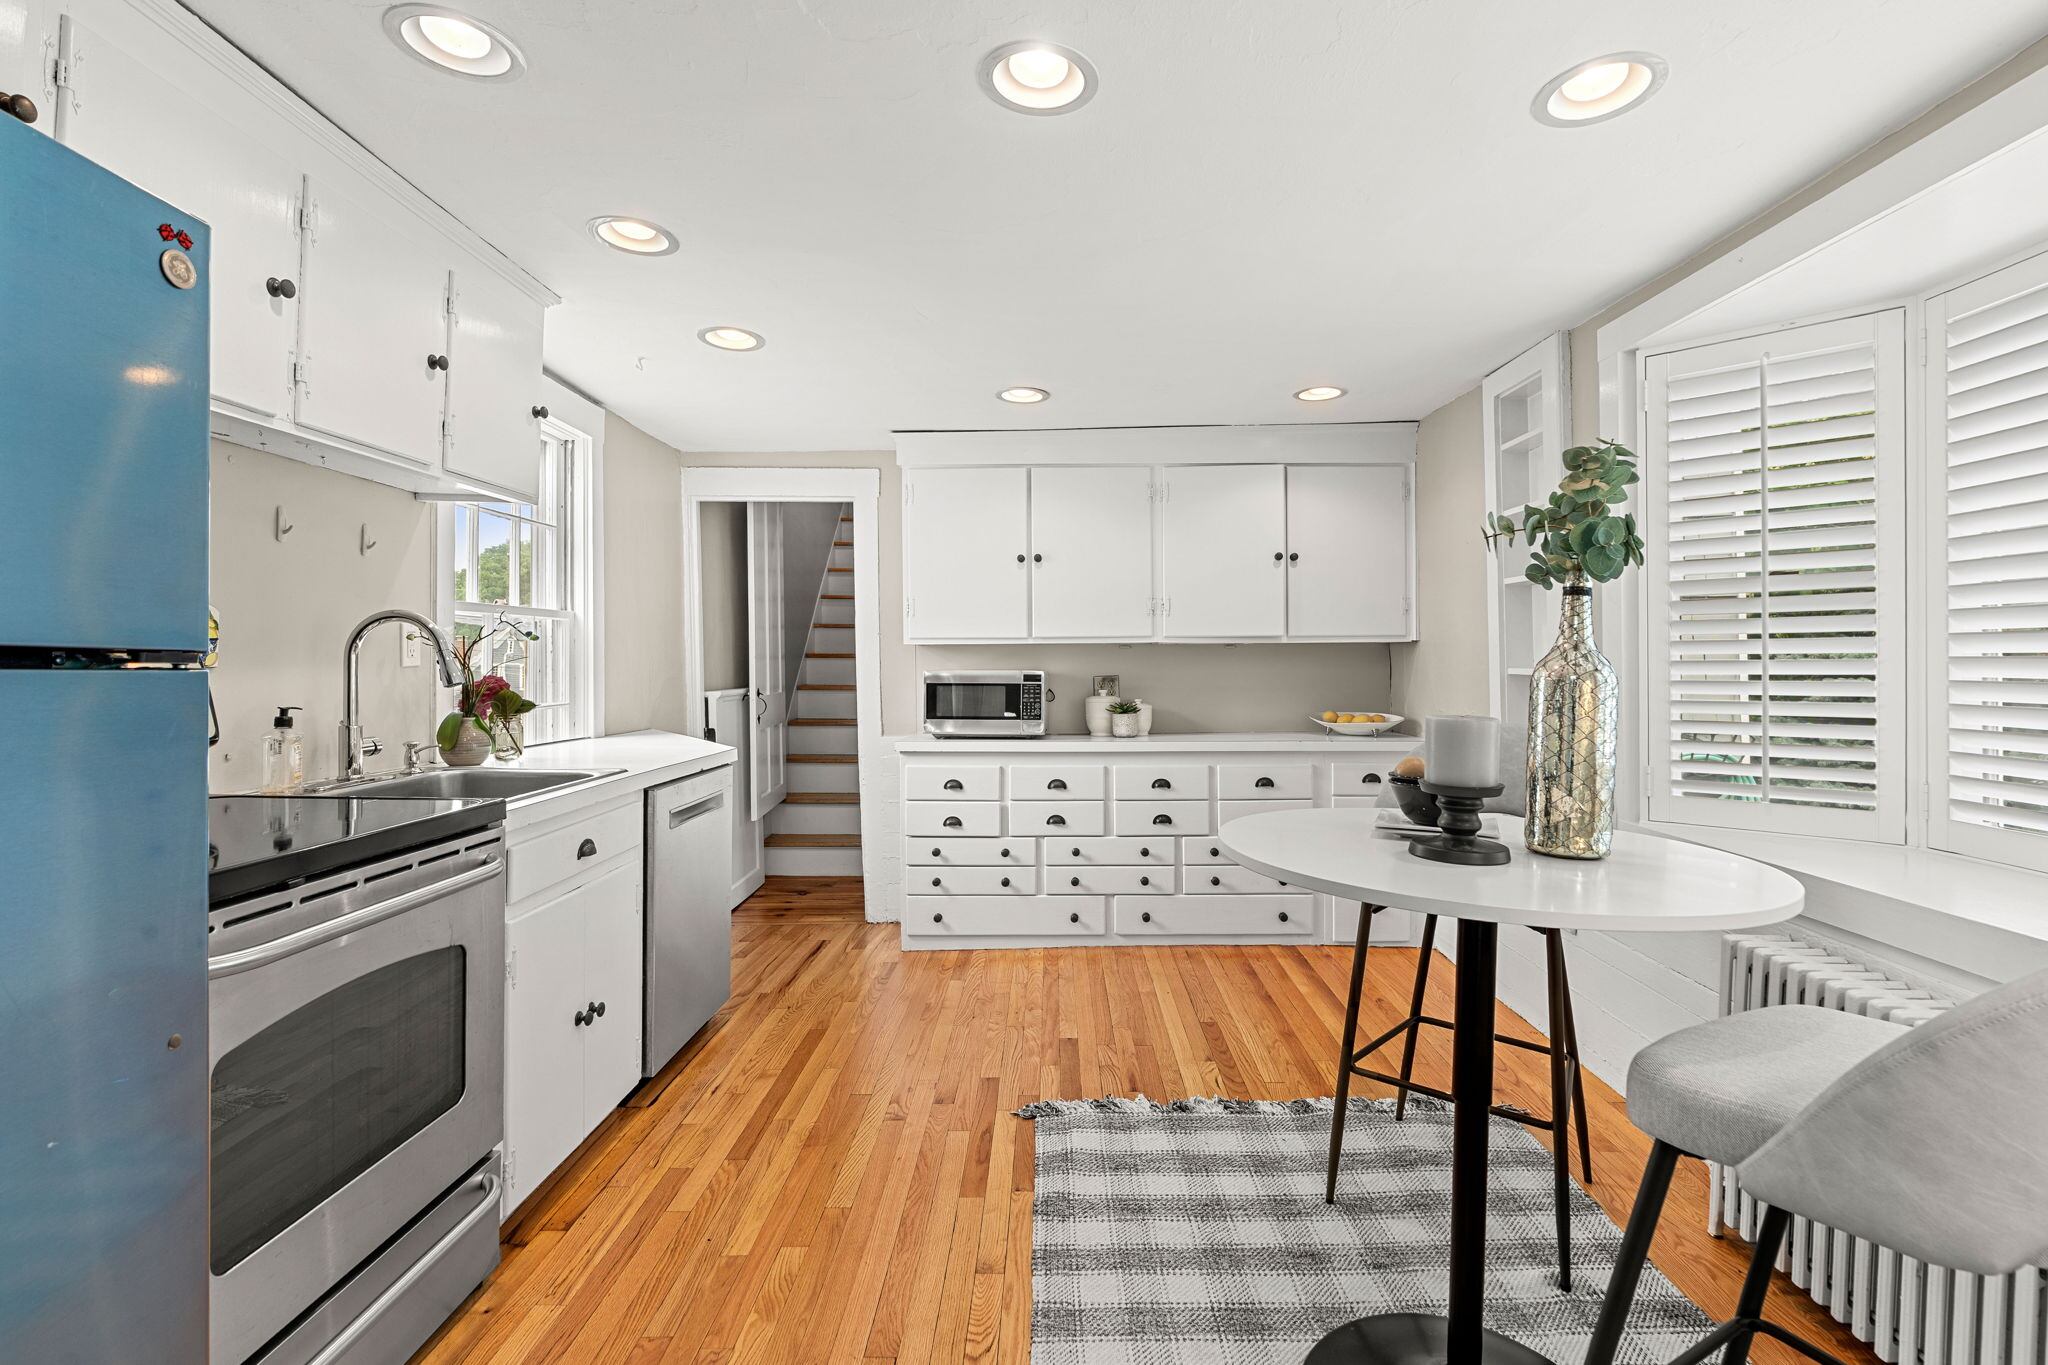
The dining room flows into the kitchen where there is a three-window bum-pout opposite a the electric stove, white cabinets, the sink, and a small countertop prep space. A double-hung window is above the counter. On the interior wall are more cabinets — two layers with a deck in between. The flooring is refinished hardwood.
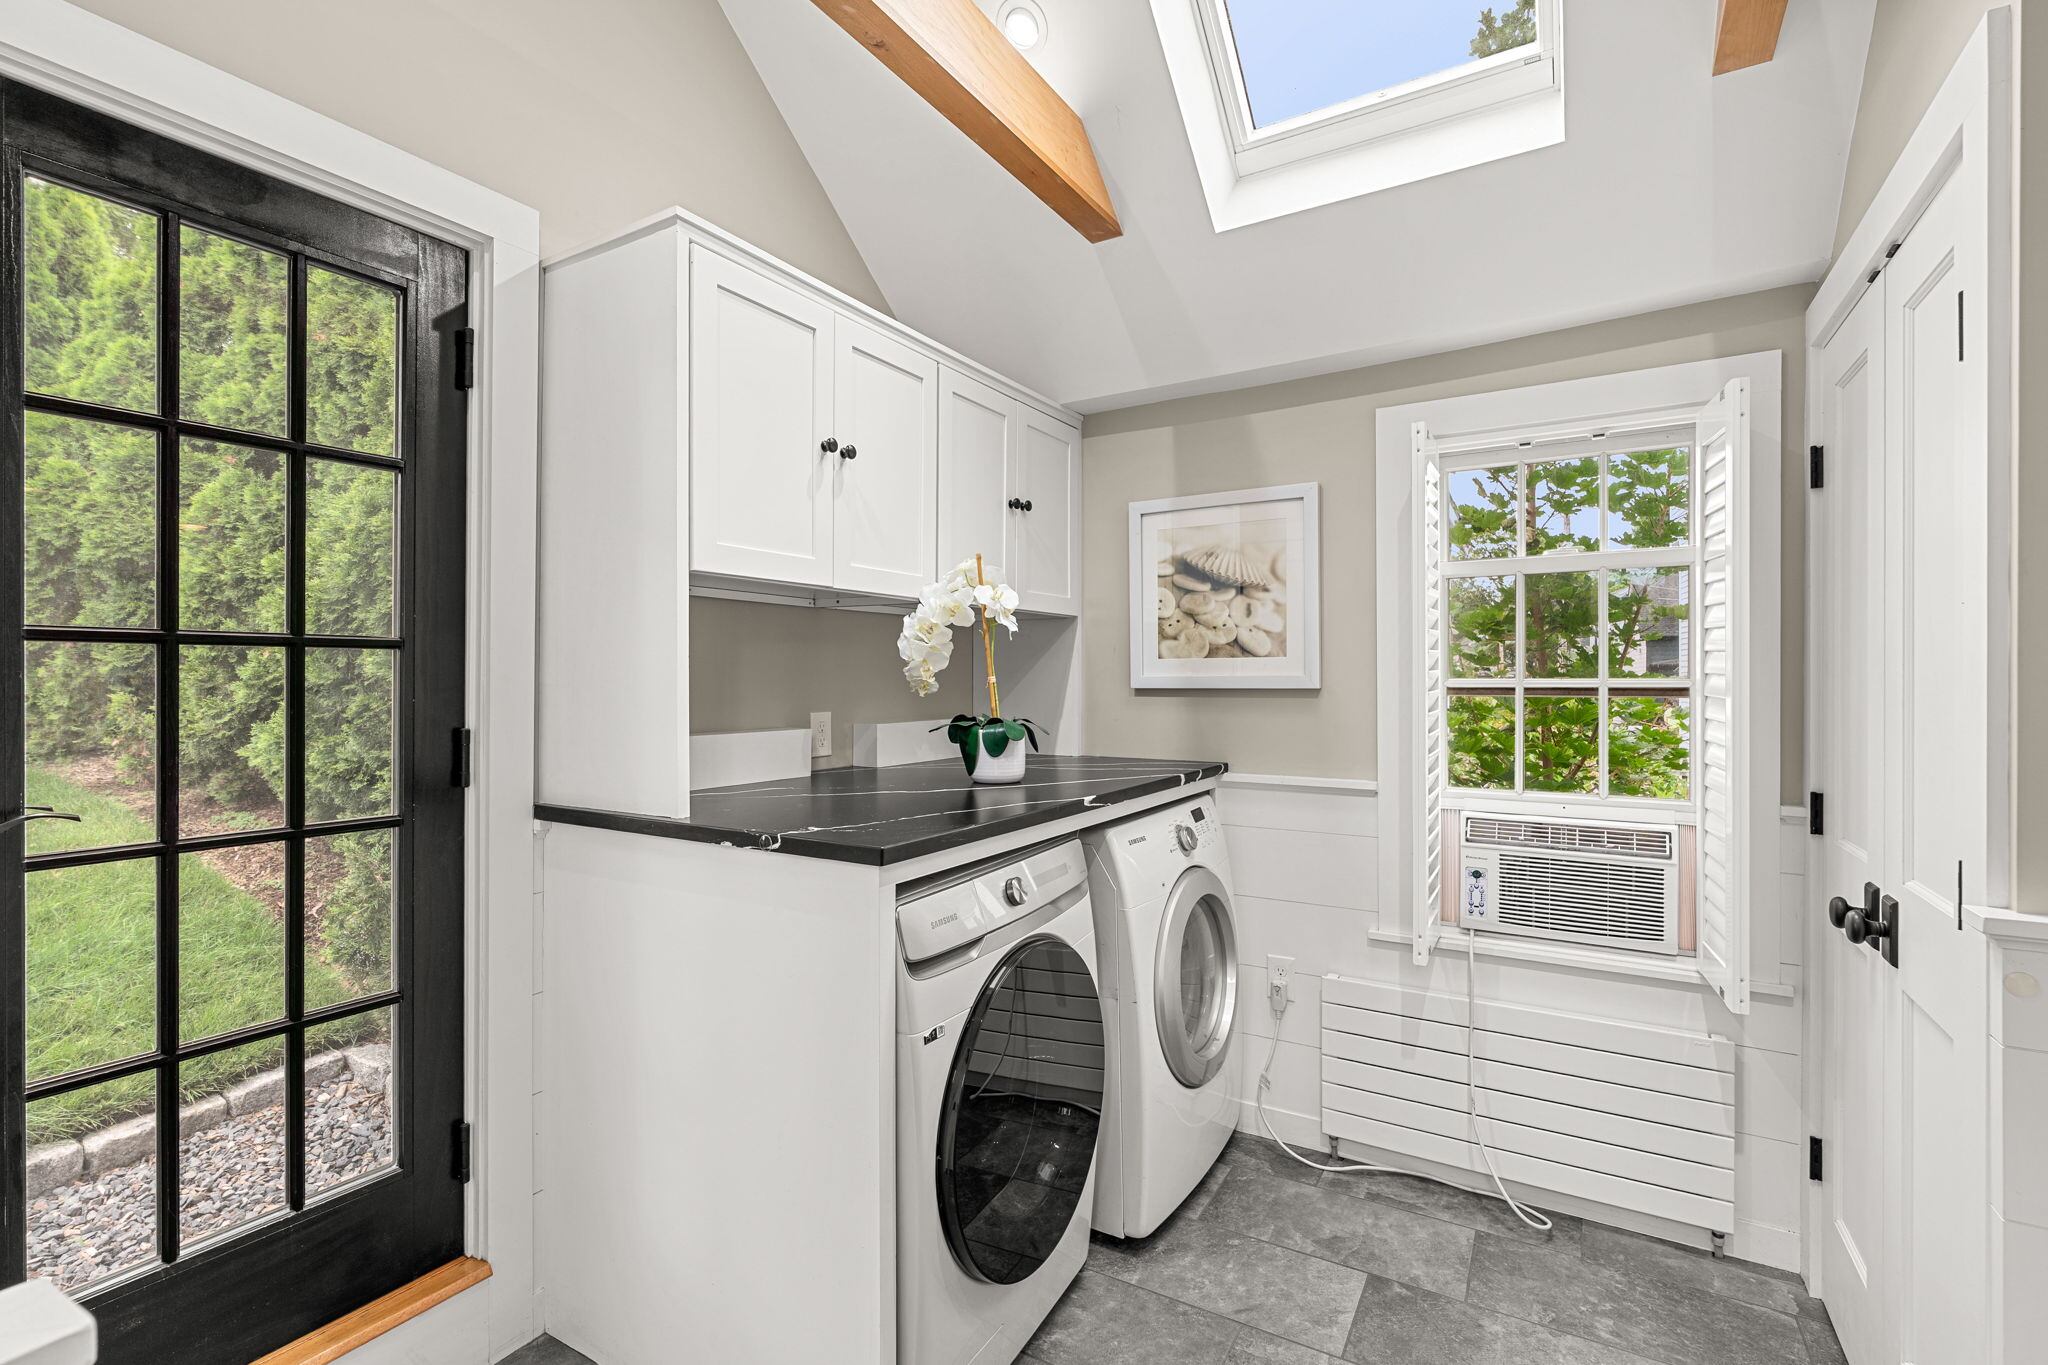
This leads to the final room on this floor, an updated room that serves as a mudroom with heated ceramic tile flooring as well as a laundry room. There are exposed beams crossing the cathedral-style ceiling with a skylight. A half-door connects to the kitchen.
The home’s full bathroom is nicely situated among all of the first-floor rooms. It has a curtained shower/bath combination. There is ceramic tile flooring and a single vanity. A wall-mounted paneled radiator sits underneath a window.
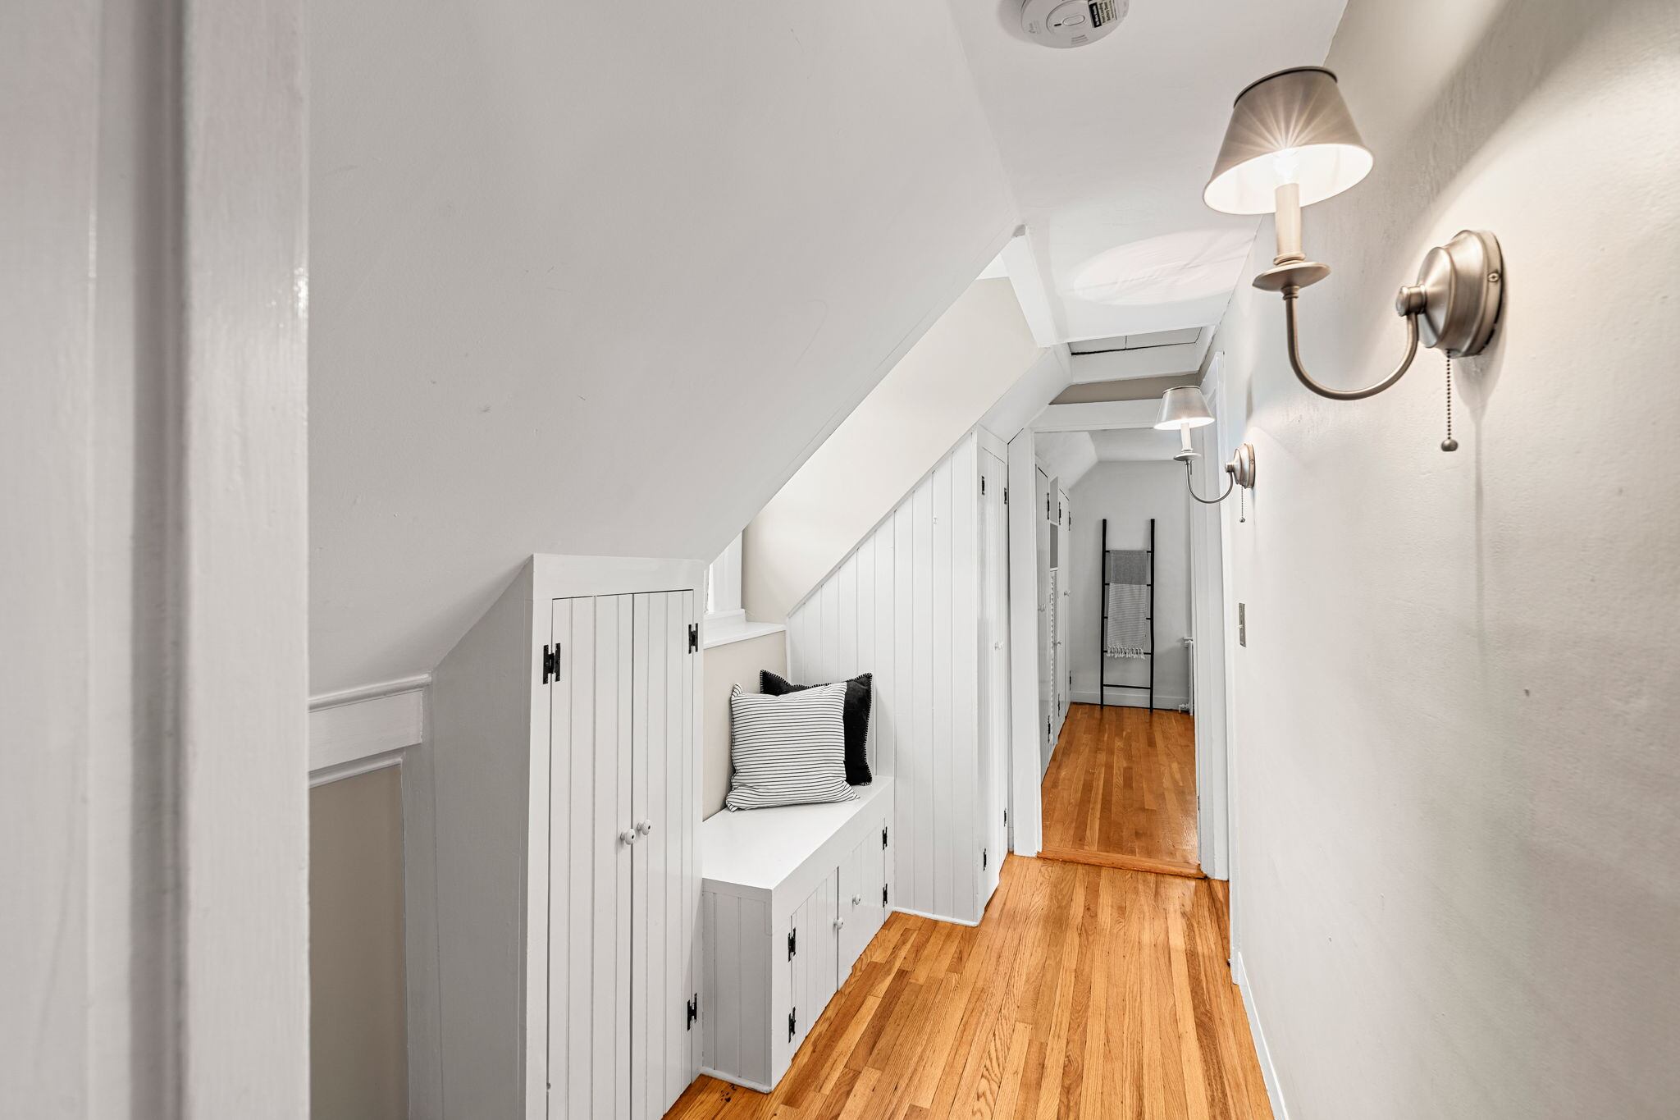
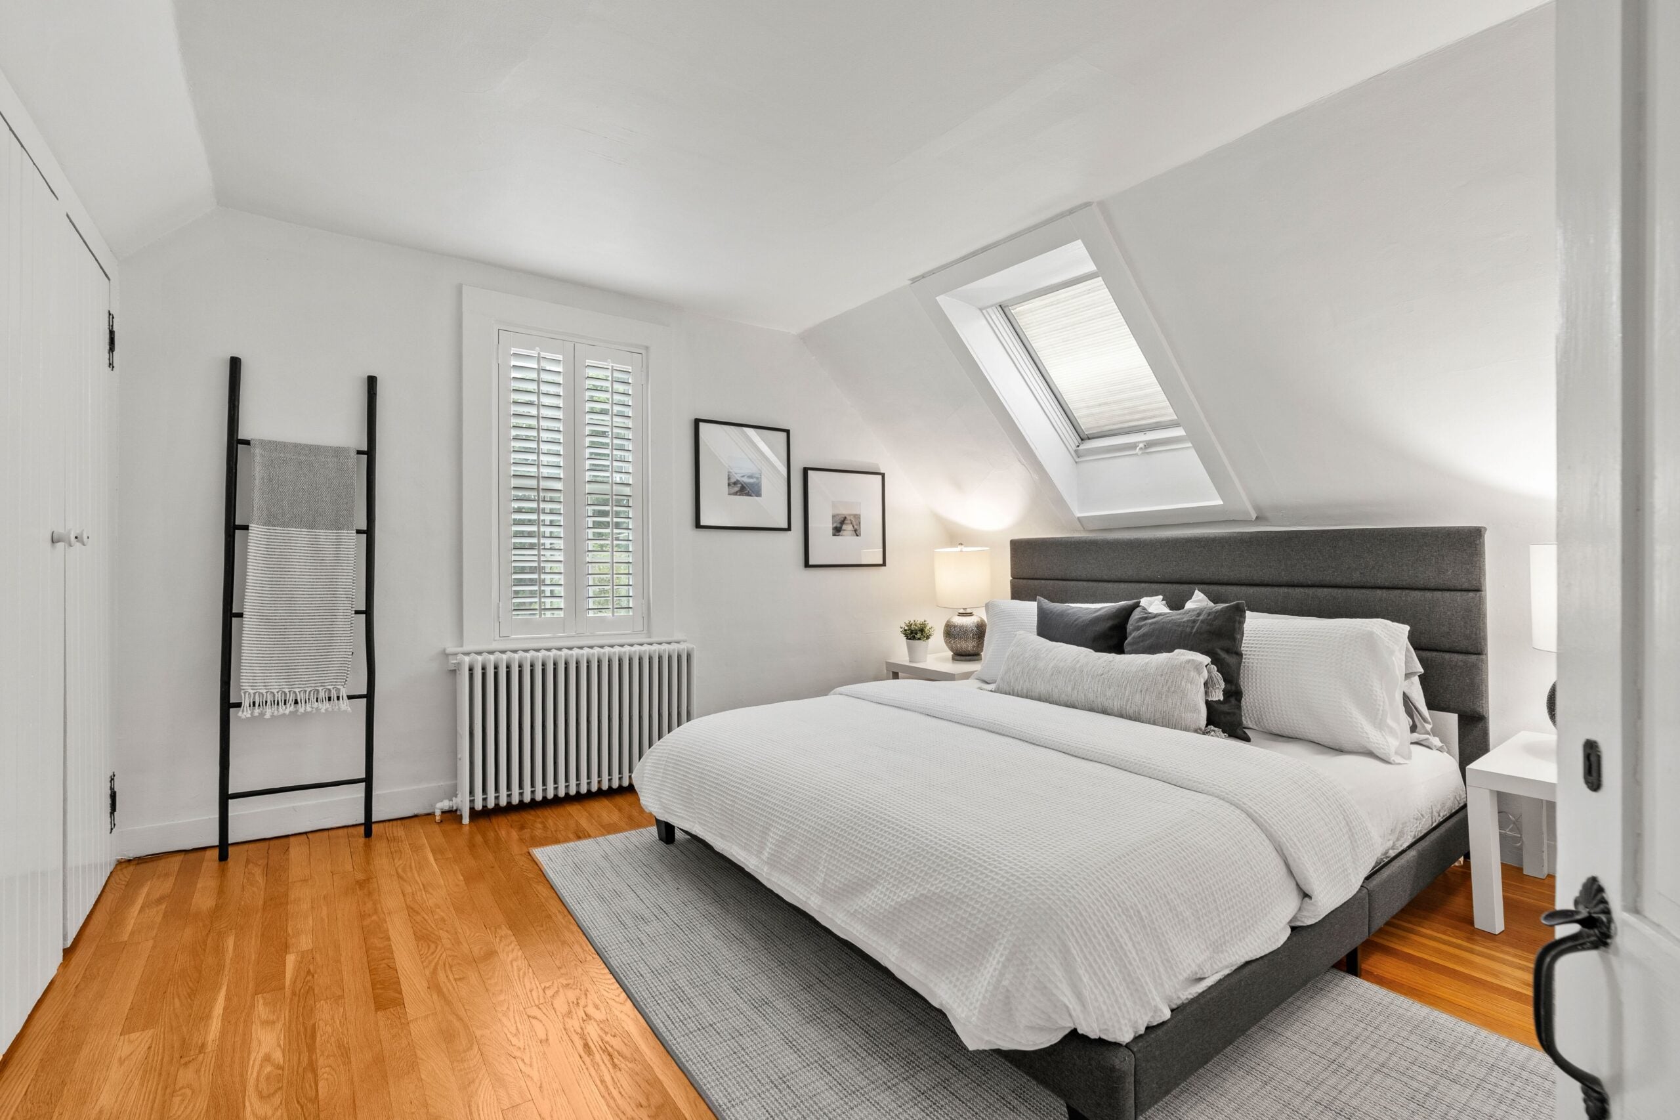
The three bedrooms are on the upper floor and they alone comprise that level. The largest, considered the primary, has a large skylight on the angled ceiling and a double-hung window on one wall. There are two double-door closets with a shelf in between. The floor is hardwood. The two secondary bedrooms are similar in design with hardwood flooring but with a single window.
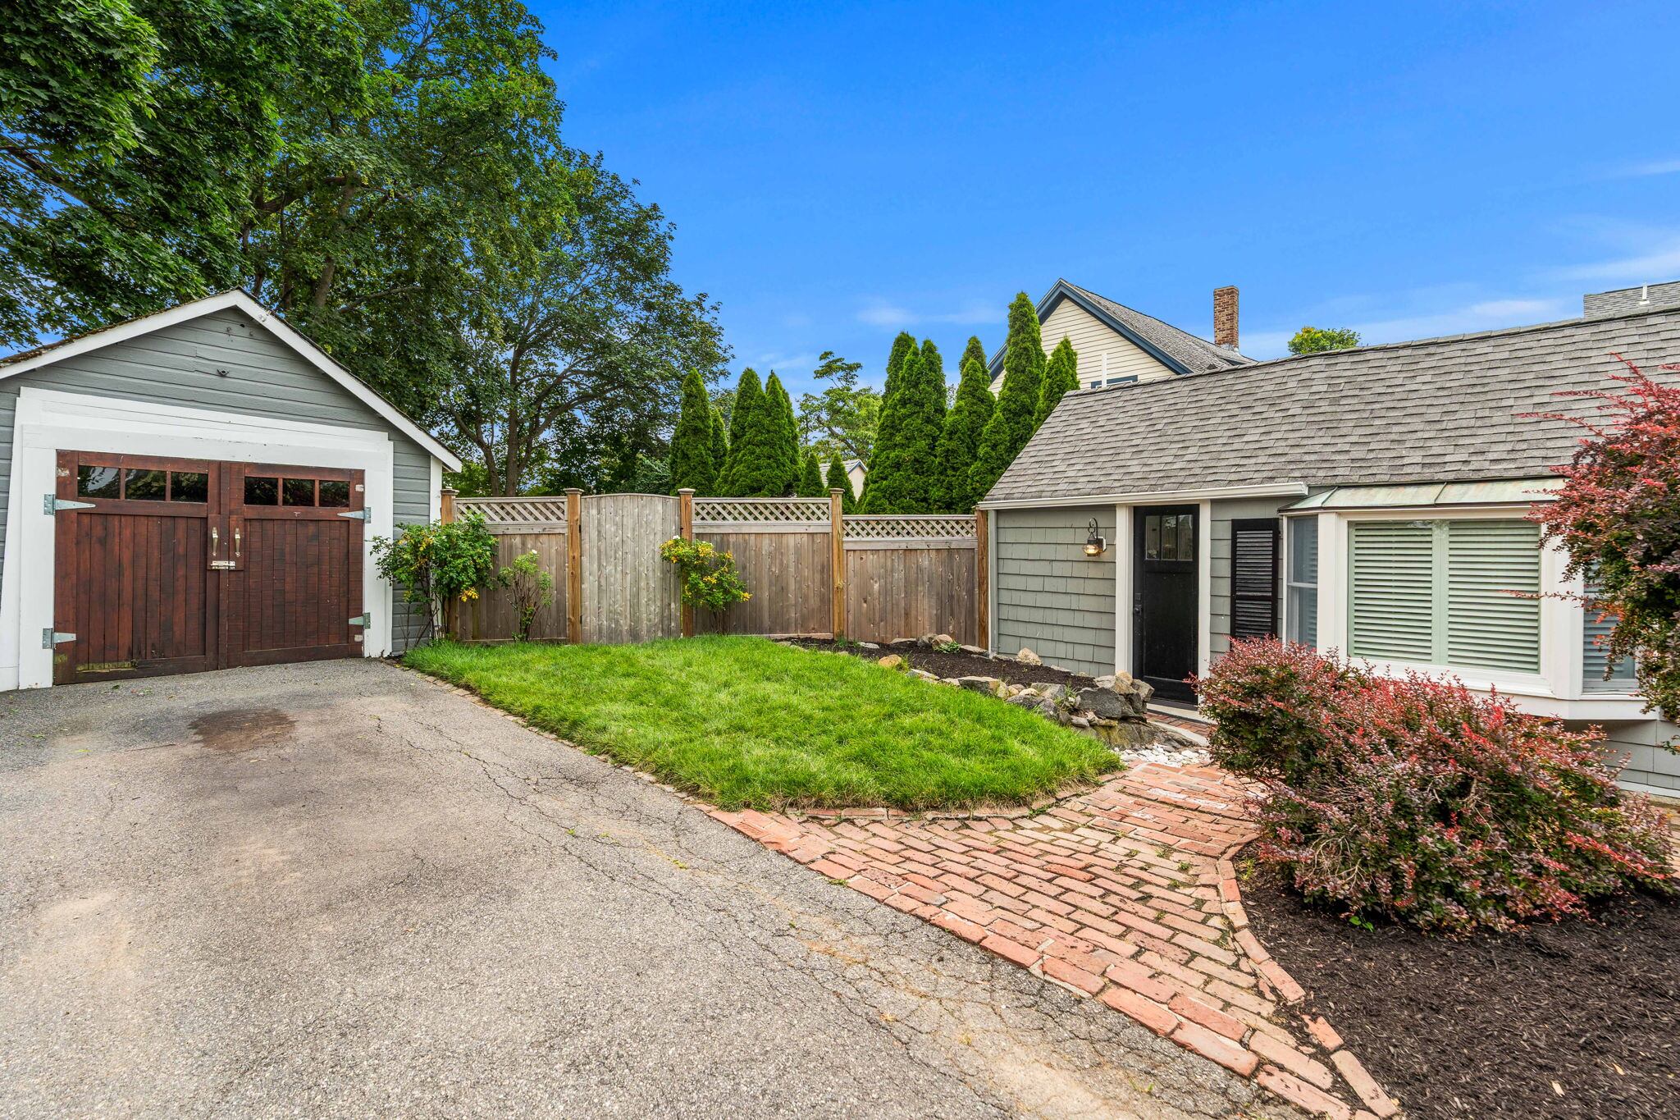
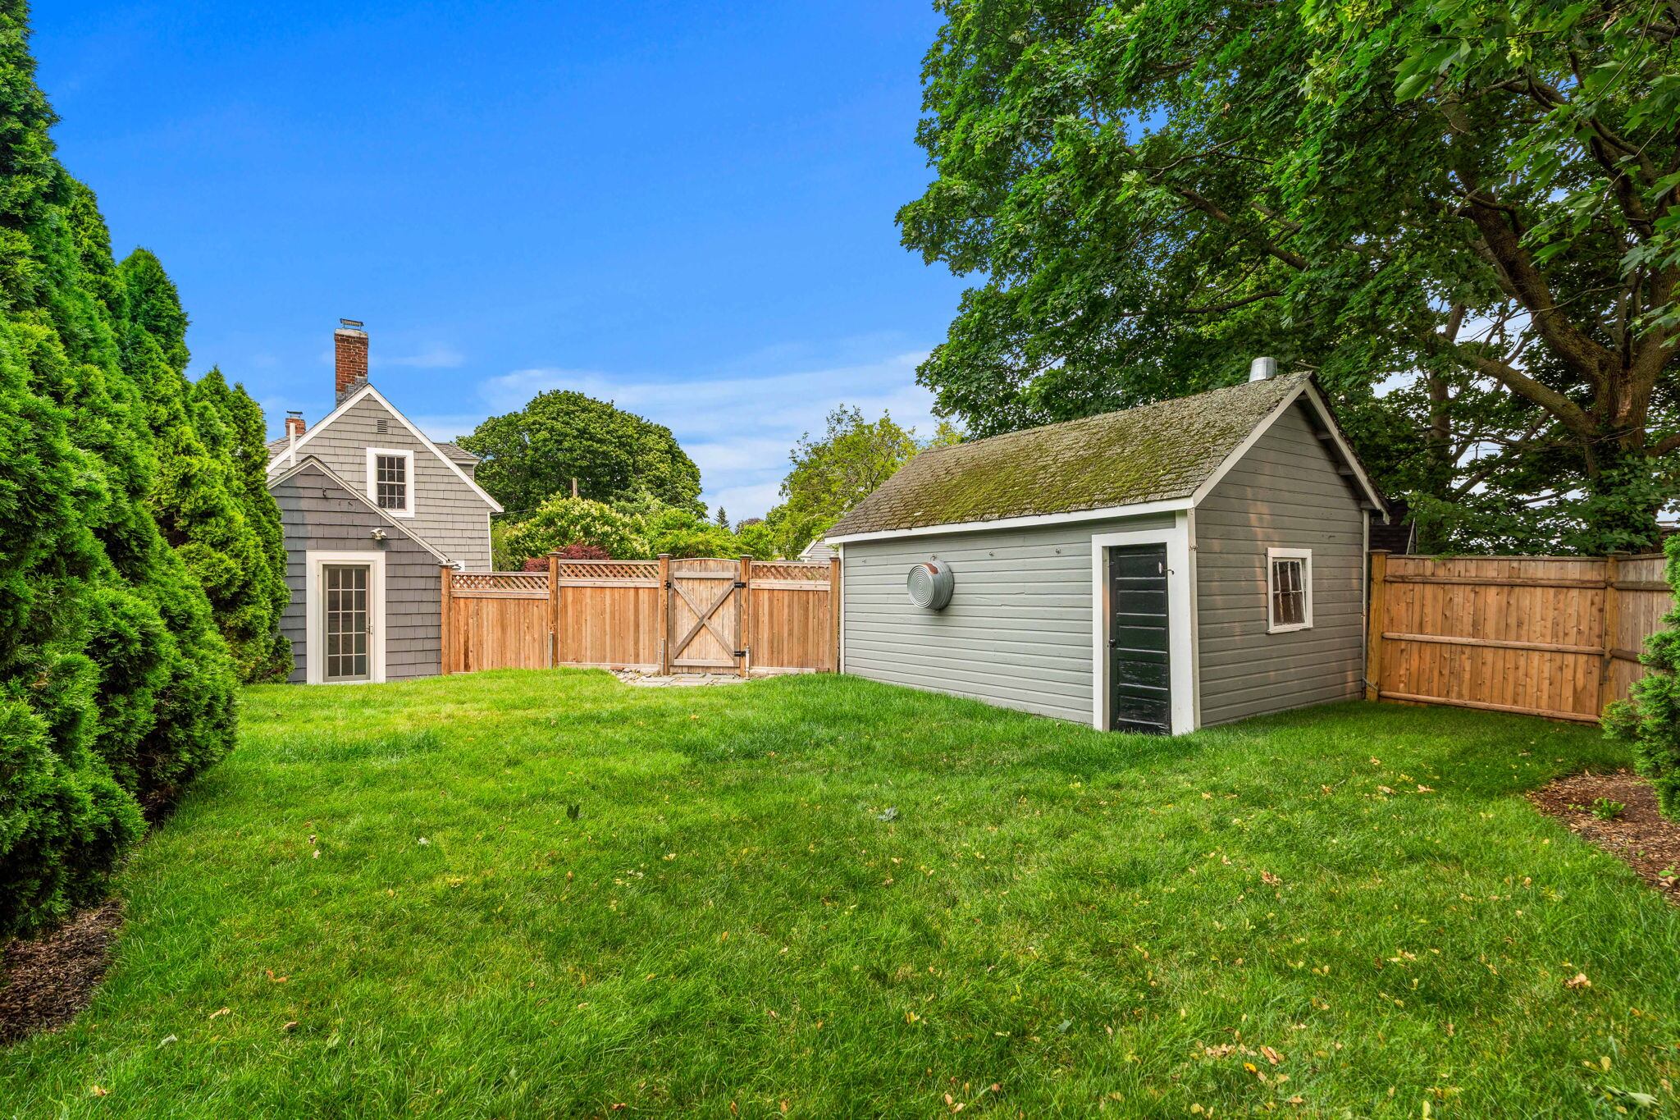
There is a fenced-in yard, an outdoor shed and mature trees on the property and surrounding it. Cooling is by window air conditioners. There is oil heat.
Lindsey McCarthy of Coldwell Banker Real Estate has the listing.
Send listings to [email protected]. Please note: We may not respond to submissions we won’t pursue. Subscribe to our newsletter at Boston.com/address-newsletter. John R. Ellement can be reached at [email protected]. Follow him @JREbosglobe.
Address Newsletter
Our weekly digest on buying, selling, and design, with expert advice and insider neighborhood knowledge.
