

Home of the Week
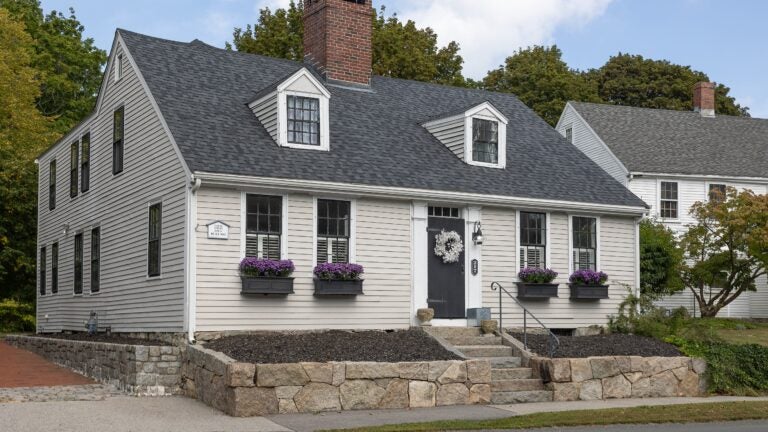
The historic Samuel Hobart House is on the market for $1.5 million.
$1.499 million
Style Cape
Year built 1687; renovated since
Square feet 2,665
Bedrooms 4
Baths 2 full, 1 half
Sewer/Water Public
Taxes $11,000 (2026, estimate)
Like the South Shore town it sits in, this Cape-style home, known as the Samuel Hobart House, has grown. It was built around 1687, about 50 years after the settlement of Bare Cove was renamed Hingham, town historic society and municipal records show.
According to studies of the Samuel Hobart House by the Massachusetts Historical Commission, then is now. The classic face of a Cape persists with the main entry in the center topped by a four-window transom that is flanked by two bays of double-hung windows. The single massive chimney of brick still rises above the sloped roof broken only by two ridged gables.
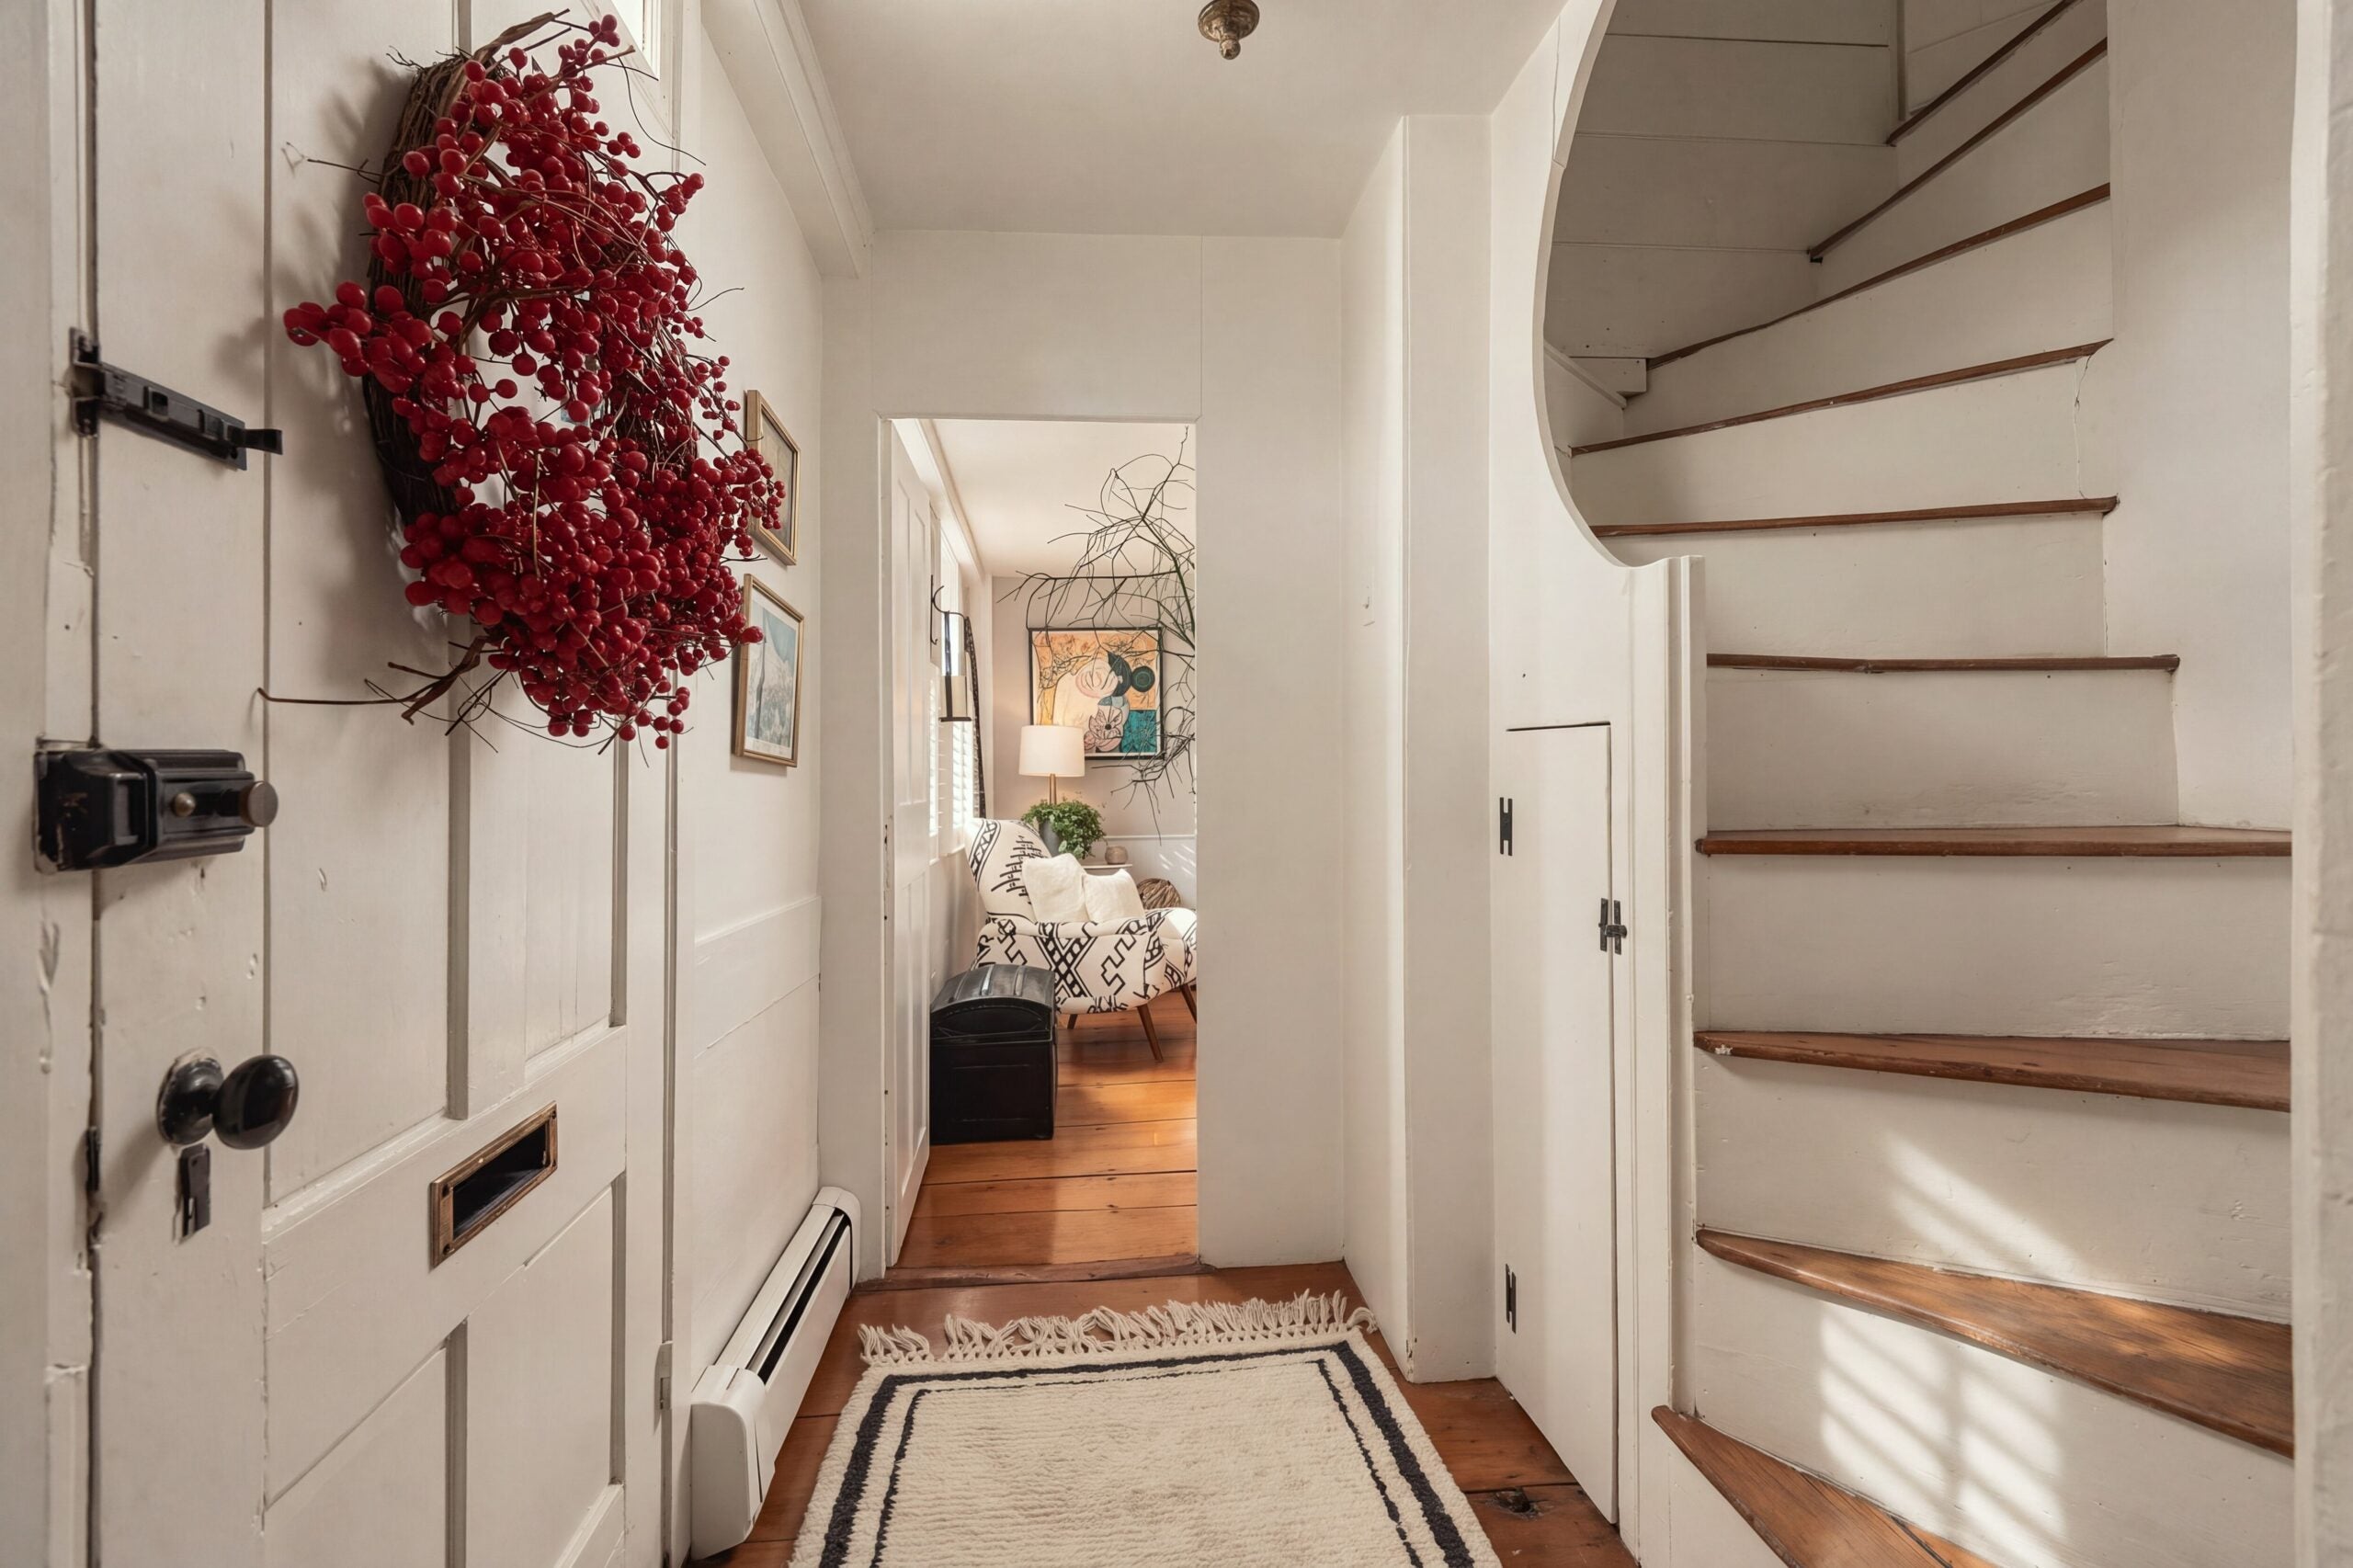
Beyond the front door is a horizontal hallway connecting the wings of the home while directly ahead is a historic feature. The narrow, twisting central stairwell is enclosed by “vertical board panels … cut to form a curve,” a historic researcher wrote. There are three closets in the foyer.
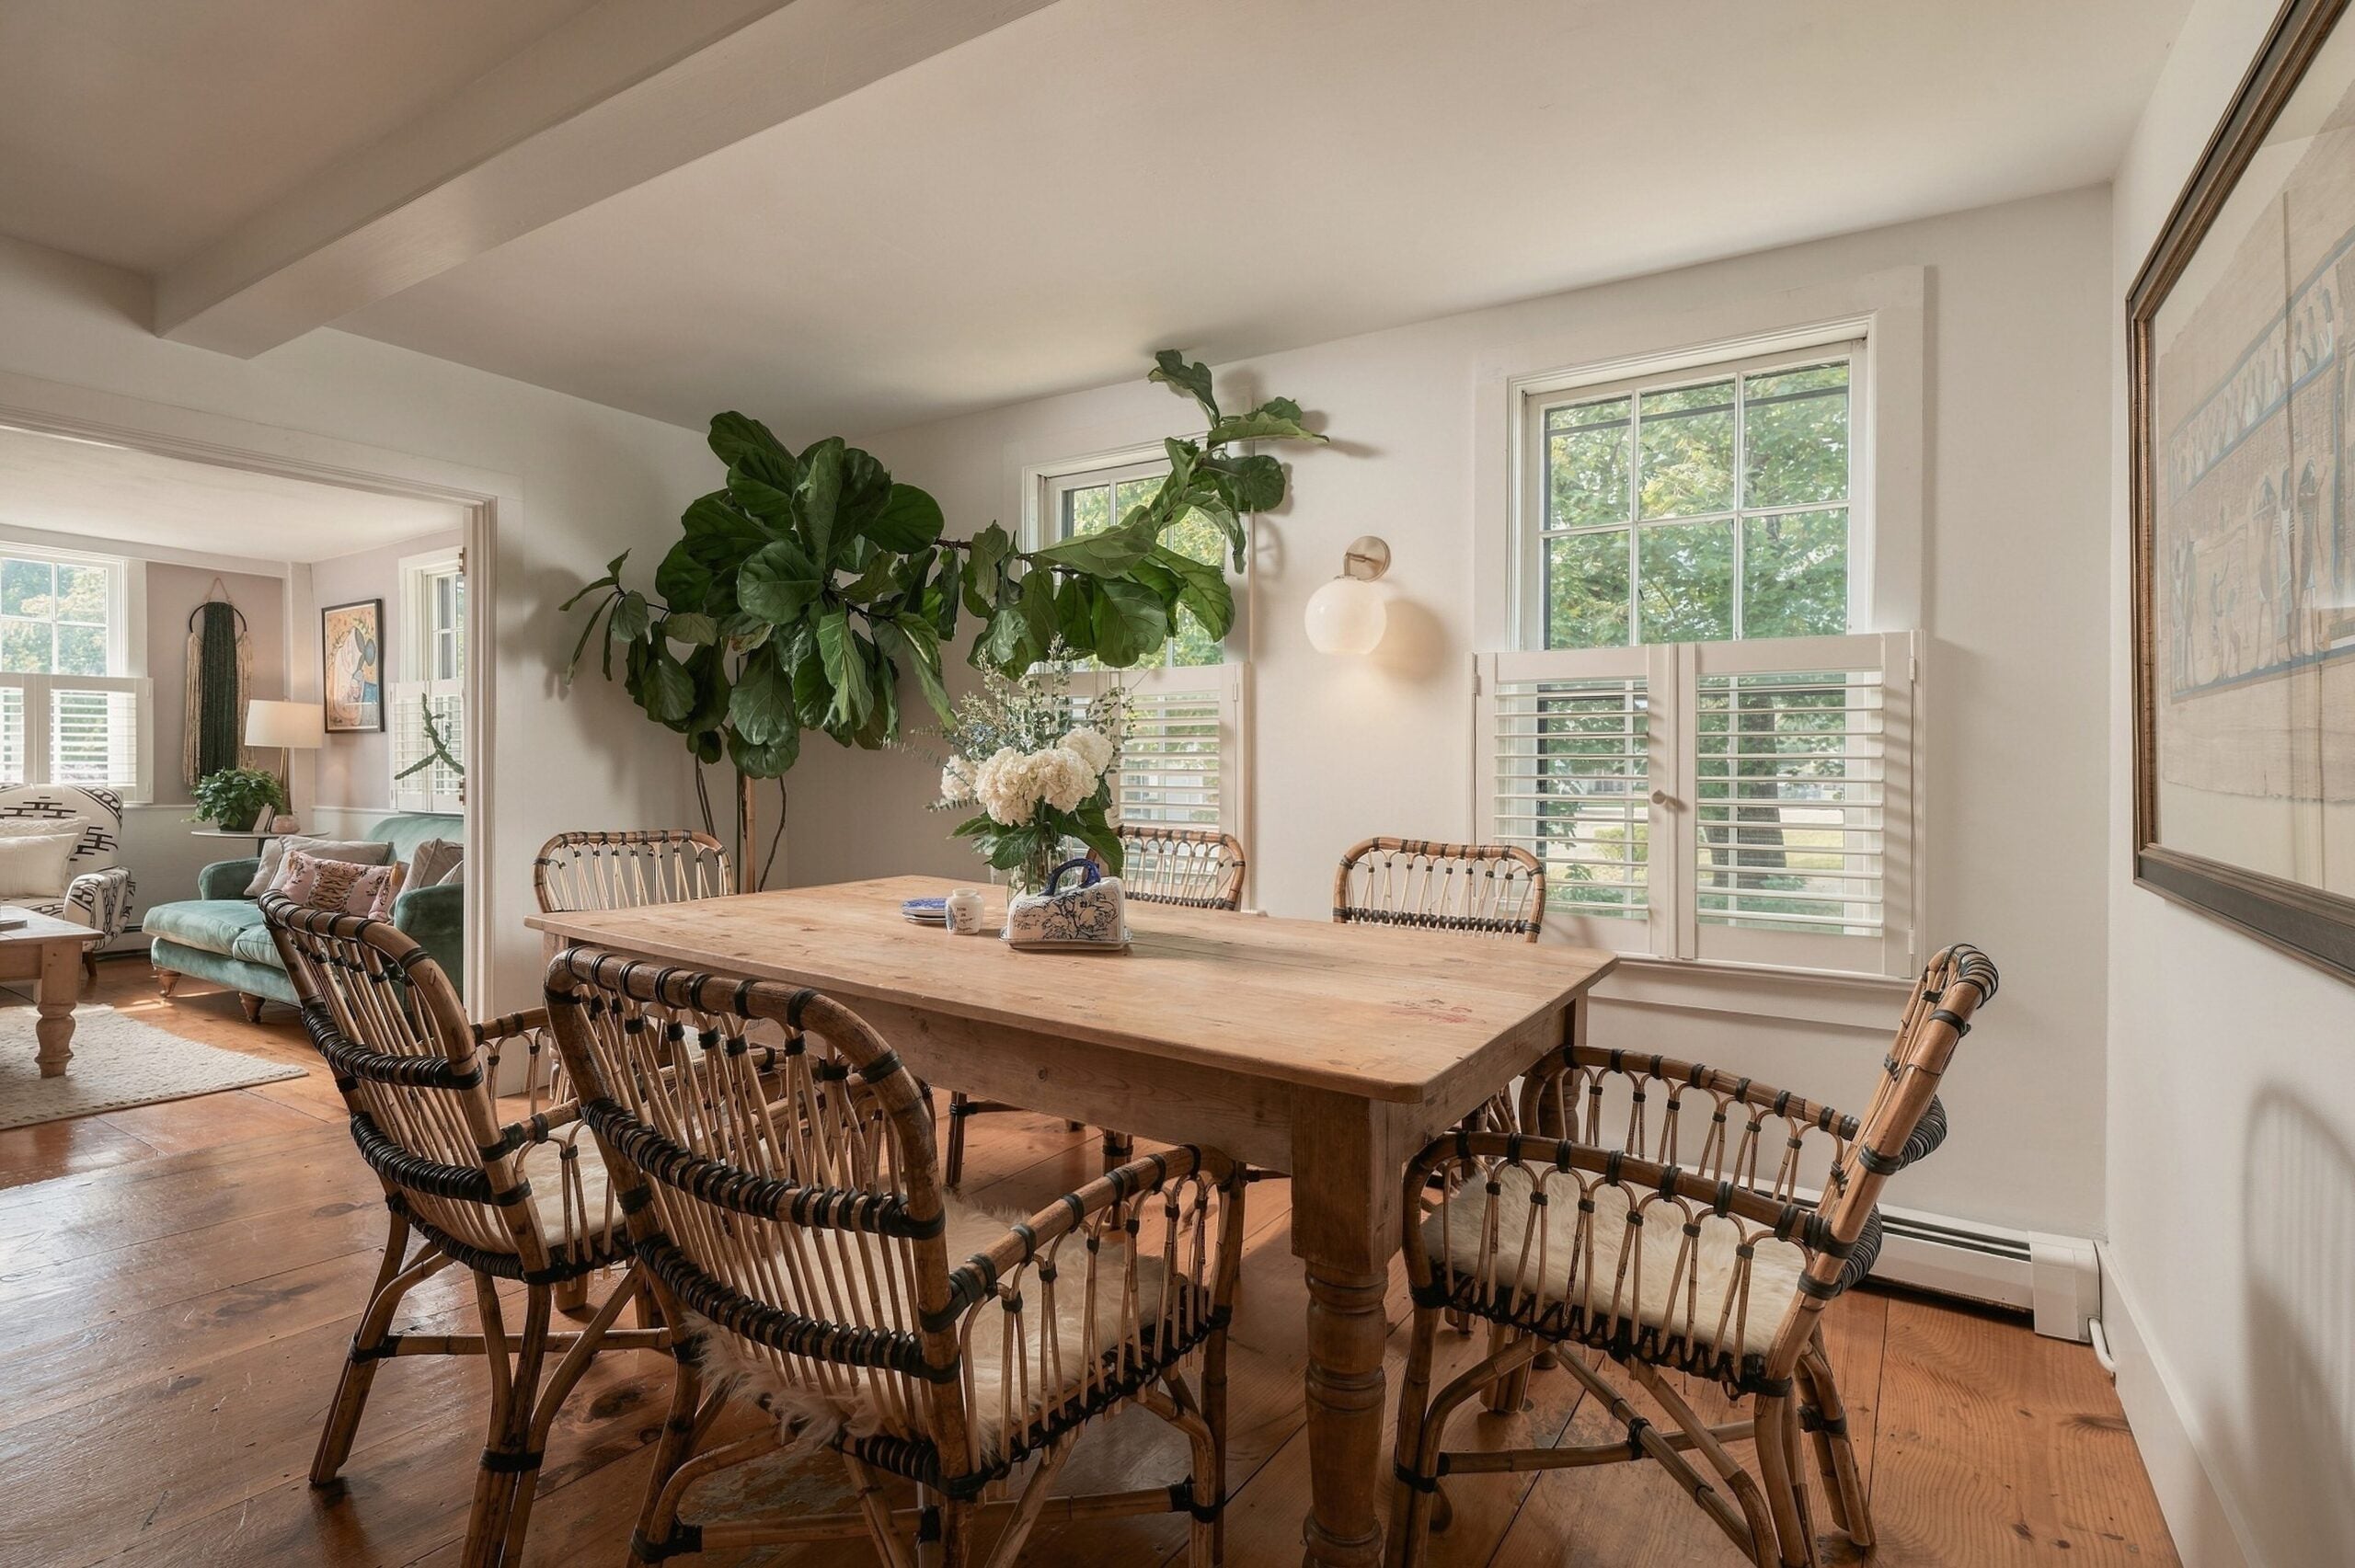
Time has expanded this home beyond the traditional Cape. The first floor is 1,501 square feet divided up into a great room, living room, family room, dining area, kitchen, and breakfast room. And the flooring in the majority of this level is wide planked pine — fully refinished — as was used back in the day.
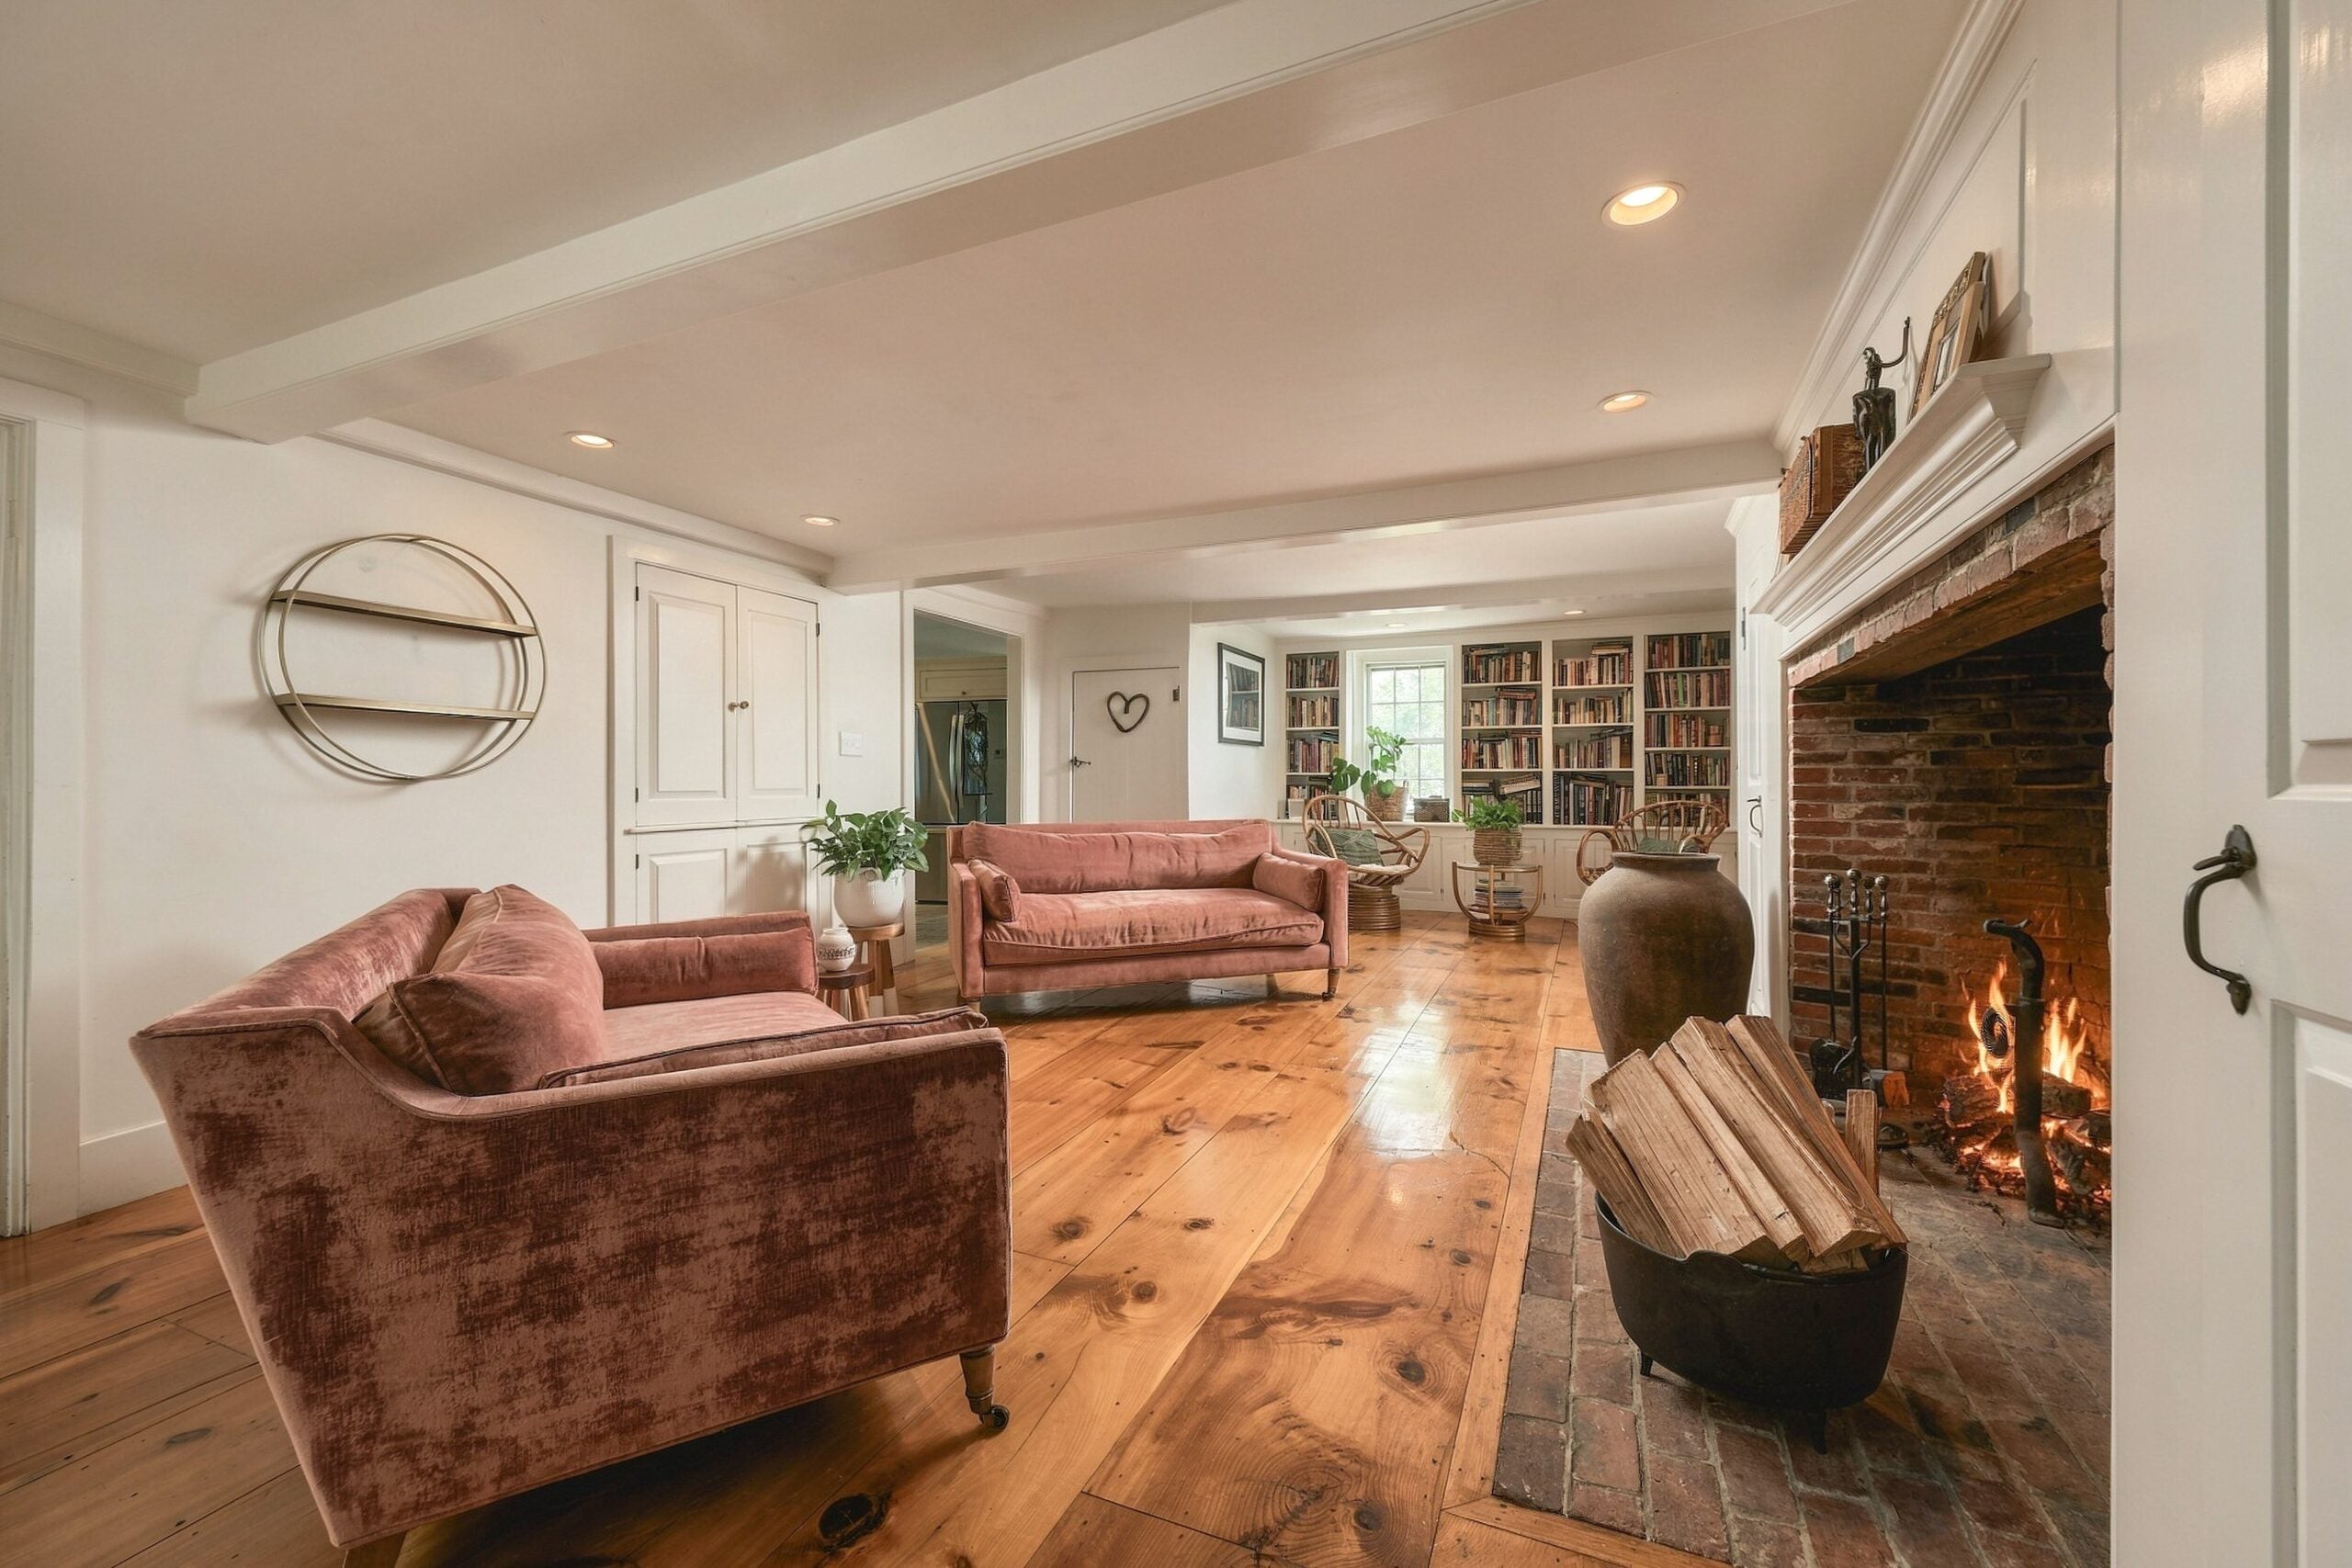
The three spaces at the front of the house (the 256-square-foot great room, 210-square-foot family room, and 415-square-foot living room) are built around the central chimney and each has a brick-framed fireplace with a wooden mantel. However, only the living room’s massive 7-foot wide fireplace is currently functional; the others must be tested. Along with multiple double-hung windows in each room, there is now recessed lighting.
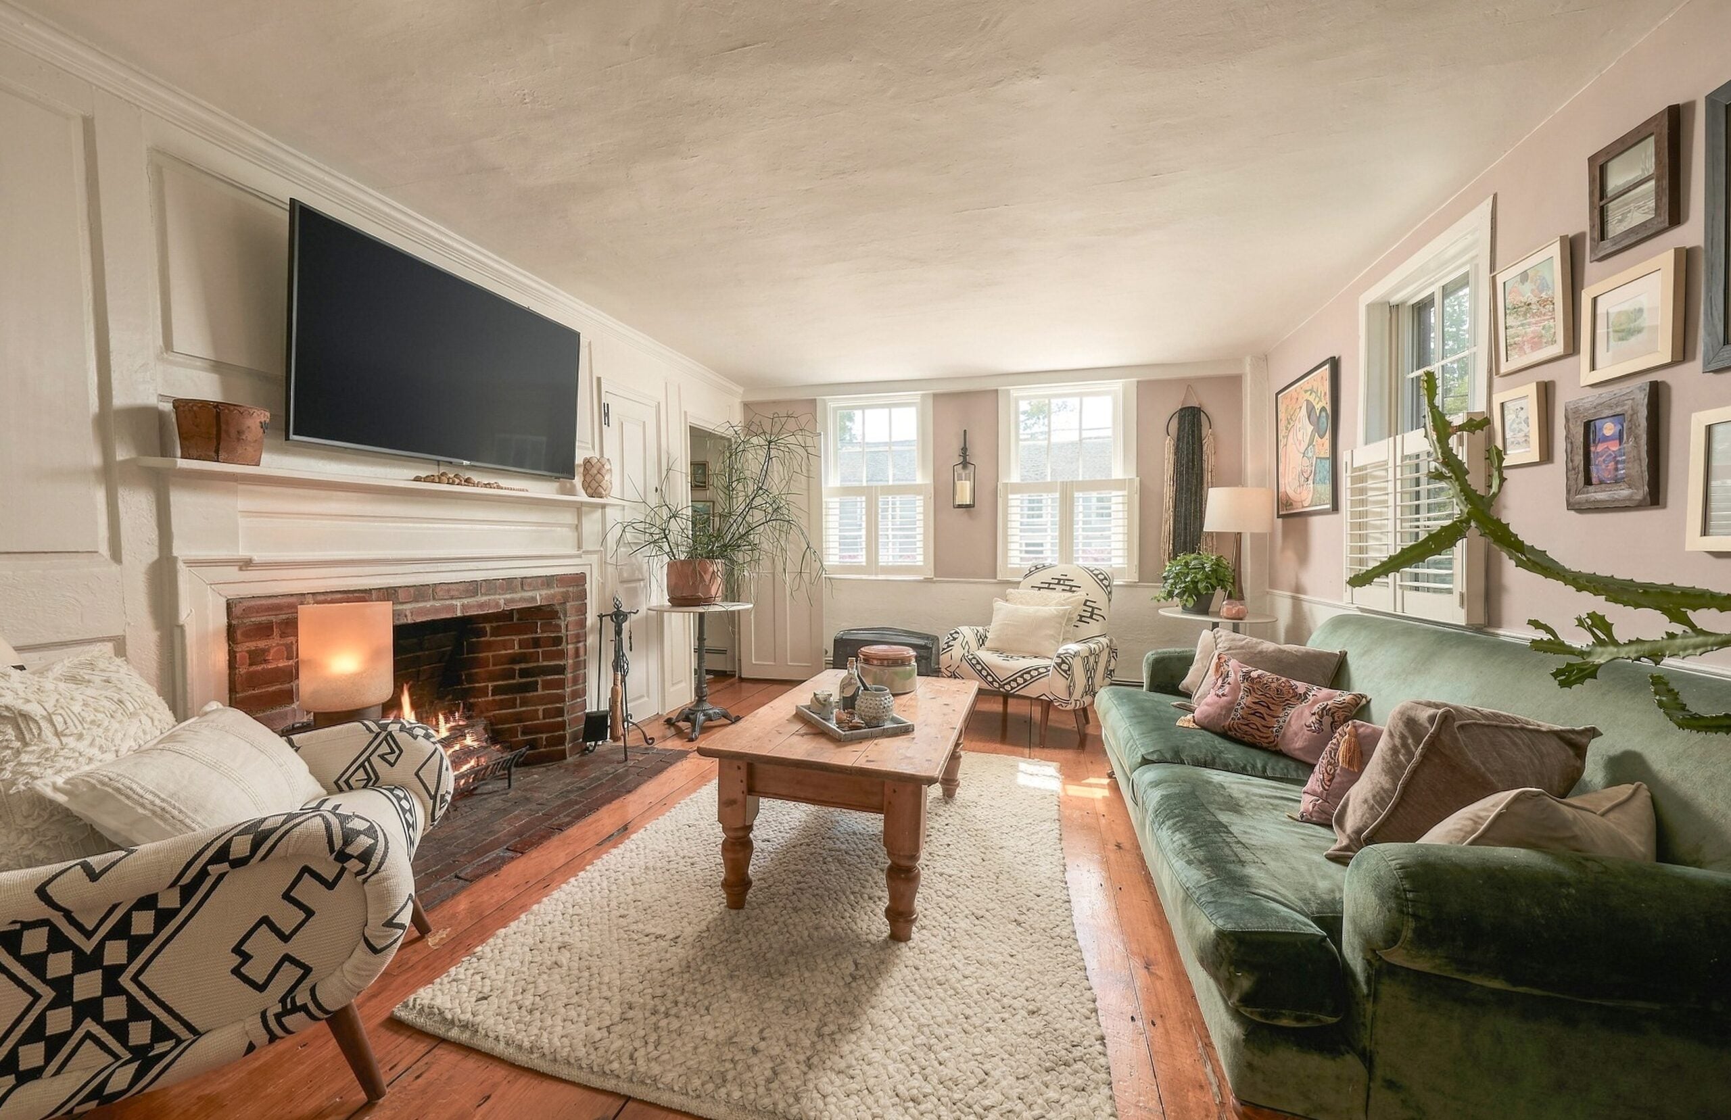
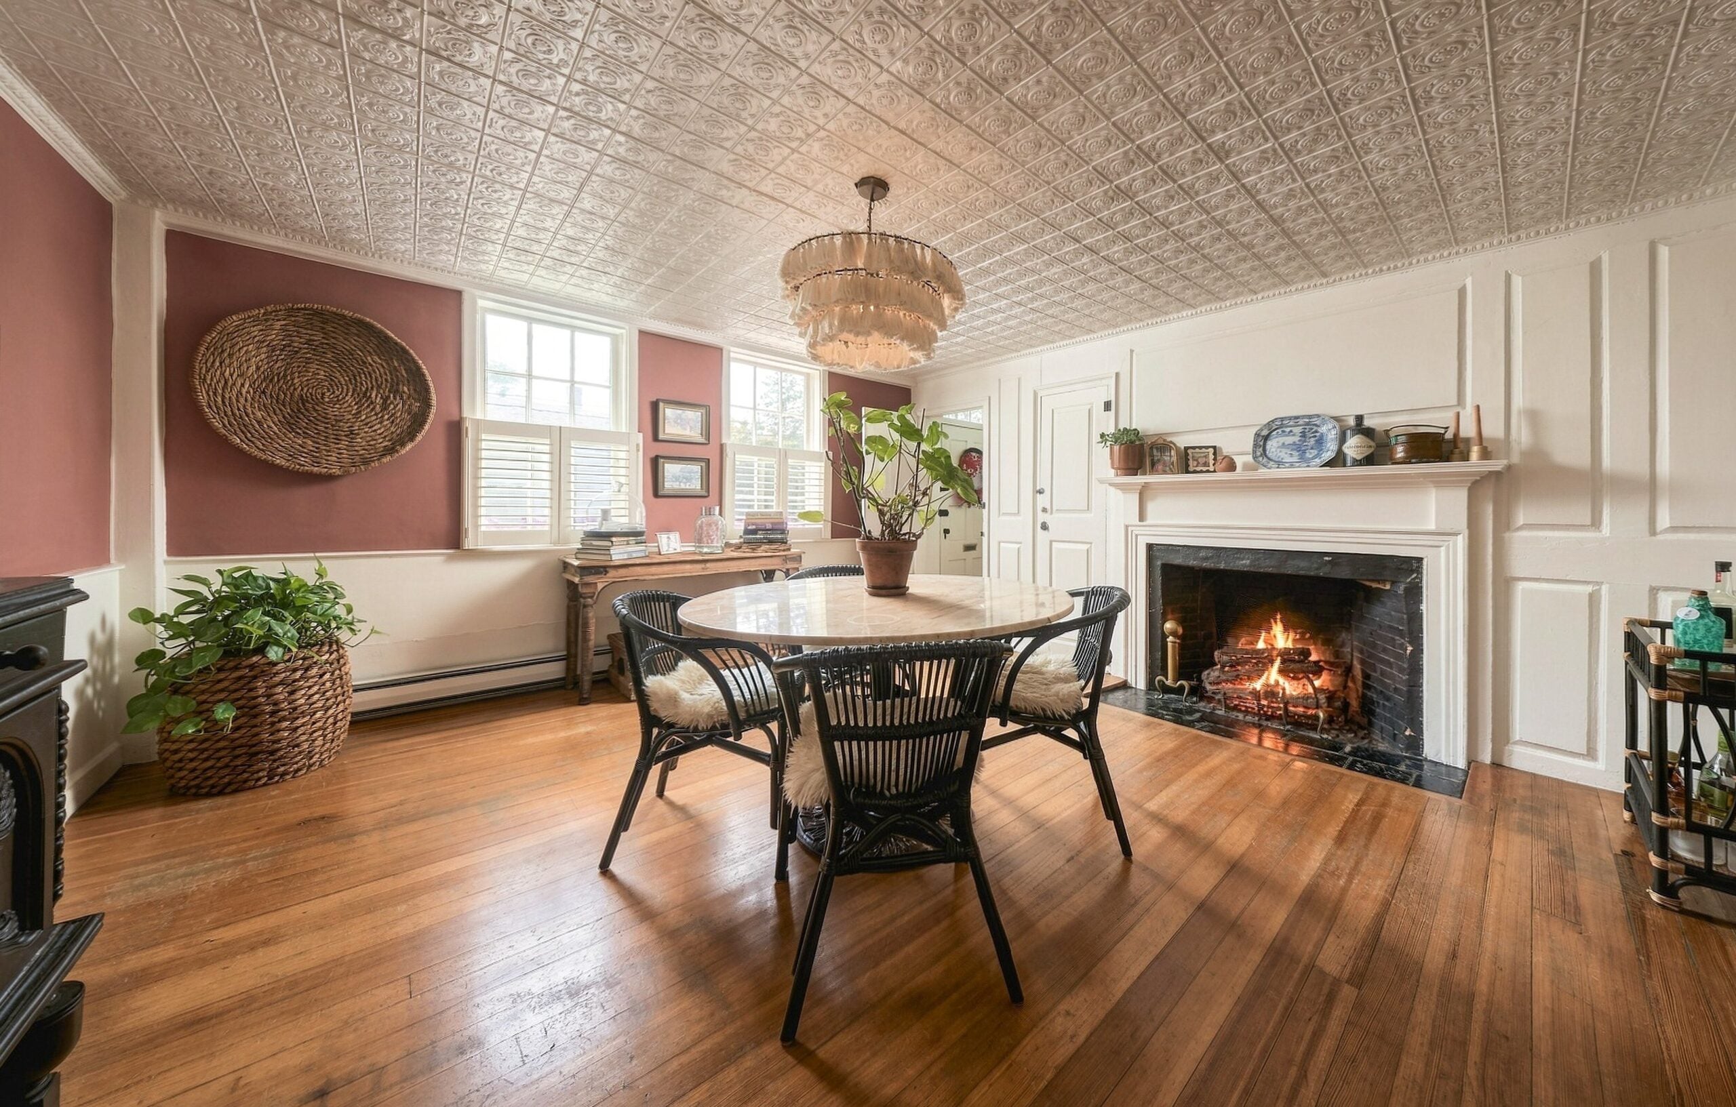
Features in the family room include an embossed tin ceiling with an egg and dart motif and a glass tiered drum chandelier in the center of the room that looks like a waterfall. The walls have white wainscoting with the upper level colored by flat-style rose. The living room, along with the large fireplace, has built-in bookshelves sitting on an exterior wall.
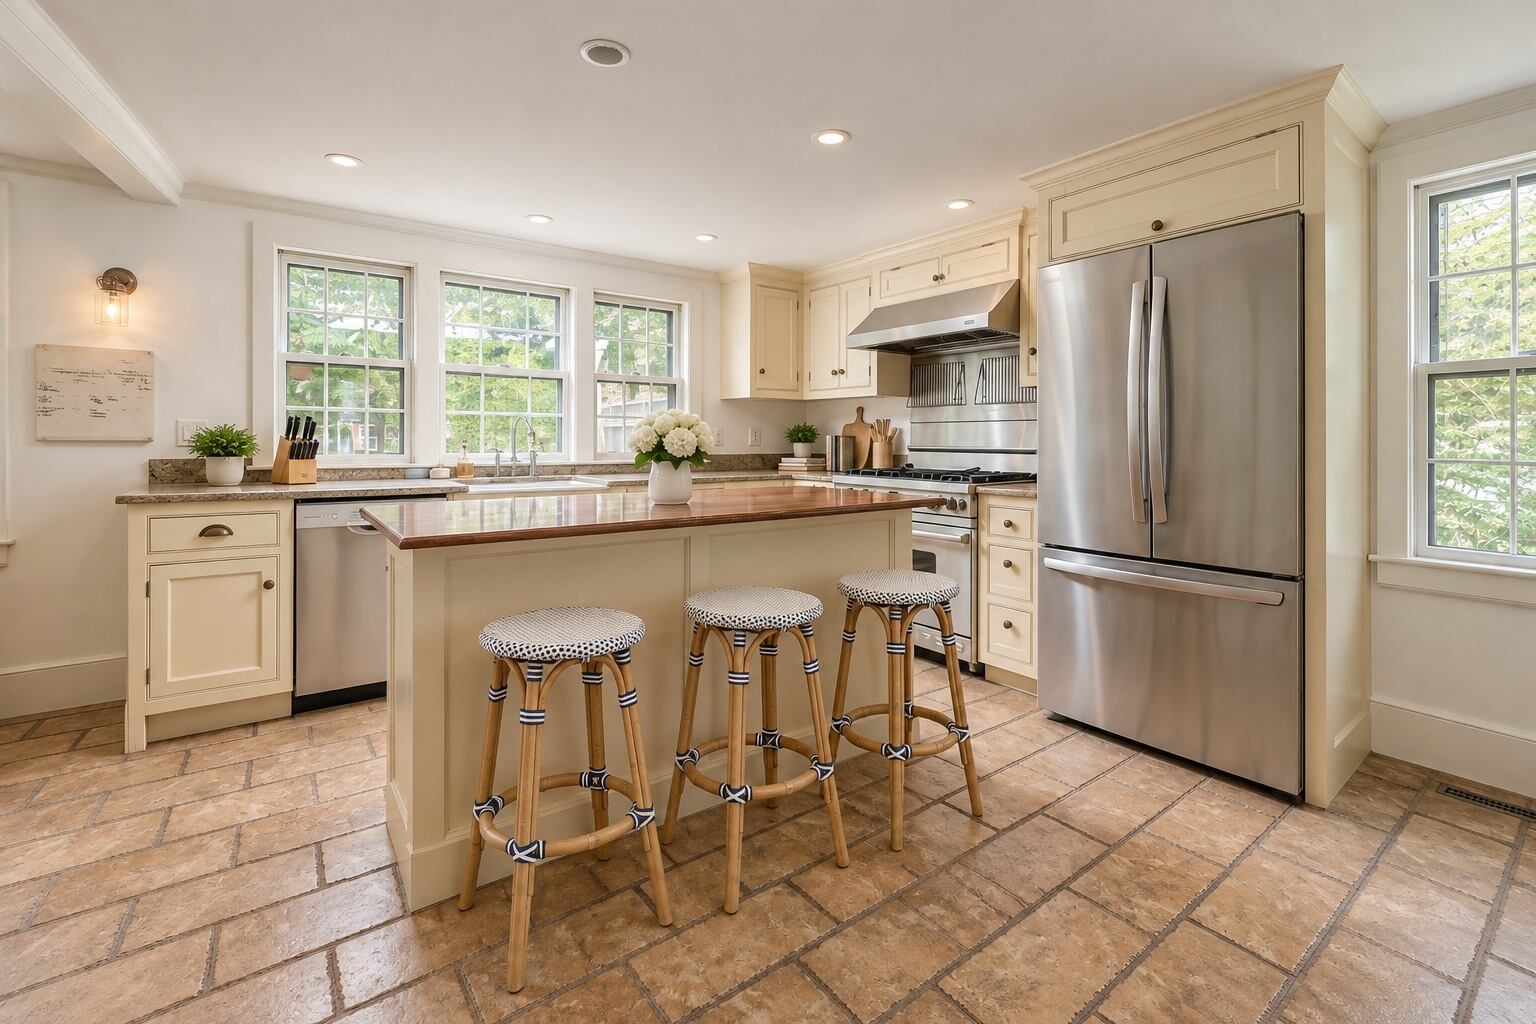
In the right rear of the home, the kitchen has just a touch of the past. There is an island topped by a shiny plank of wood with an overhang with seating for three. The flooring is tile, the countertops are speckled granite, and the appliances are stainless steel, including a high-end six-burner gas stove. The Shaker-style cabinets are white. The white farmhouse-style sink is installed in undermount fashion beneath a bank of three double-hung windows. There is a walk-in pantry.
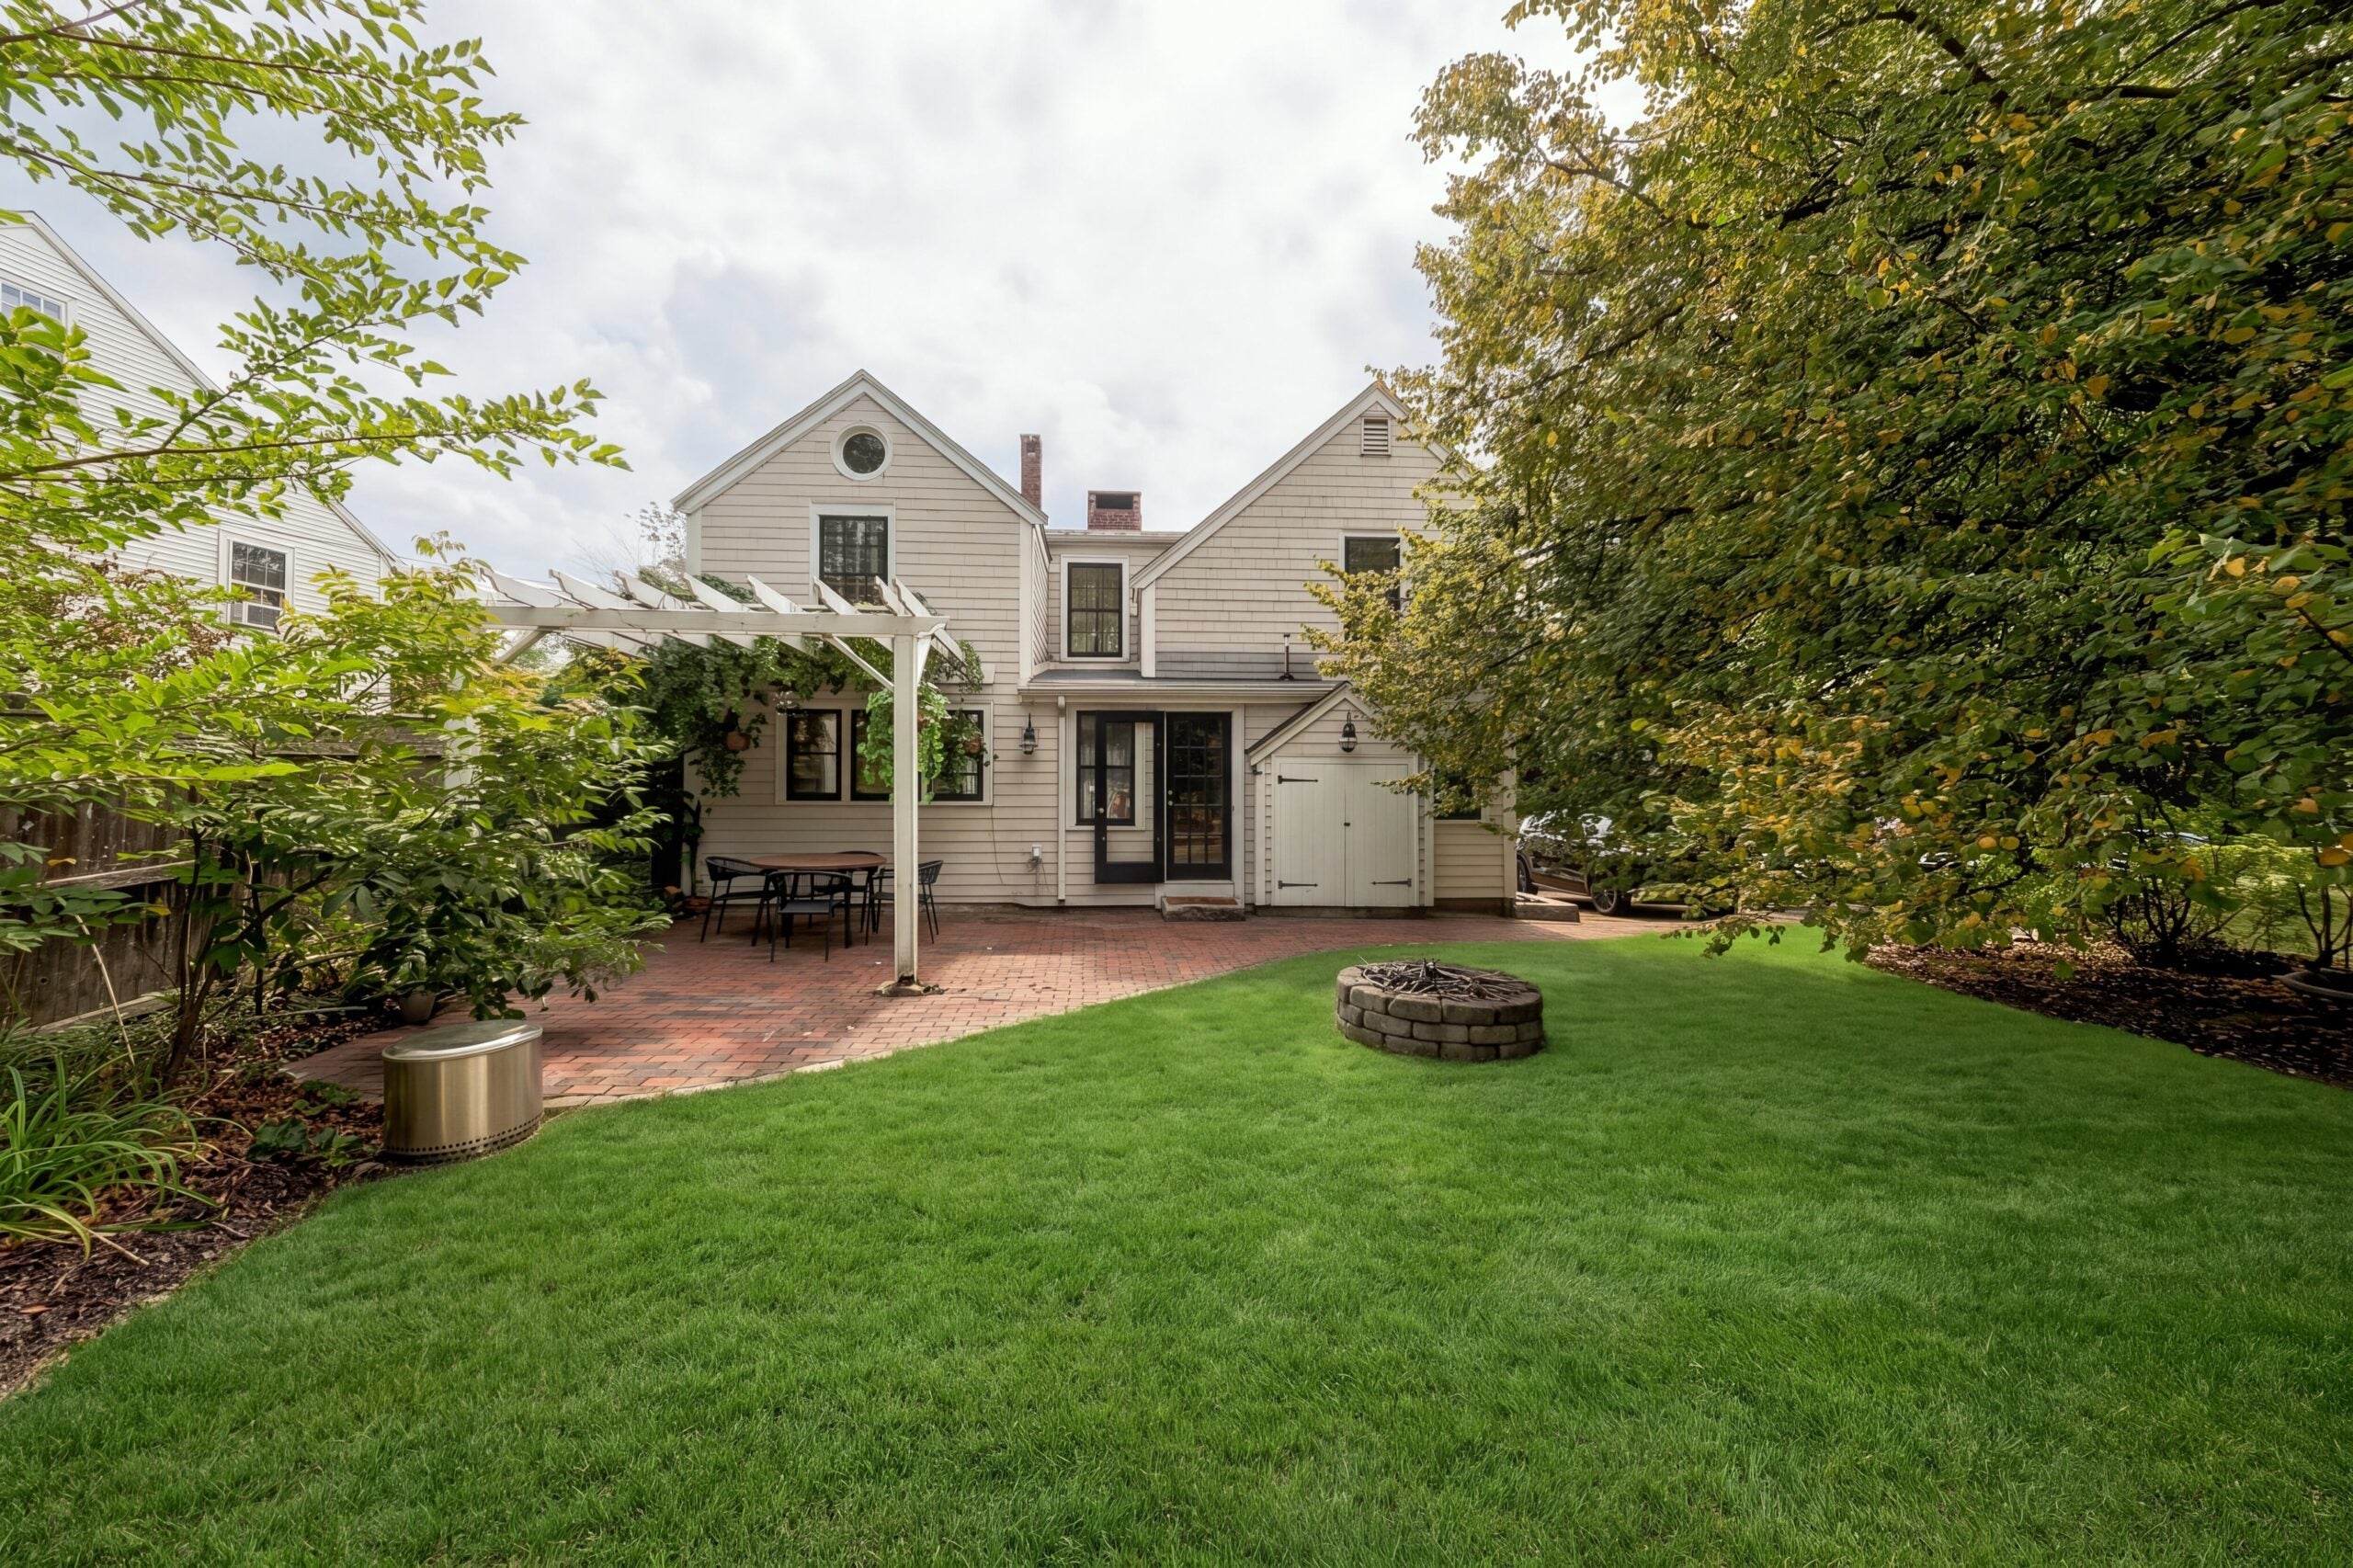
From the kitchen, a tiled hallway runs along the back of the house hosting a wide stairwell to the second floor, a door to the rear brick patio with a pergola, and to a 125-square-foot mudroom with the home’s half bath.
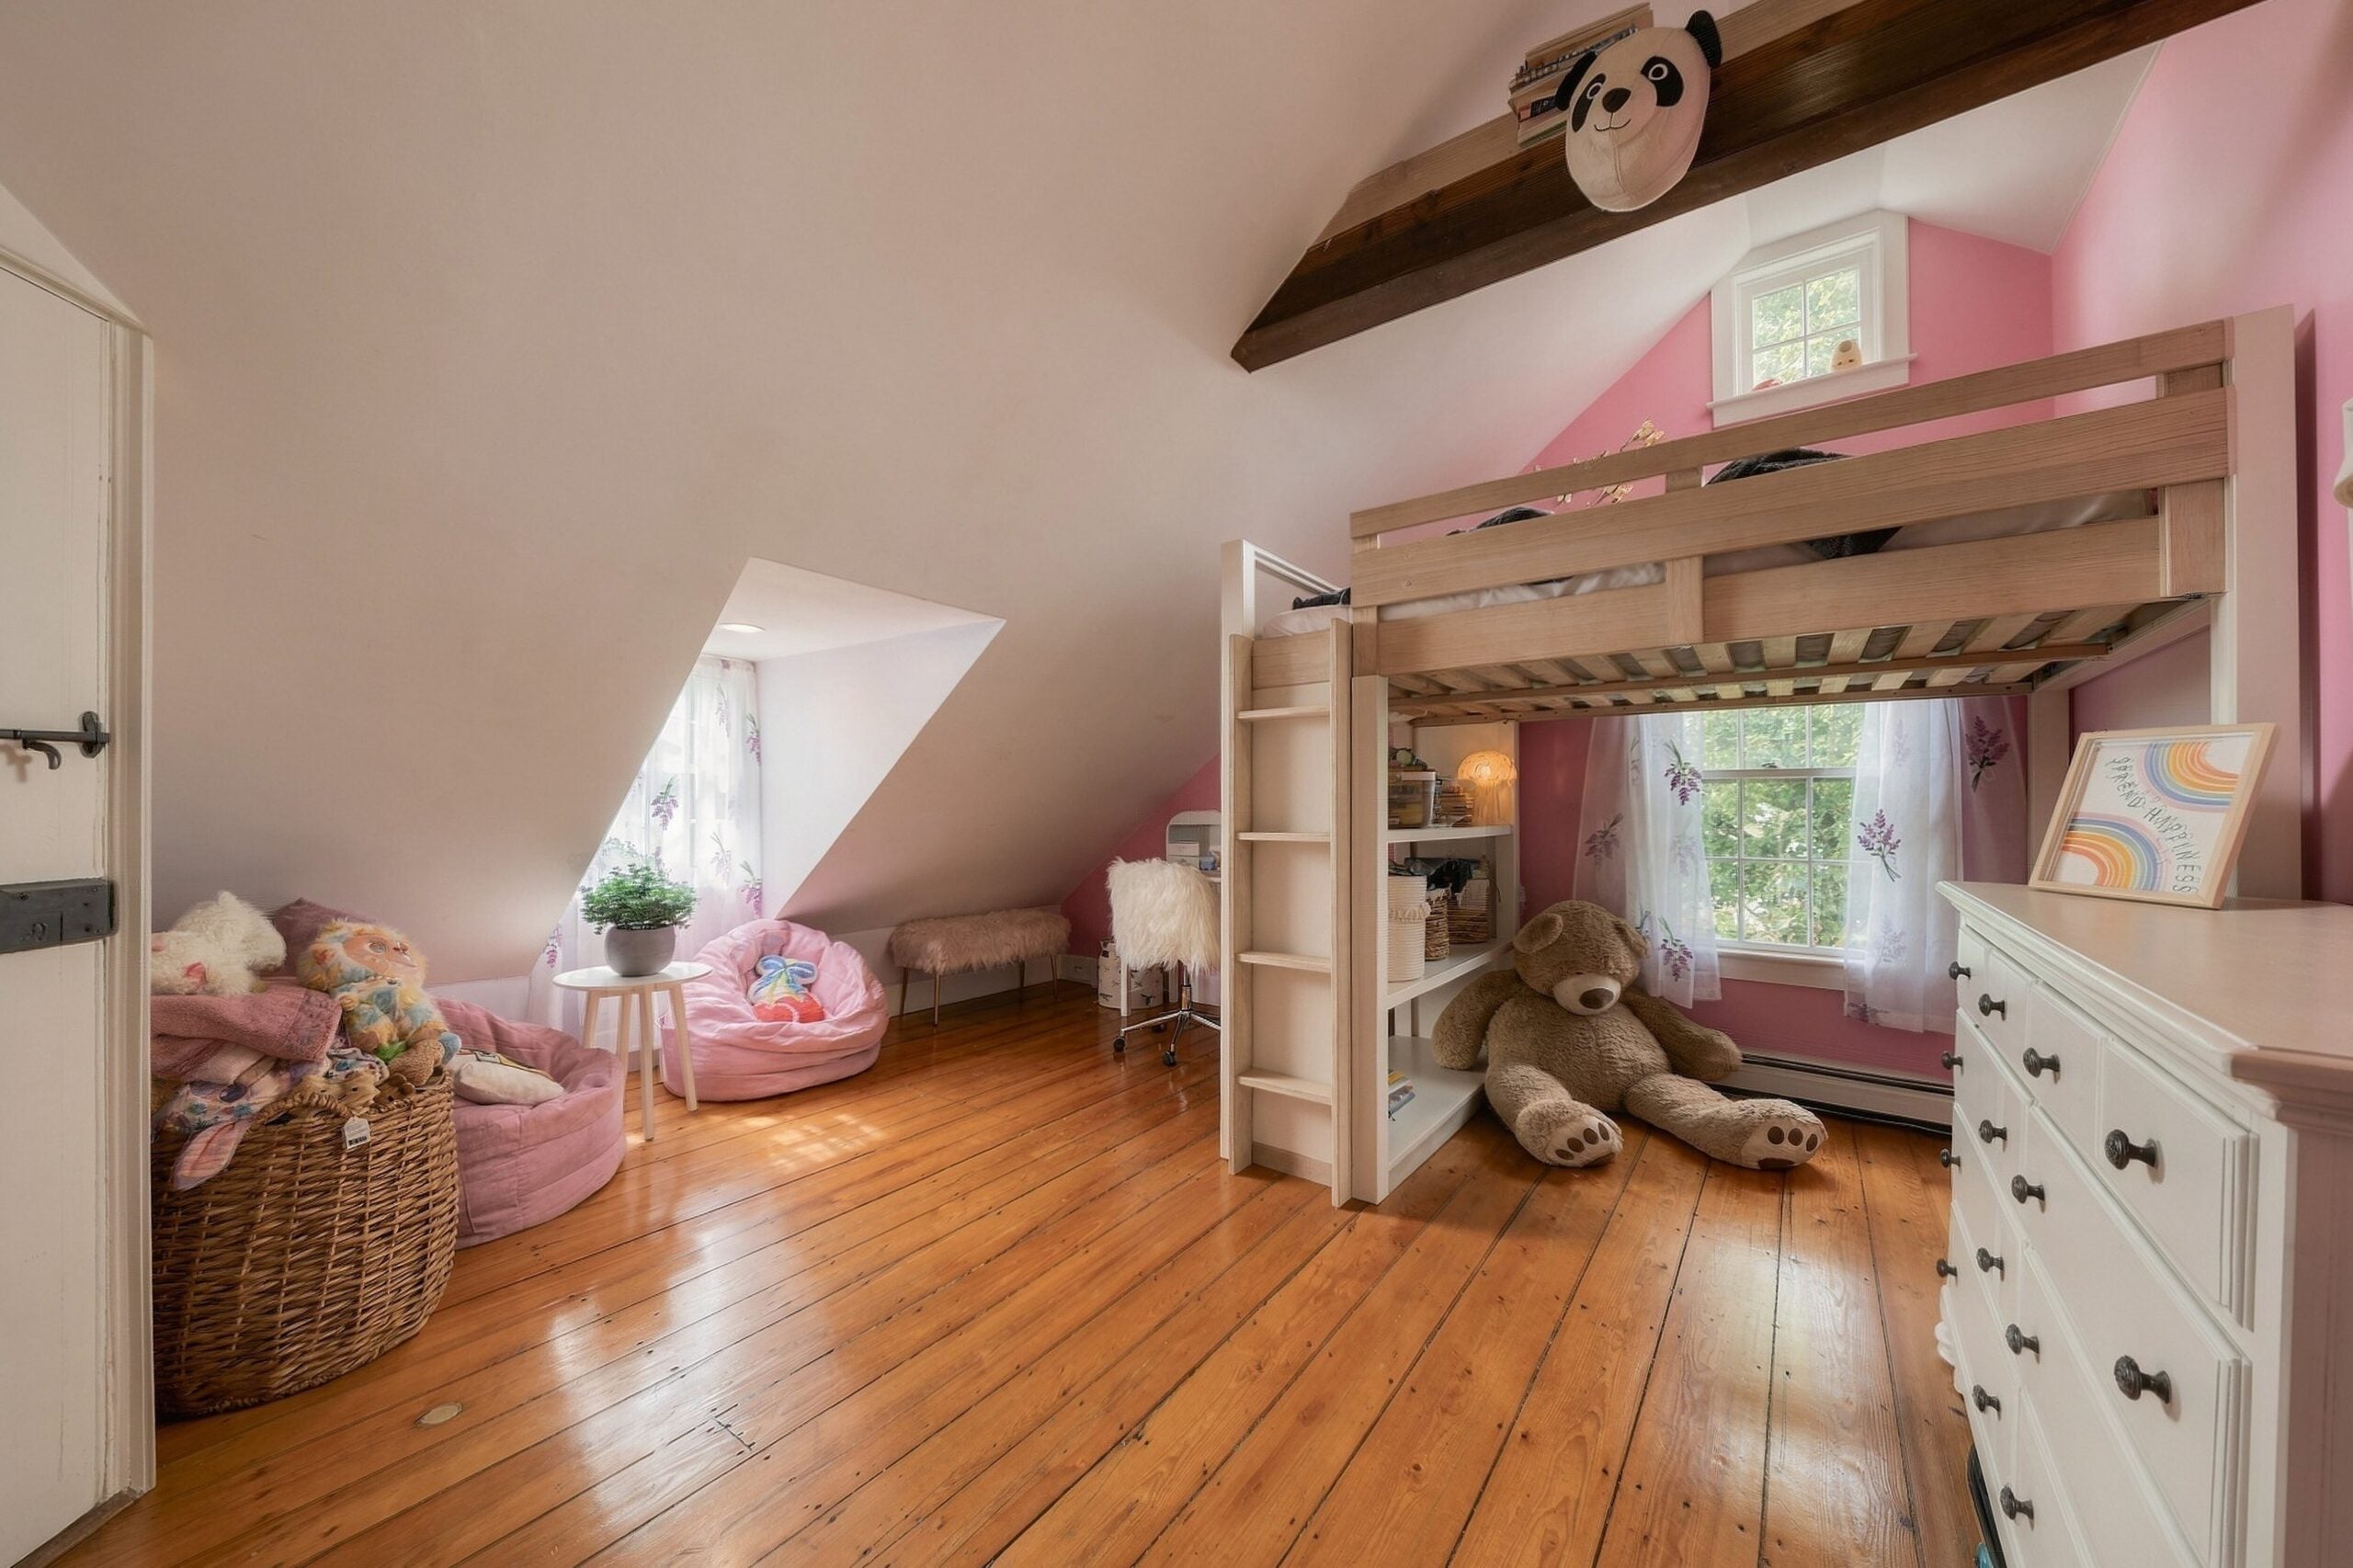
Reflecting the current era and expansion over the centuries, there are now three separate stairwells to the second floor where the primary suite, three bedrooms, and the two full bathrooms are located. The secondary bedrooms are in the rear of the house and range in size from 194 to 121 square feet. Flooring remains refinished wide planked pine.
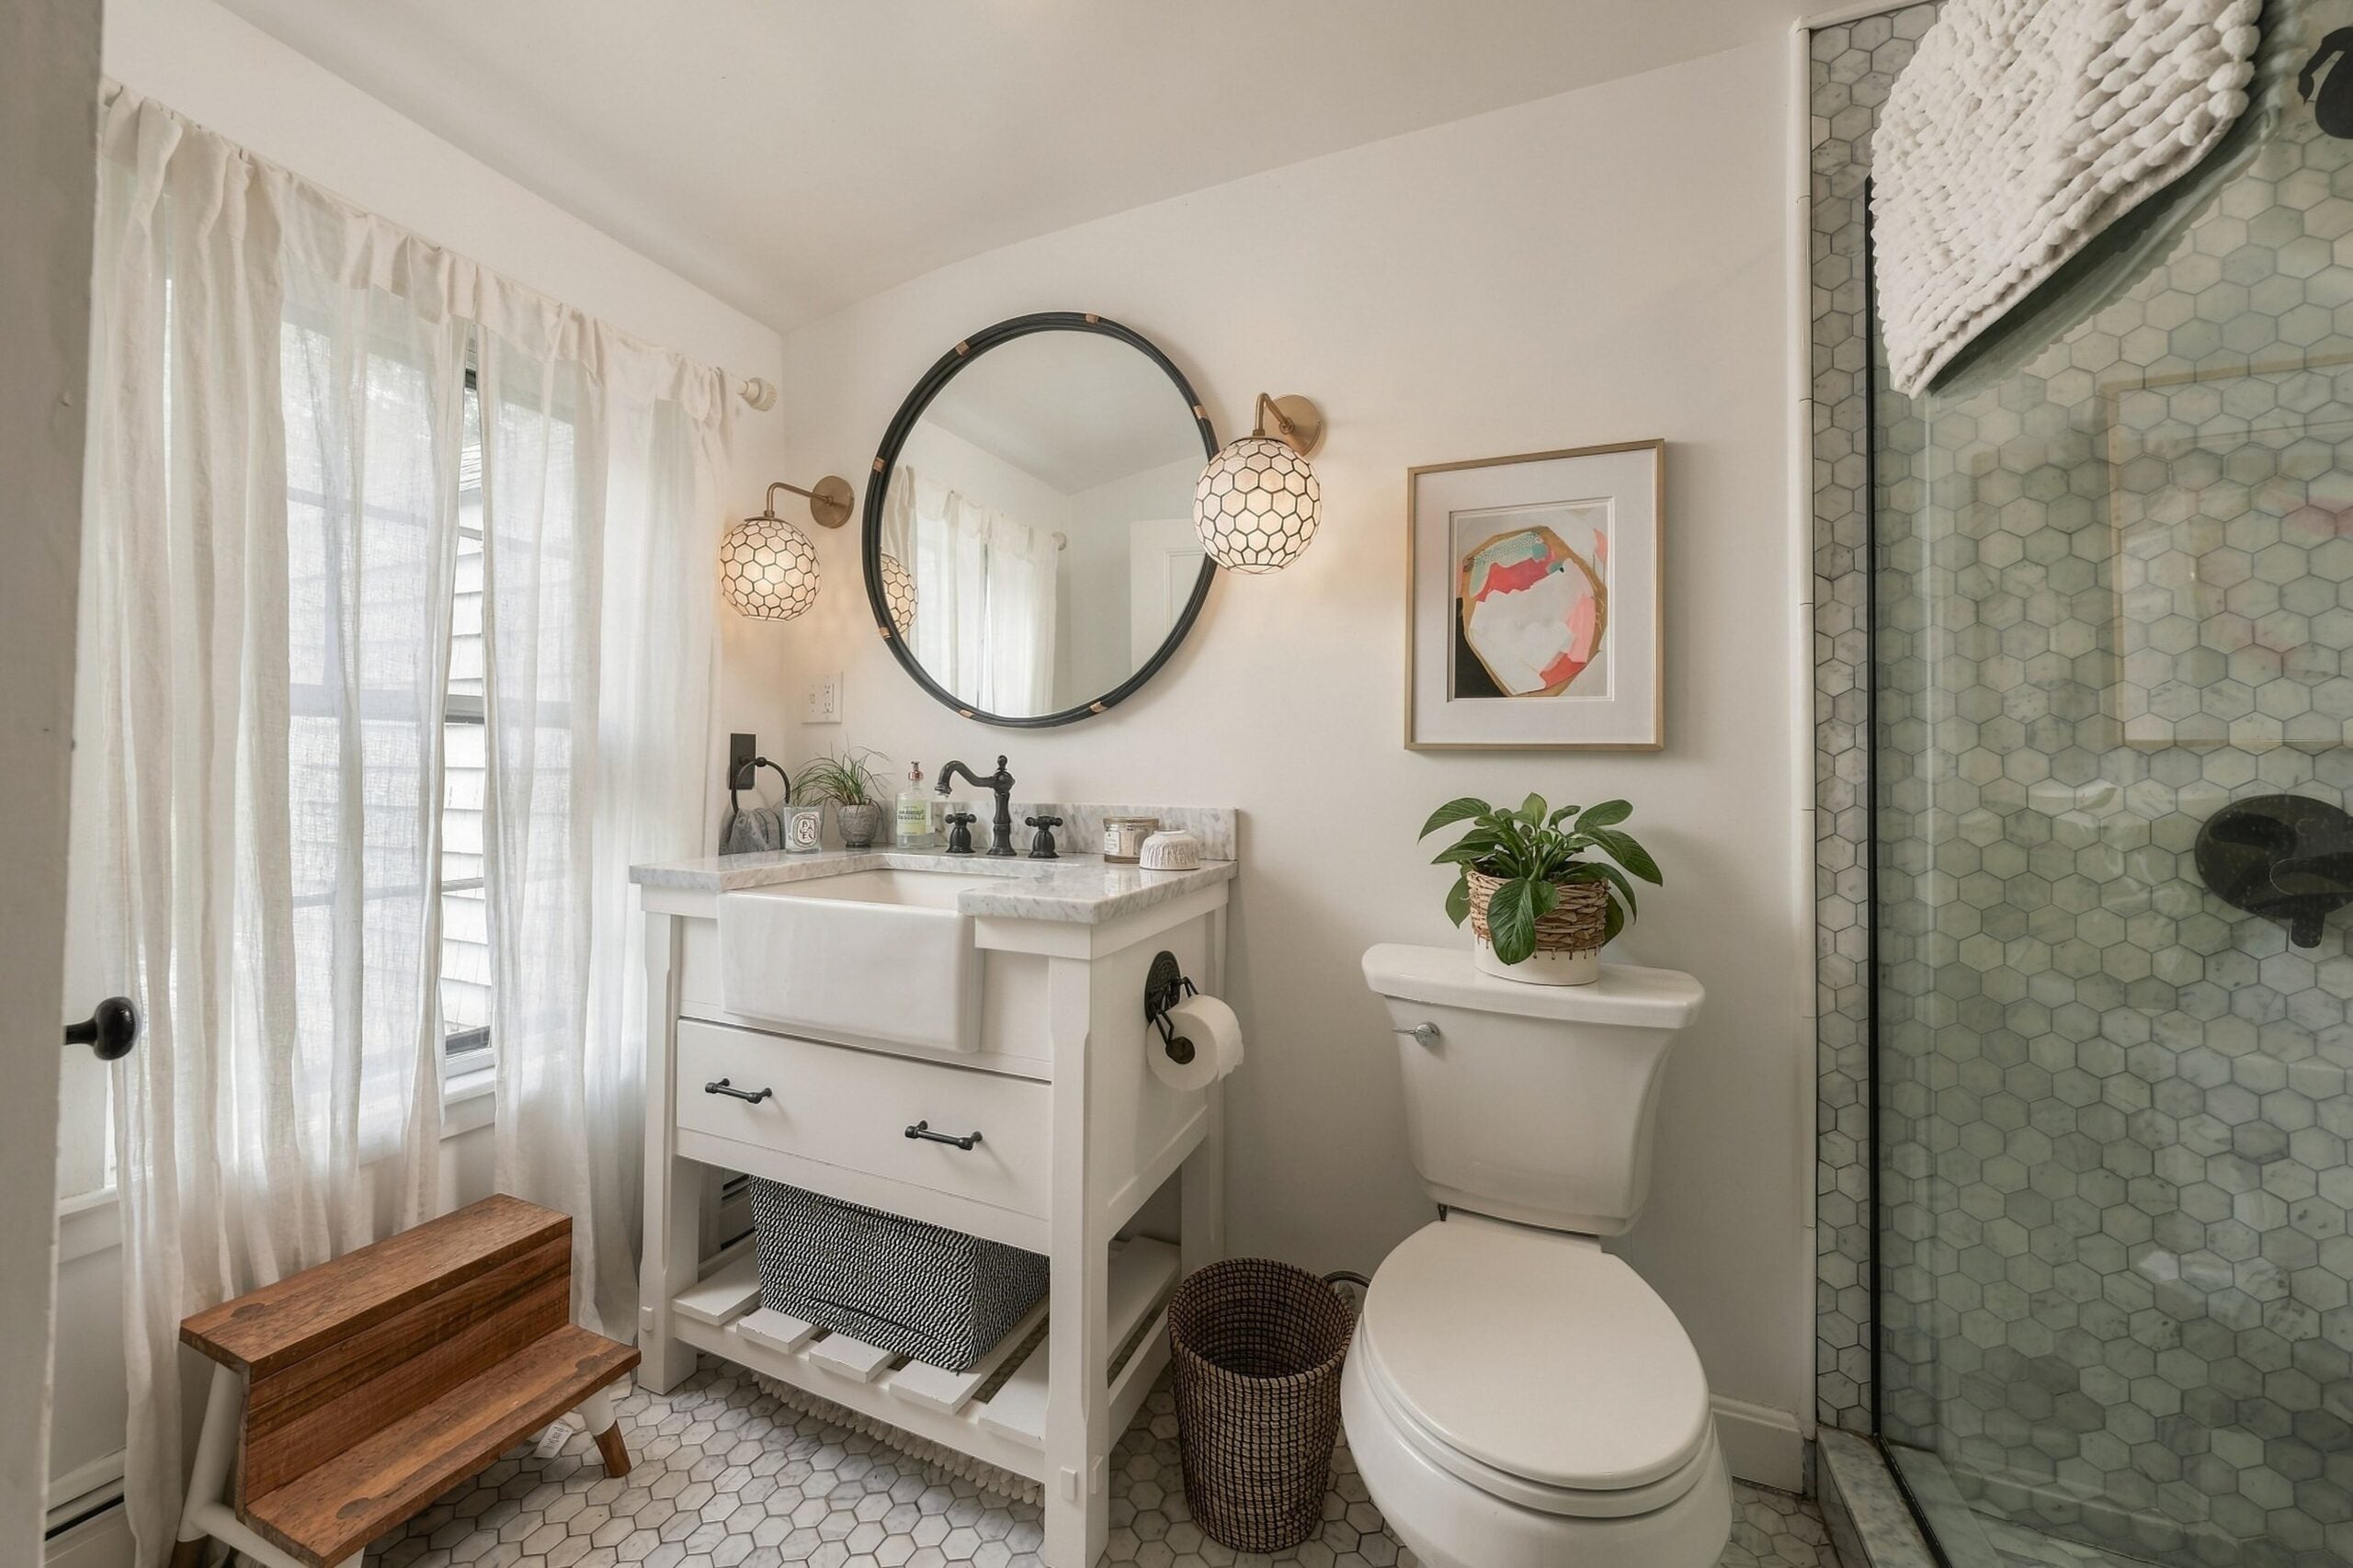
The shared 48-square-foot bathroom has a hexagonal tiled shower behind a clear glass door, hexagonal marble tile flooring, and a white cabinet vanity with white farmhouse sink.
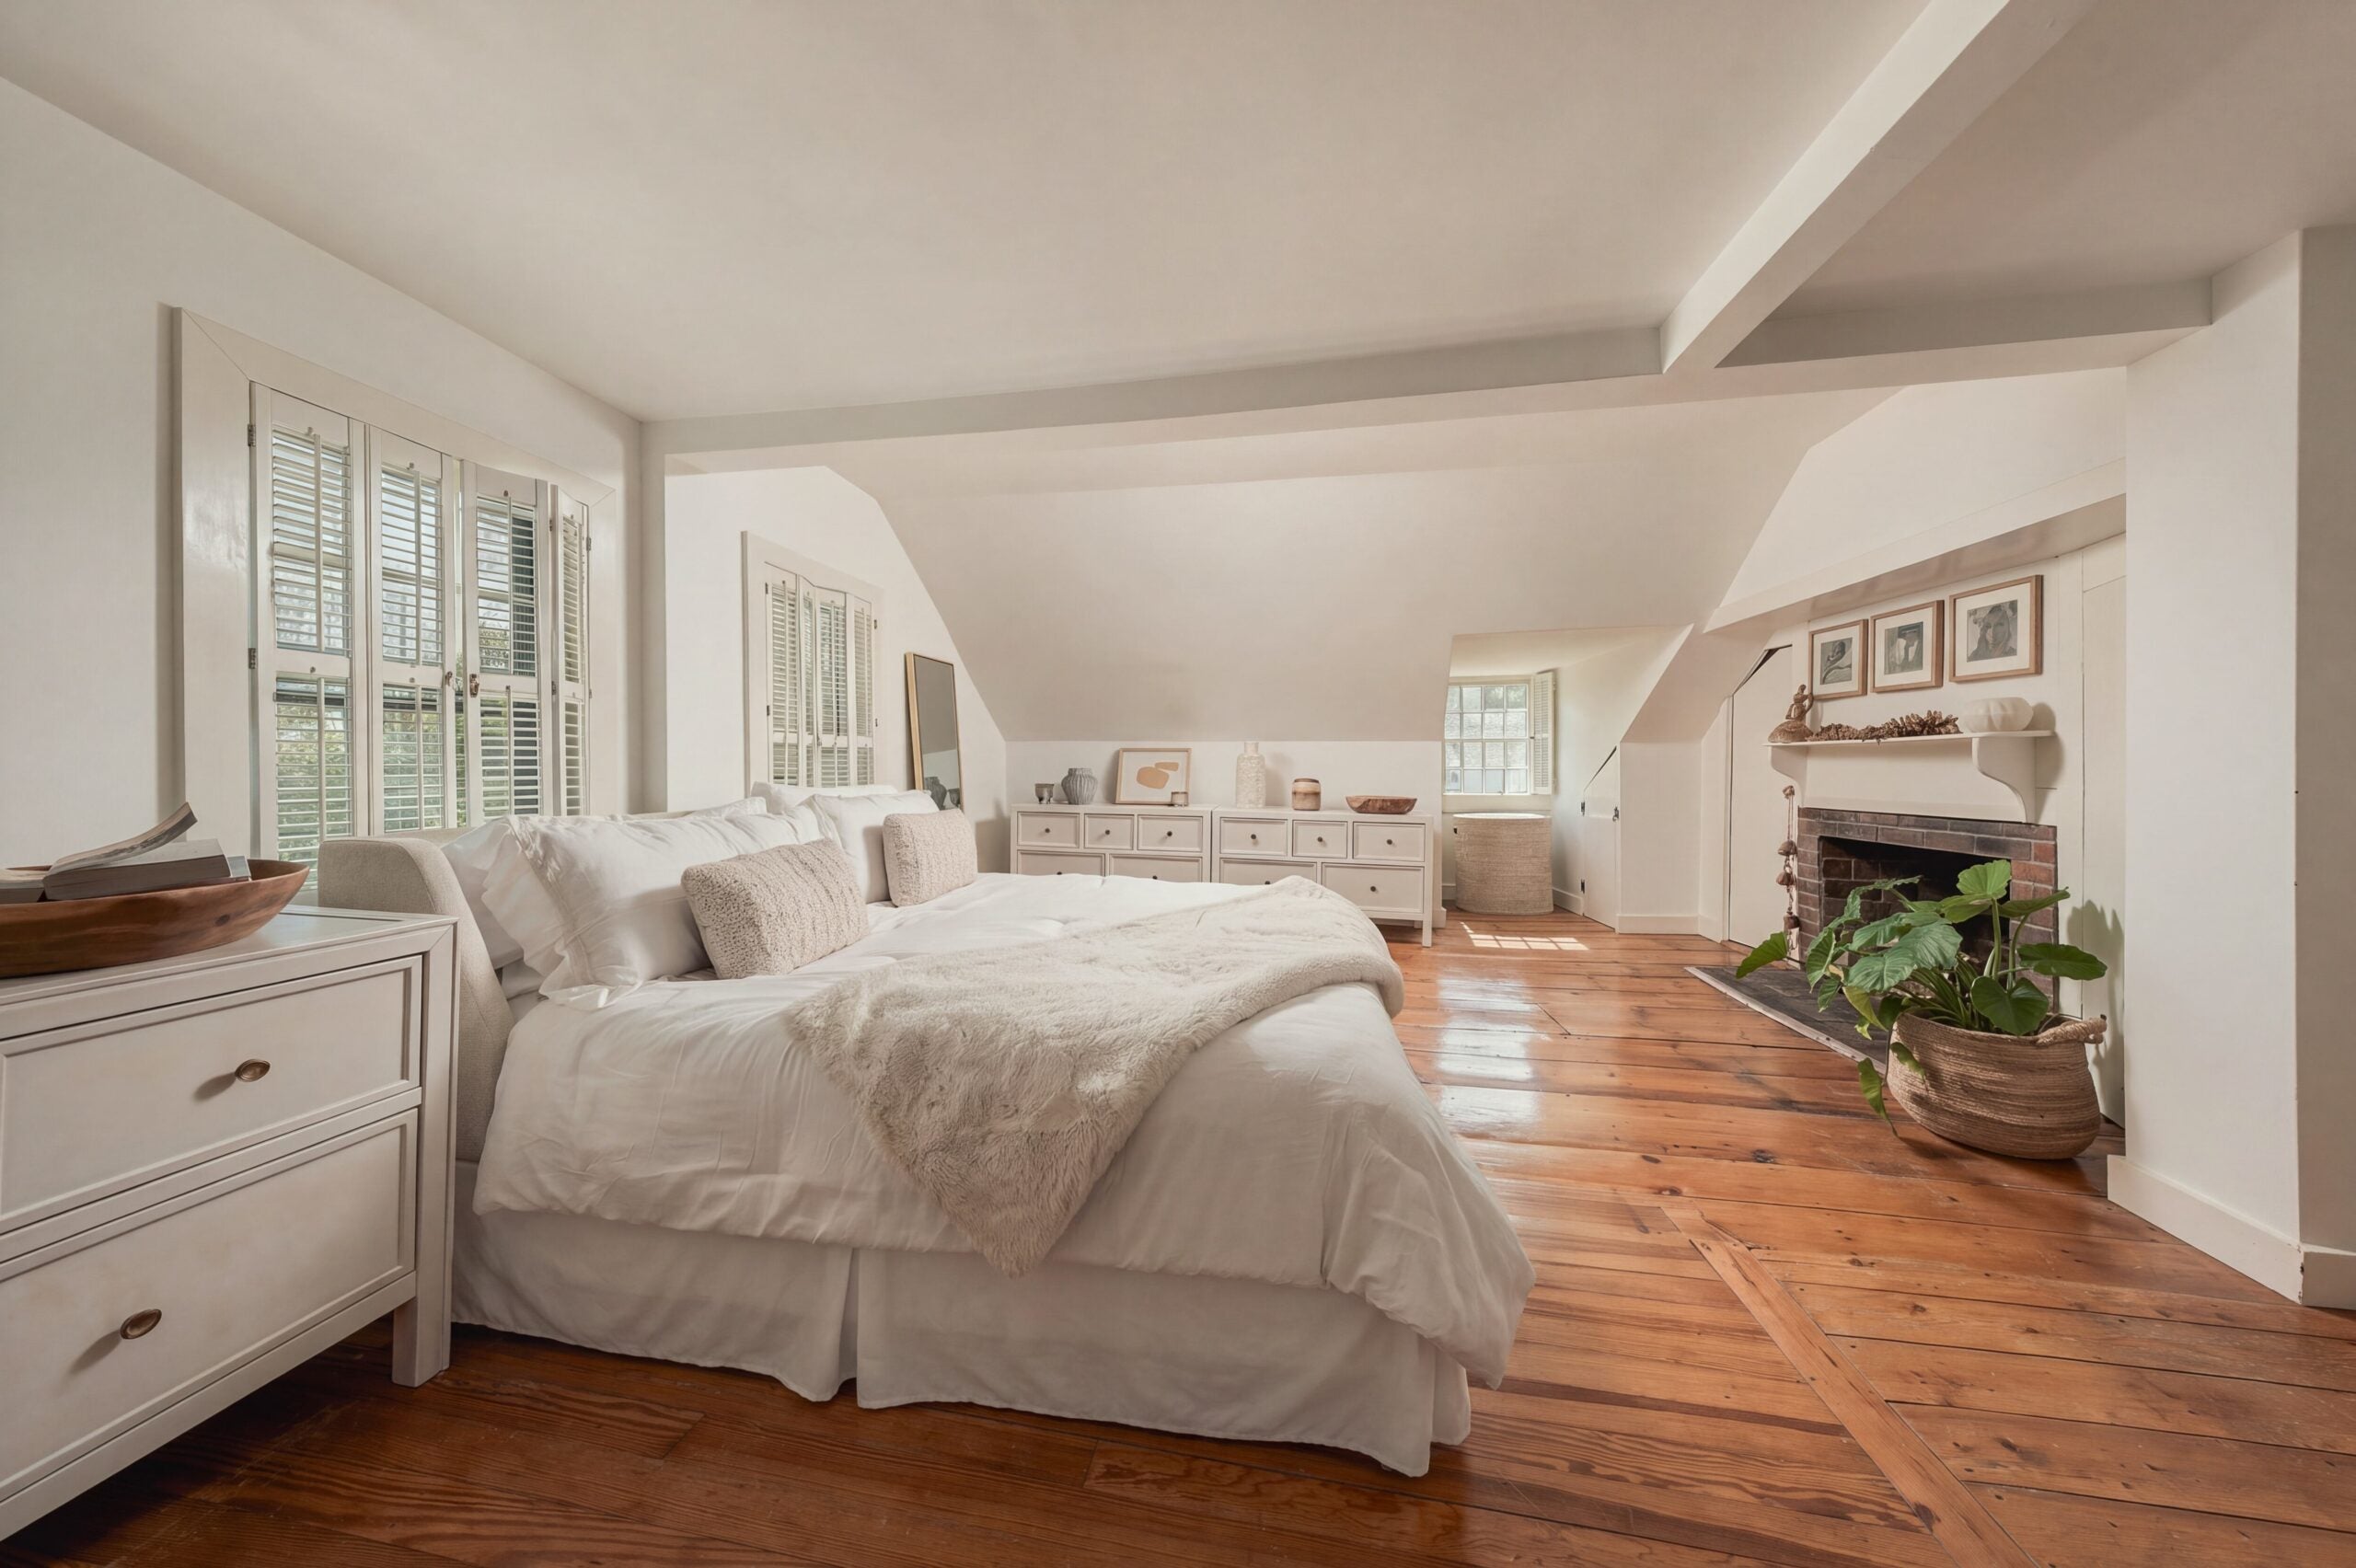
The primary suite spreads across roughly half the entire second level and has four closets, 28 square feet of storage, and the laundry room. The 345-square-foot bedroom has its own brick-lined fireplace, wide planked pine flooring, and white painted beams crossing the sloping ceiling that created a visually dramatic frame for the entire space. Natural light is pulled in through sets of windows on three walls.
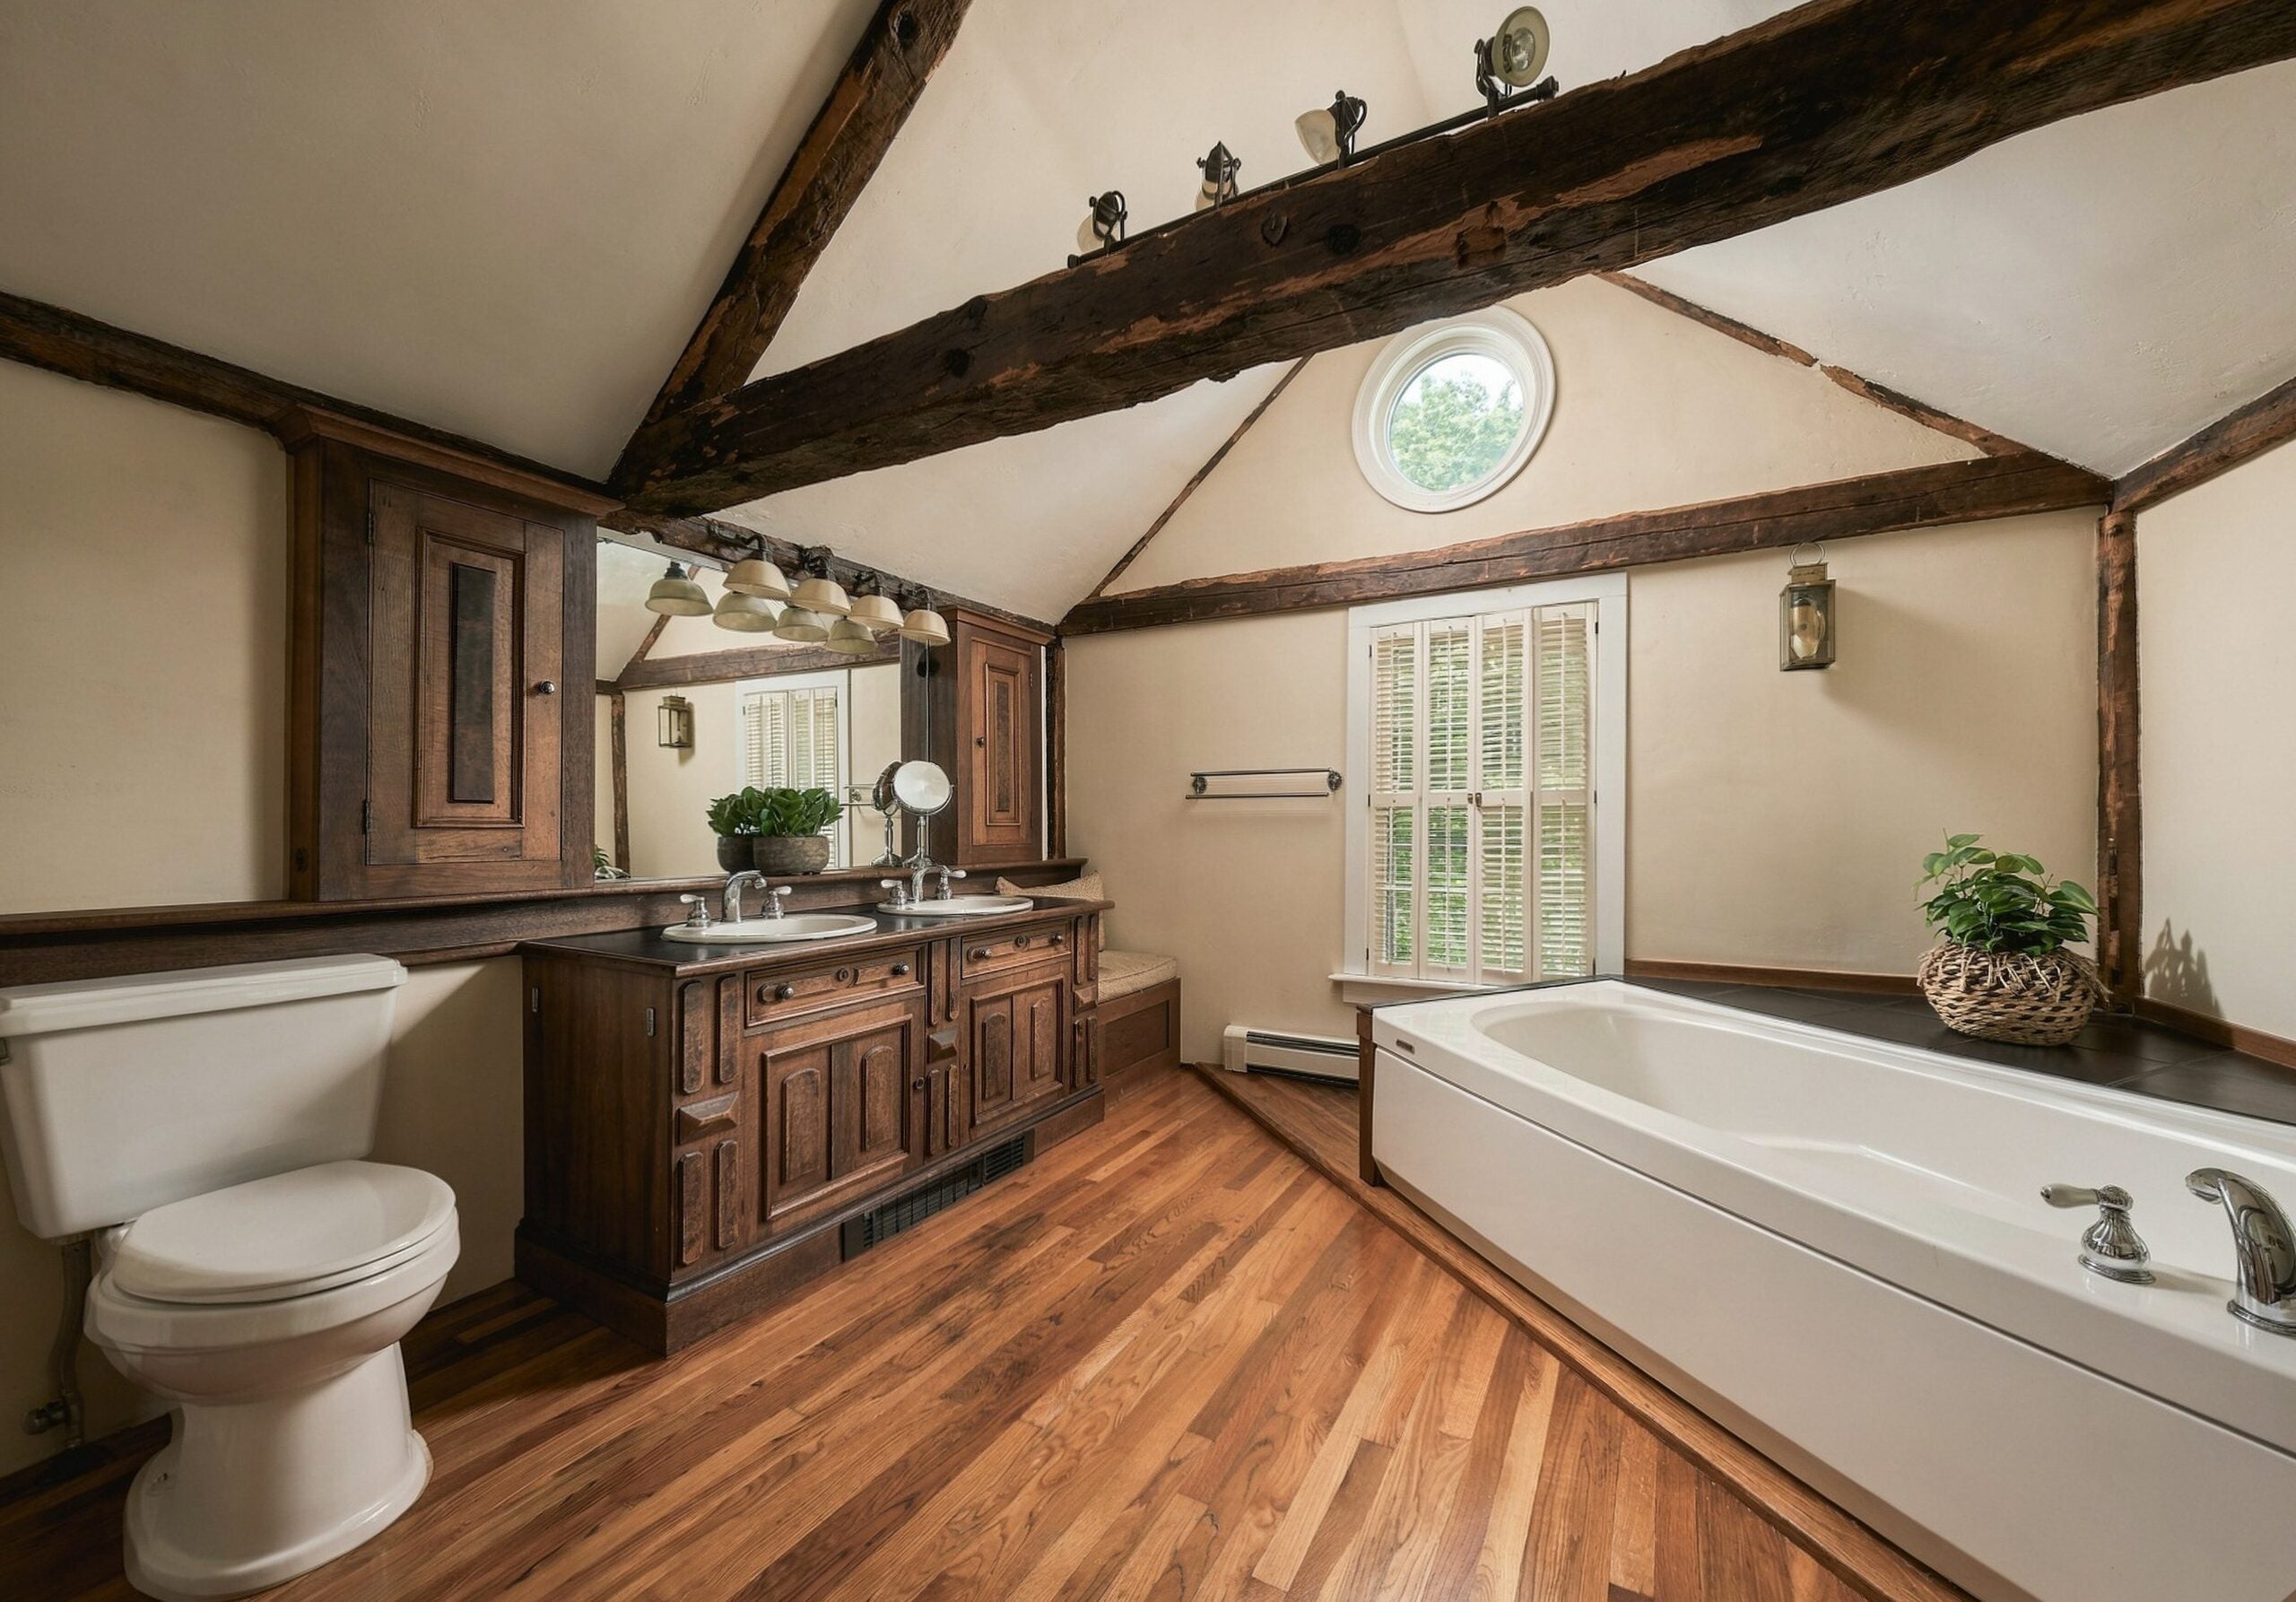
The 152-square-foot private full bathroom is across a short hallway. It contains a cathedral ceiling rising to a gable peak crossed by hand-hewn exposed wooden beams, a double vanity underneath a large mirror, and wide planked pine flooring. There is a large soaking tub and a separate glass-enclosed shower with a subway tile backsplash. At the peak of the ceiling is a circular window, sometimes called an oculus. There are additional windows on two walls.
There is a full, unfinished basement. Baseboard heat is by gas.
Tara Coveney of Coldwell Banker in Hingham has the listing.
Send listings to [email protected]. Please note: We may not respond to submissions we won’t pursue. Subscribe to our newsletter at Boston.com/address-newsletter. John R. Ellement can be reached at [email protected]. Follow him @JREbosglobe.
Address Newsletter
Our weekly digest on buying, selling, and design, with expert advice and insider neighborhood knowledge.
