

On the Market
Saint Mark’s Methodist Church is a Brookline landmark that you can live in.
The congregation of Saint Mark’s Methodist Church first assembled in Brookline in 1873; by 1891, it had grown to the point where its members purchased 25,000 square feet of land at the corner of Vernon and Park Streets and hired one of Boston’s best-known architects to design a church building for them. George A. Clough, who also designed Boston’s Suffolk County Courthouse, drew up the plans for an 8,000-square-foot Romanesque Revival church that would become a landmark in the residential neighborhood, according to the Brookline Historical Society.
“The church was dedicated in 1896; the cost of construction was $160,000,” the historical society details.
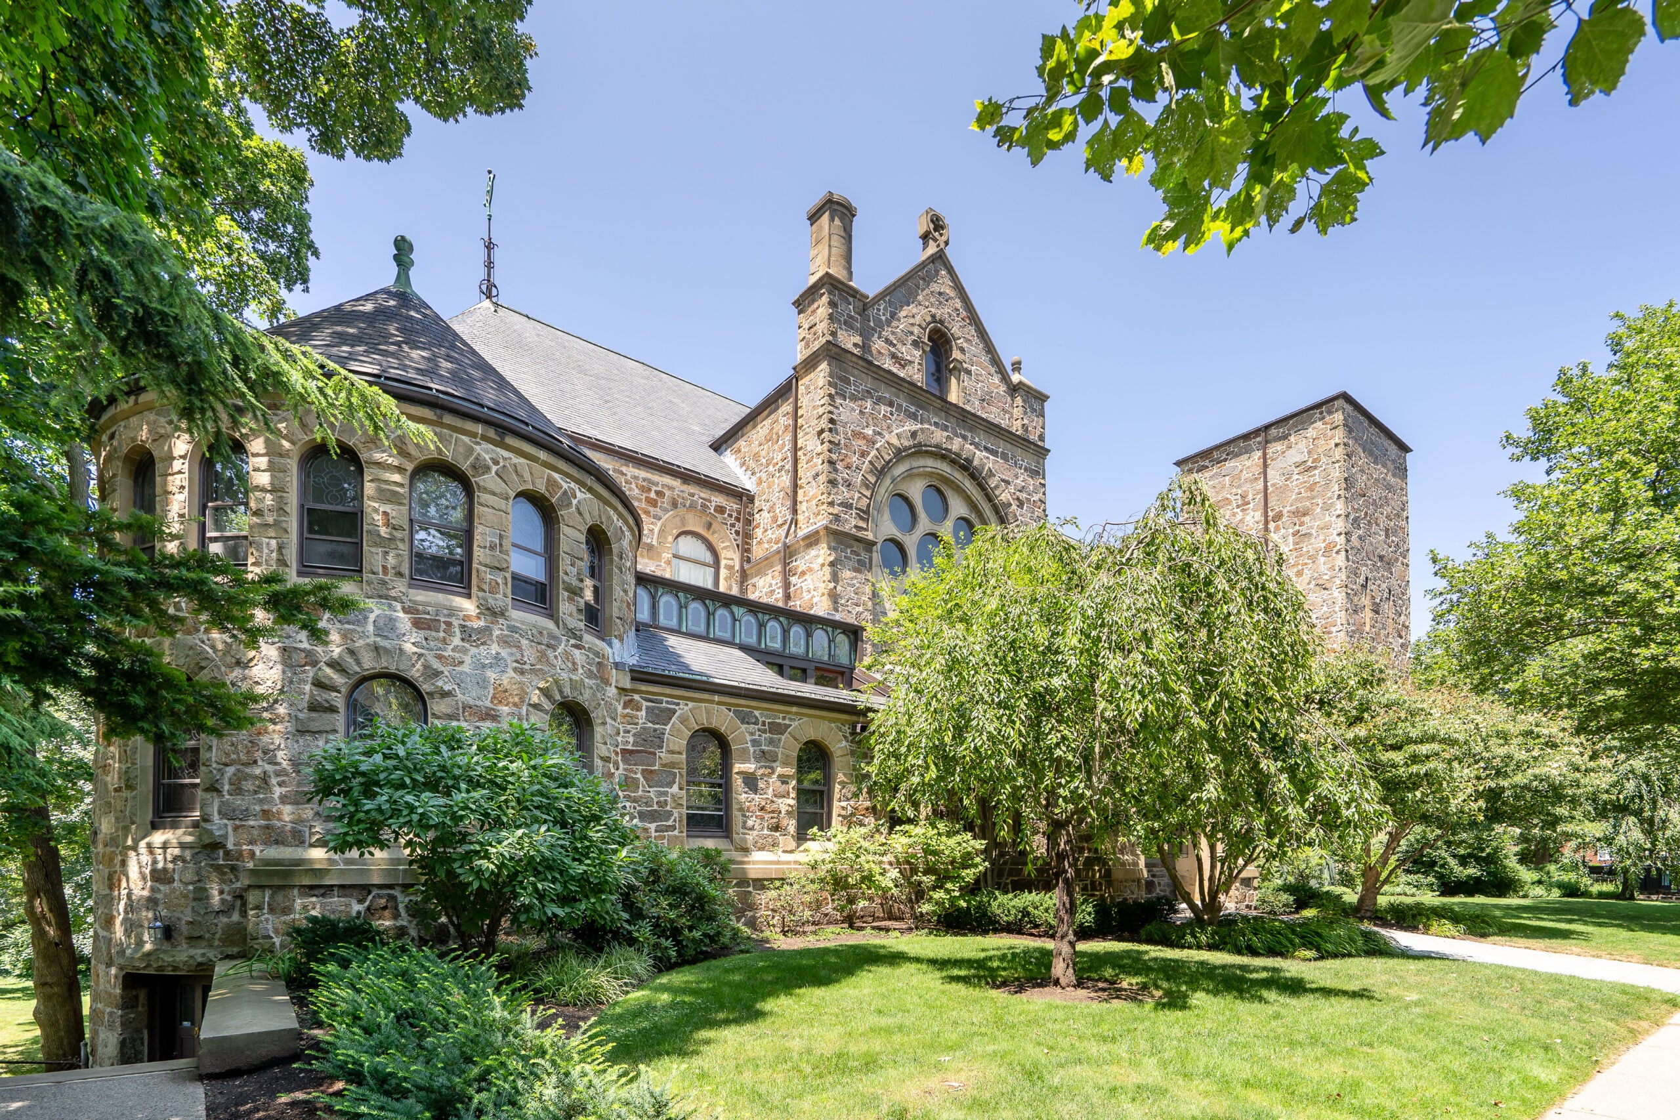
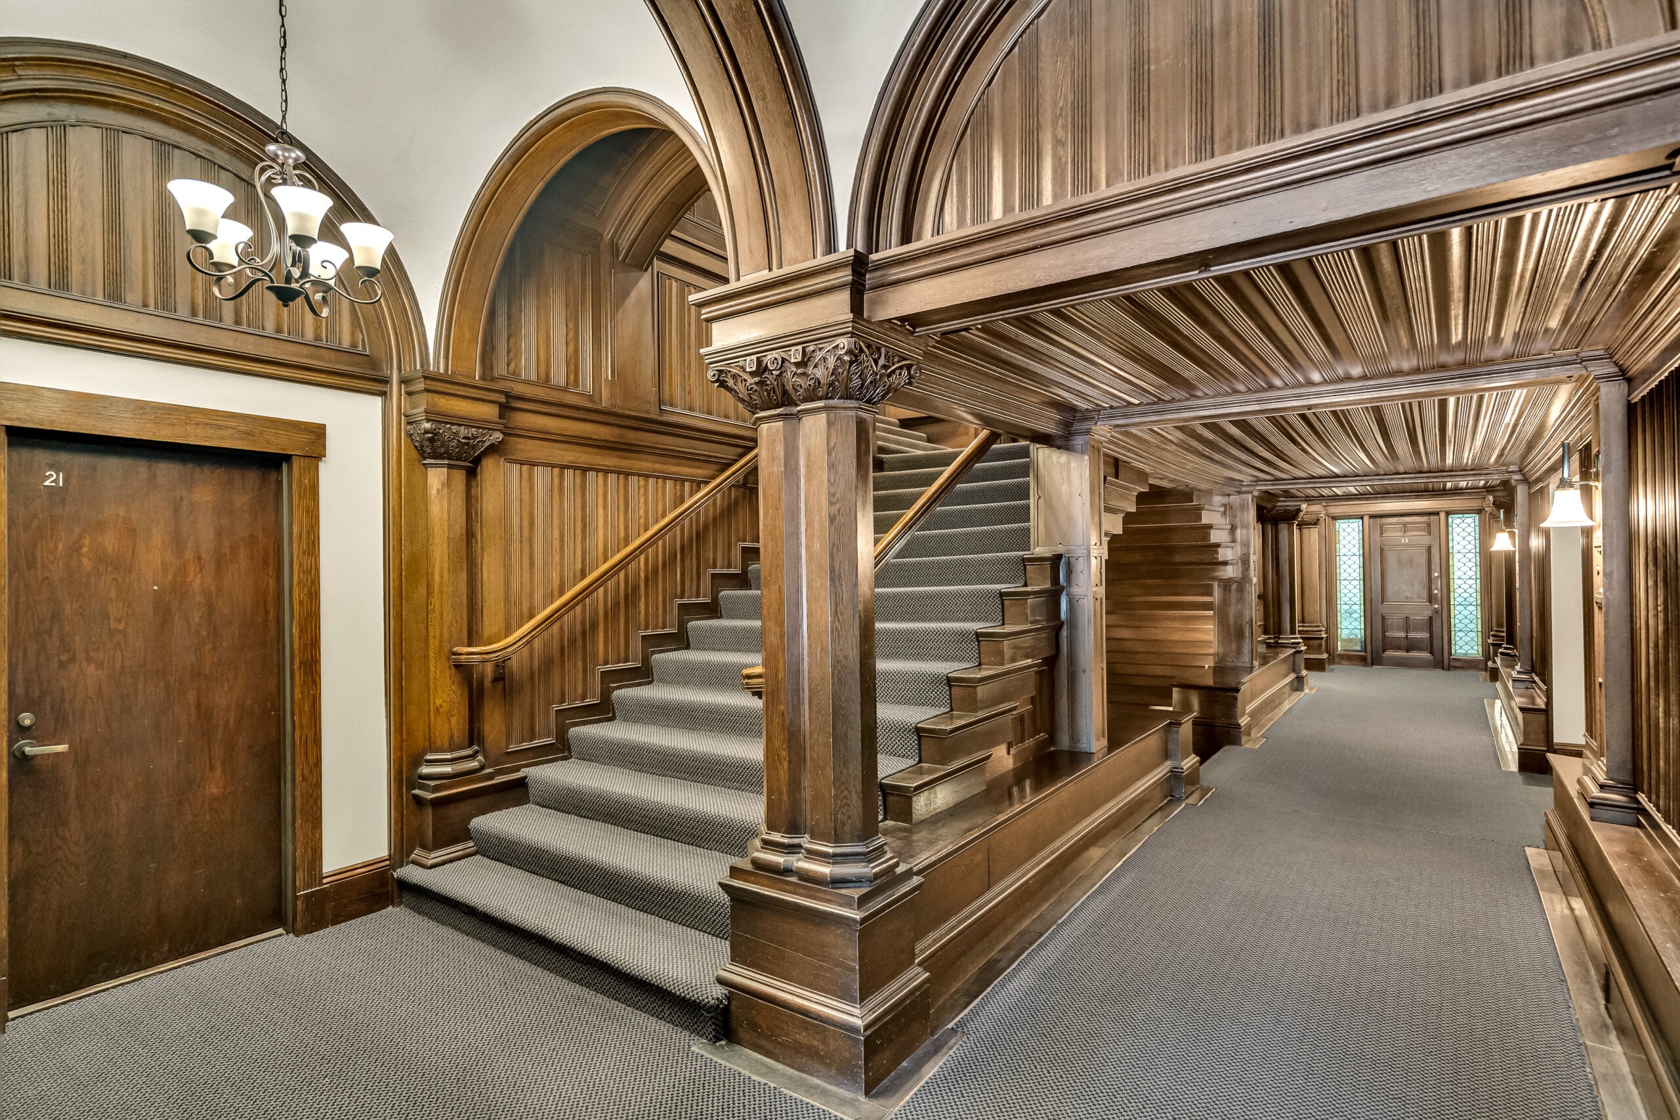
By the 1970s, the congregation merged with another, and the church at 90 Park St. stood empty. The residents of Brookline came together to save it from demolition and got it listed on the National Register of Historic Places, according to HKT Architects of Charlestown who eventually converted it to condominiums in 1982.
Condo conversions of churches were rare at the time, and other developers had found the project too challenging, according to HKT, who came up with a plan that preserved the exterior architectural features as well as many interior details.
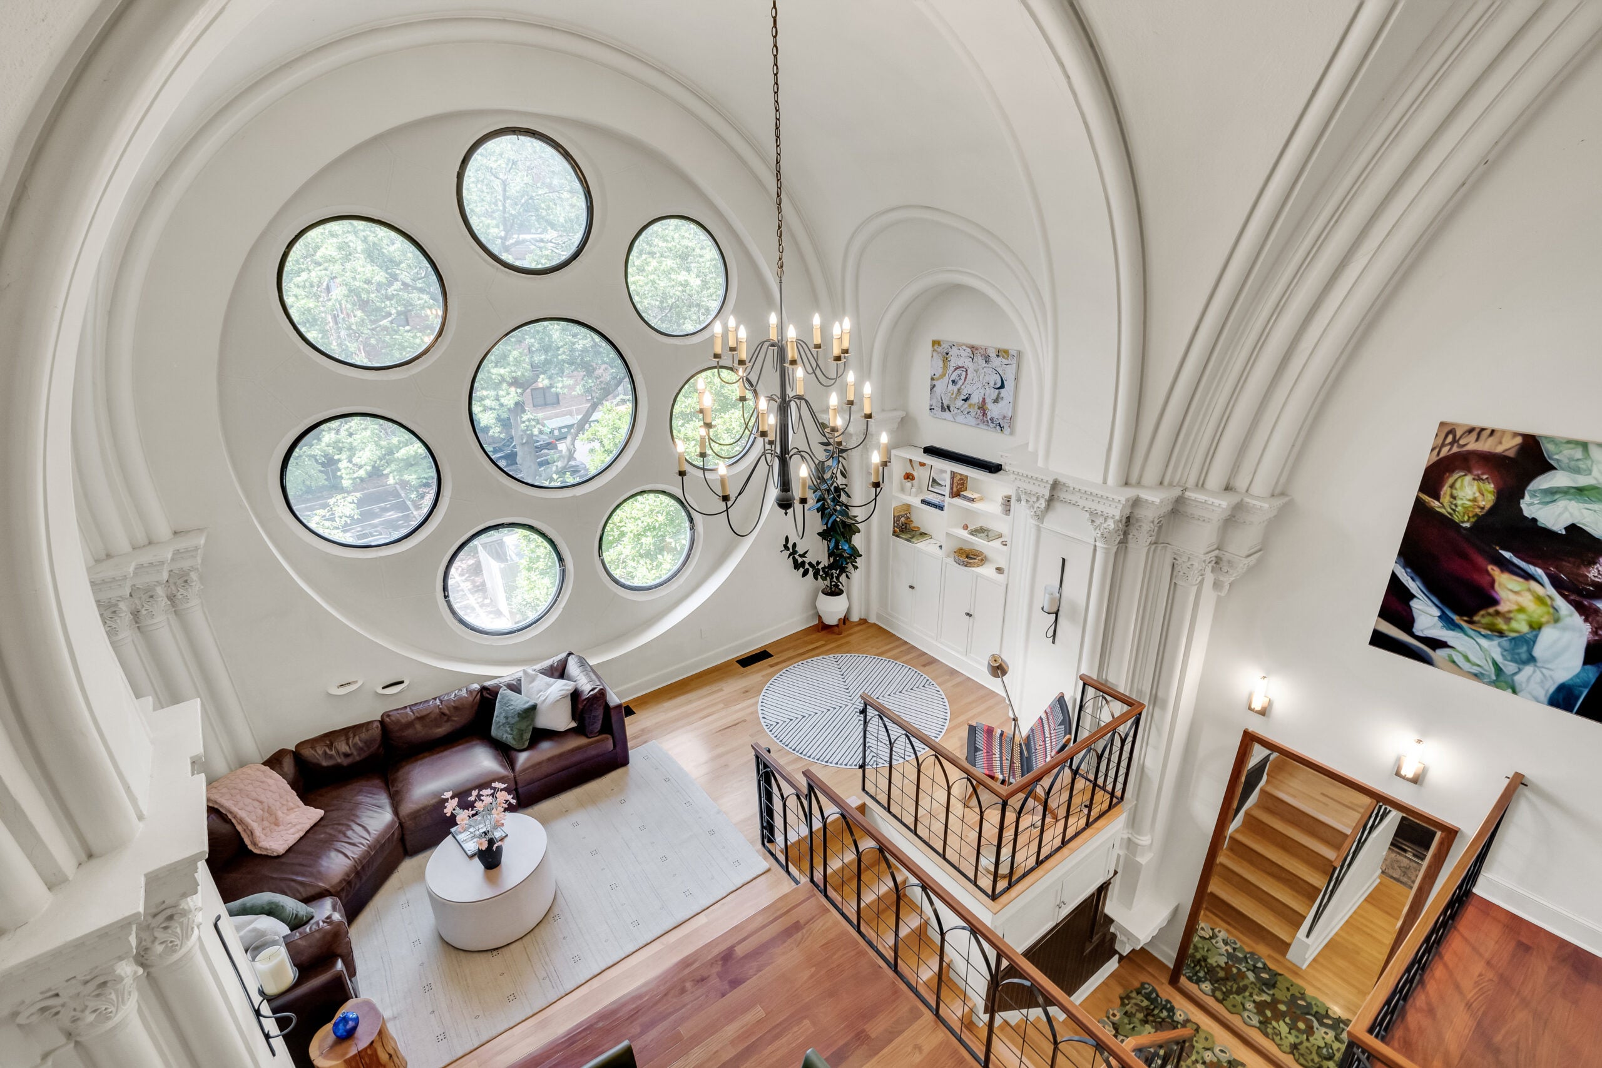
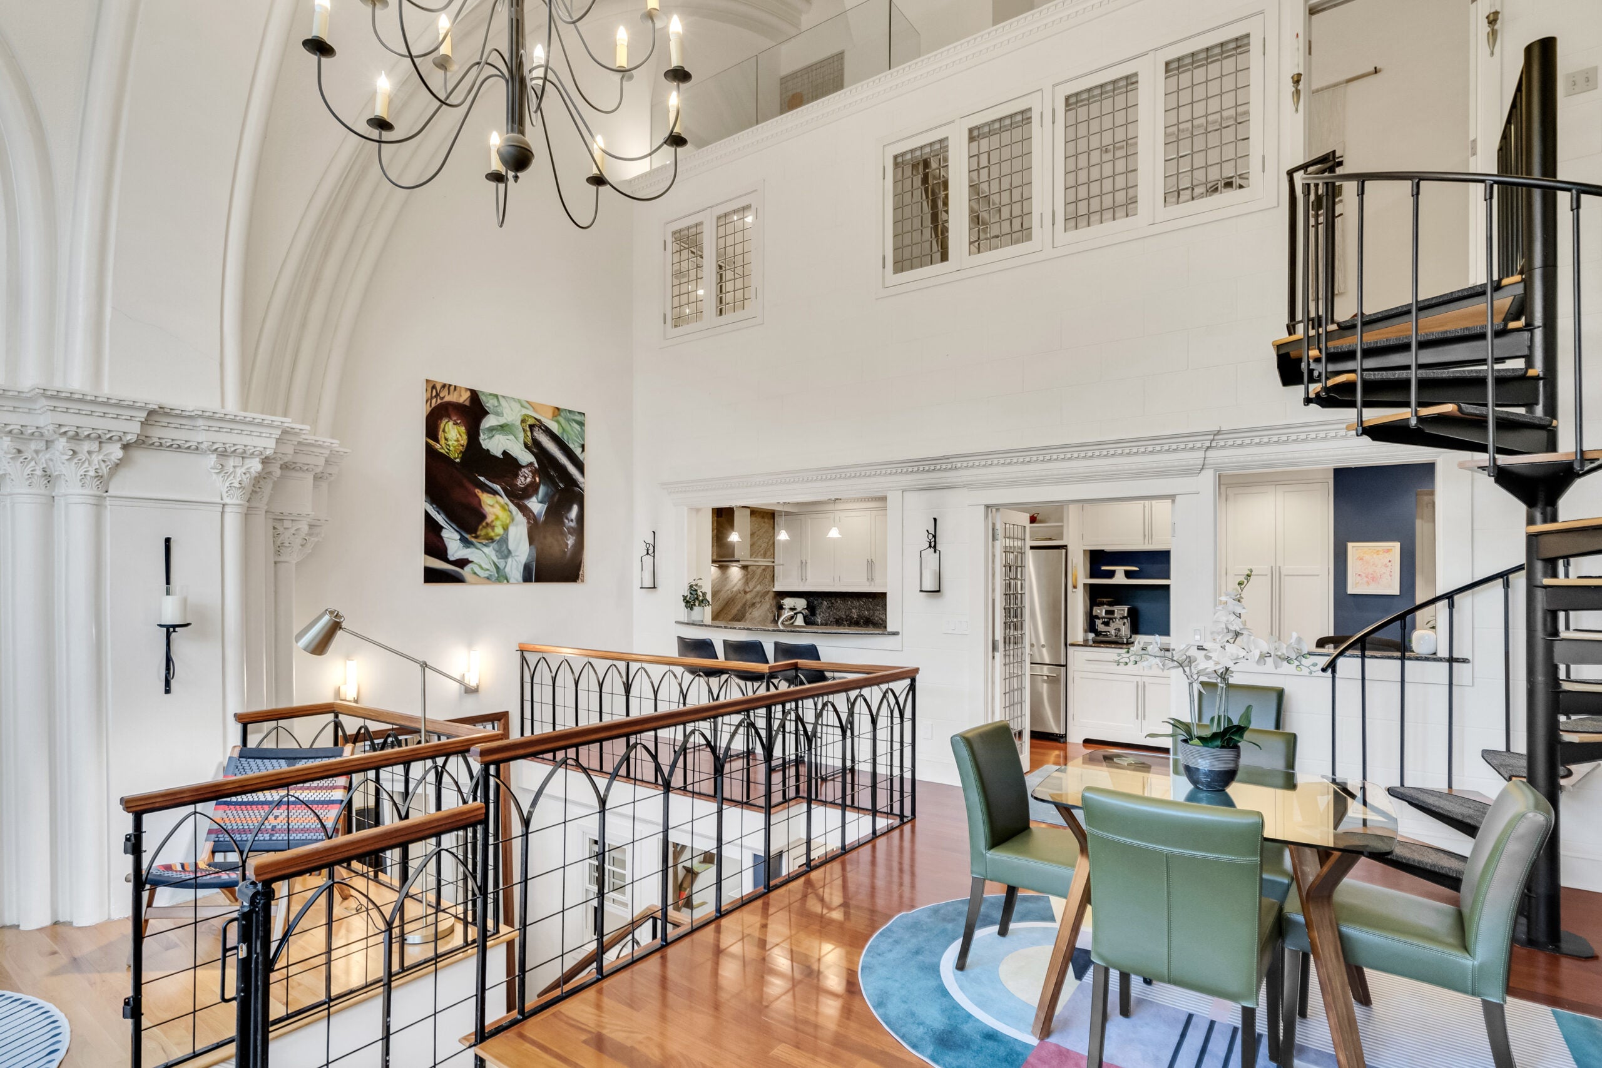
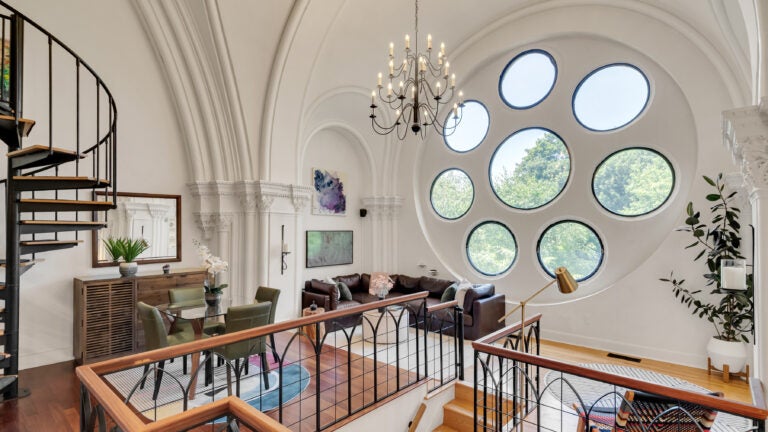
Unit 35, a two-bedroom, two-bath condo listed for $1,250,000 million this September, is an example of this with original rosewood flooring, vaulted ceilings, and molded plaster details.
“There are 20 units in the building; each one is different,” said Sanda O’Brien, a sales associate with Coldwell Banker Realty, who has the listing. “This is the only unit in the building that has a whole round window. There were two huge rose windows in the church, this one was on the back side. The front one has been divided in two, and two separate condominiums each have half. But this unit has the whole round window. It is a dramatic focal point.”
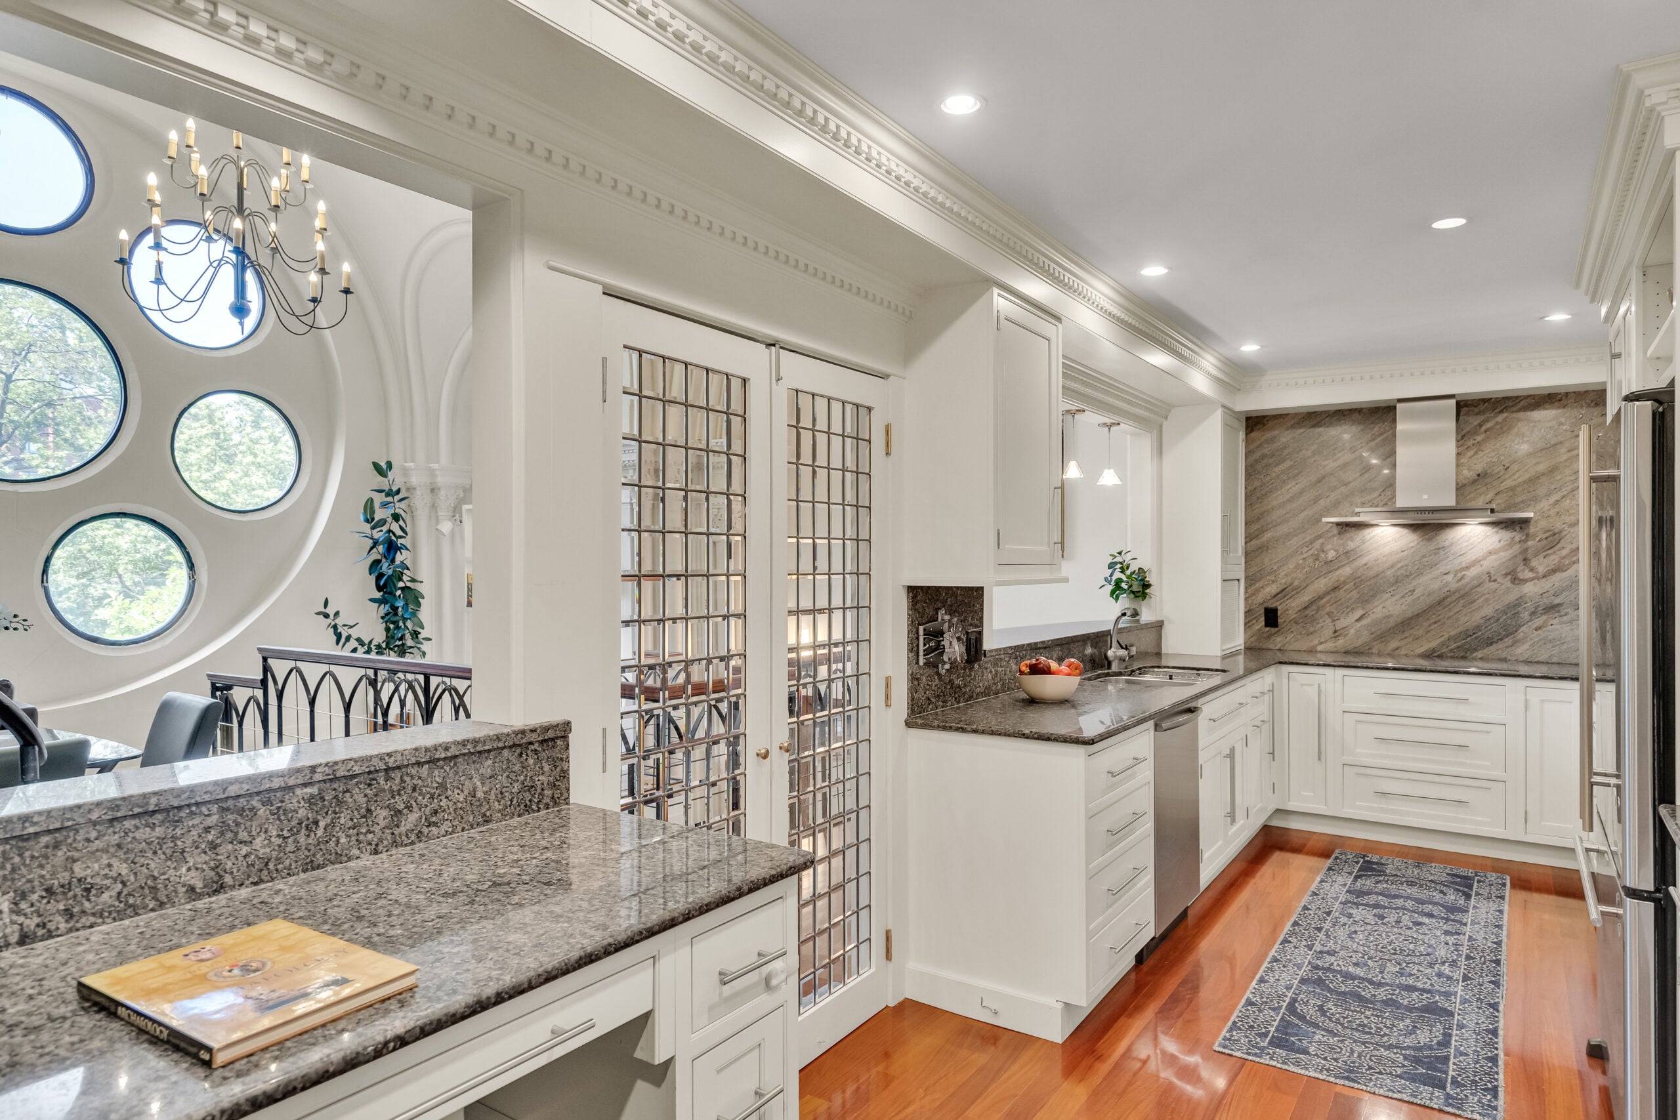
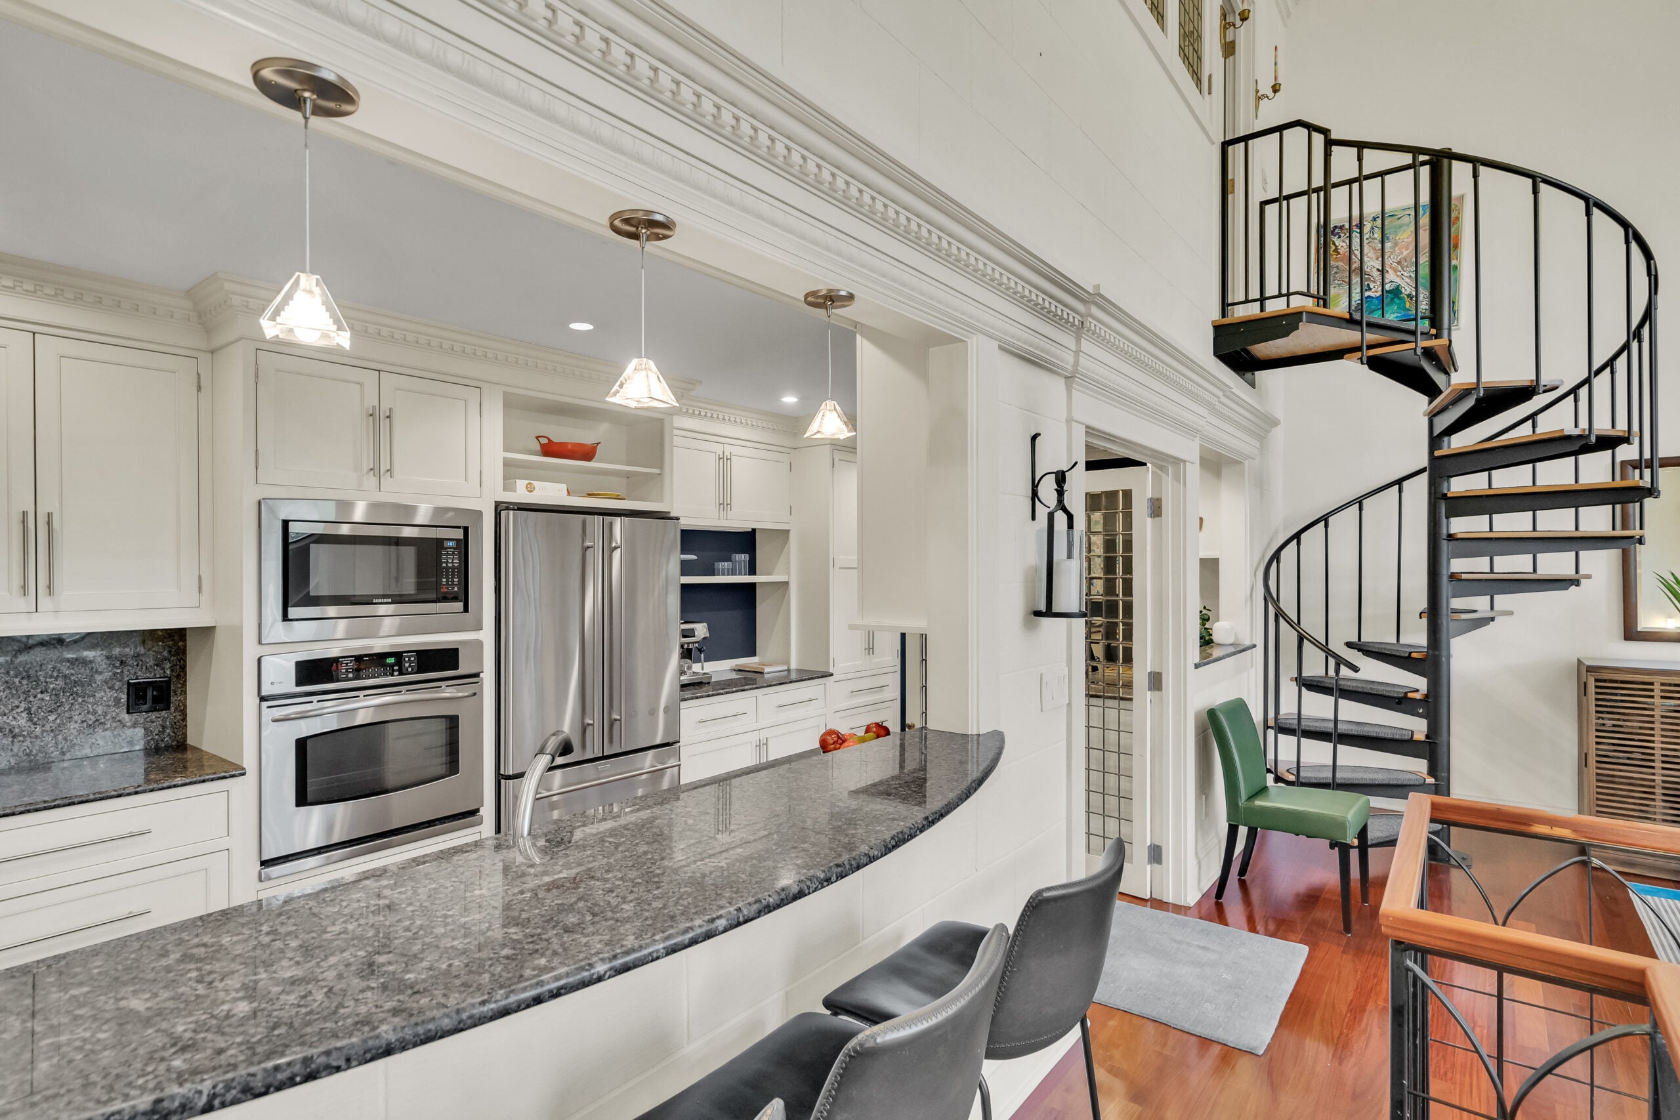
Originally, both of the church’s rose windows had stained glass. Some panes were damaged during the years it stood empty, and others were broken during the construction process, O’Brien said. Now the window featuring one large central round pane and seven surrounding round panes holds clear glass.
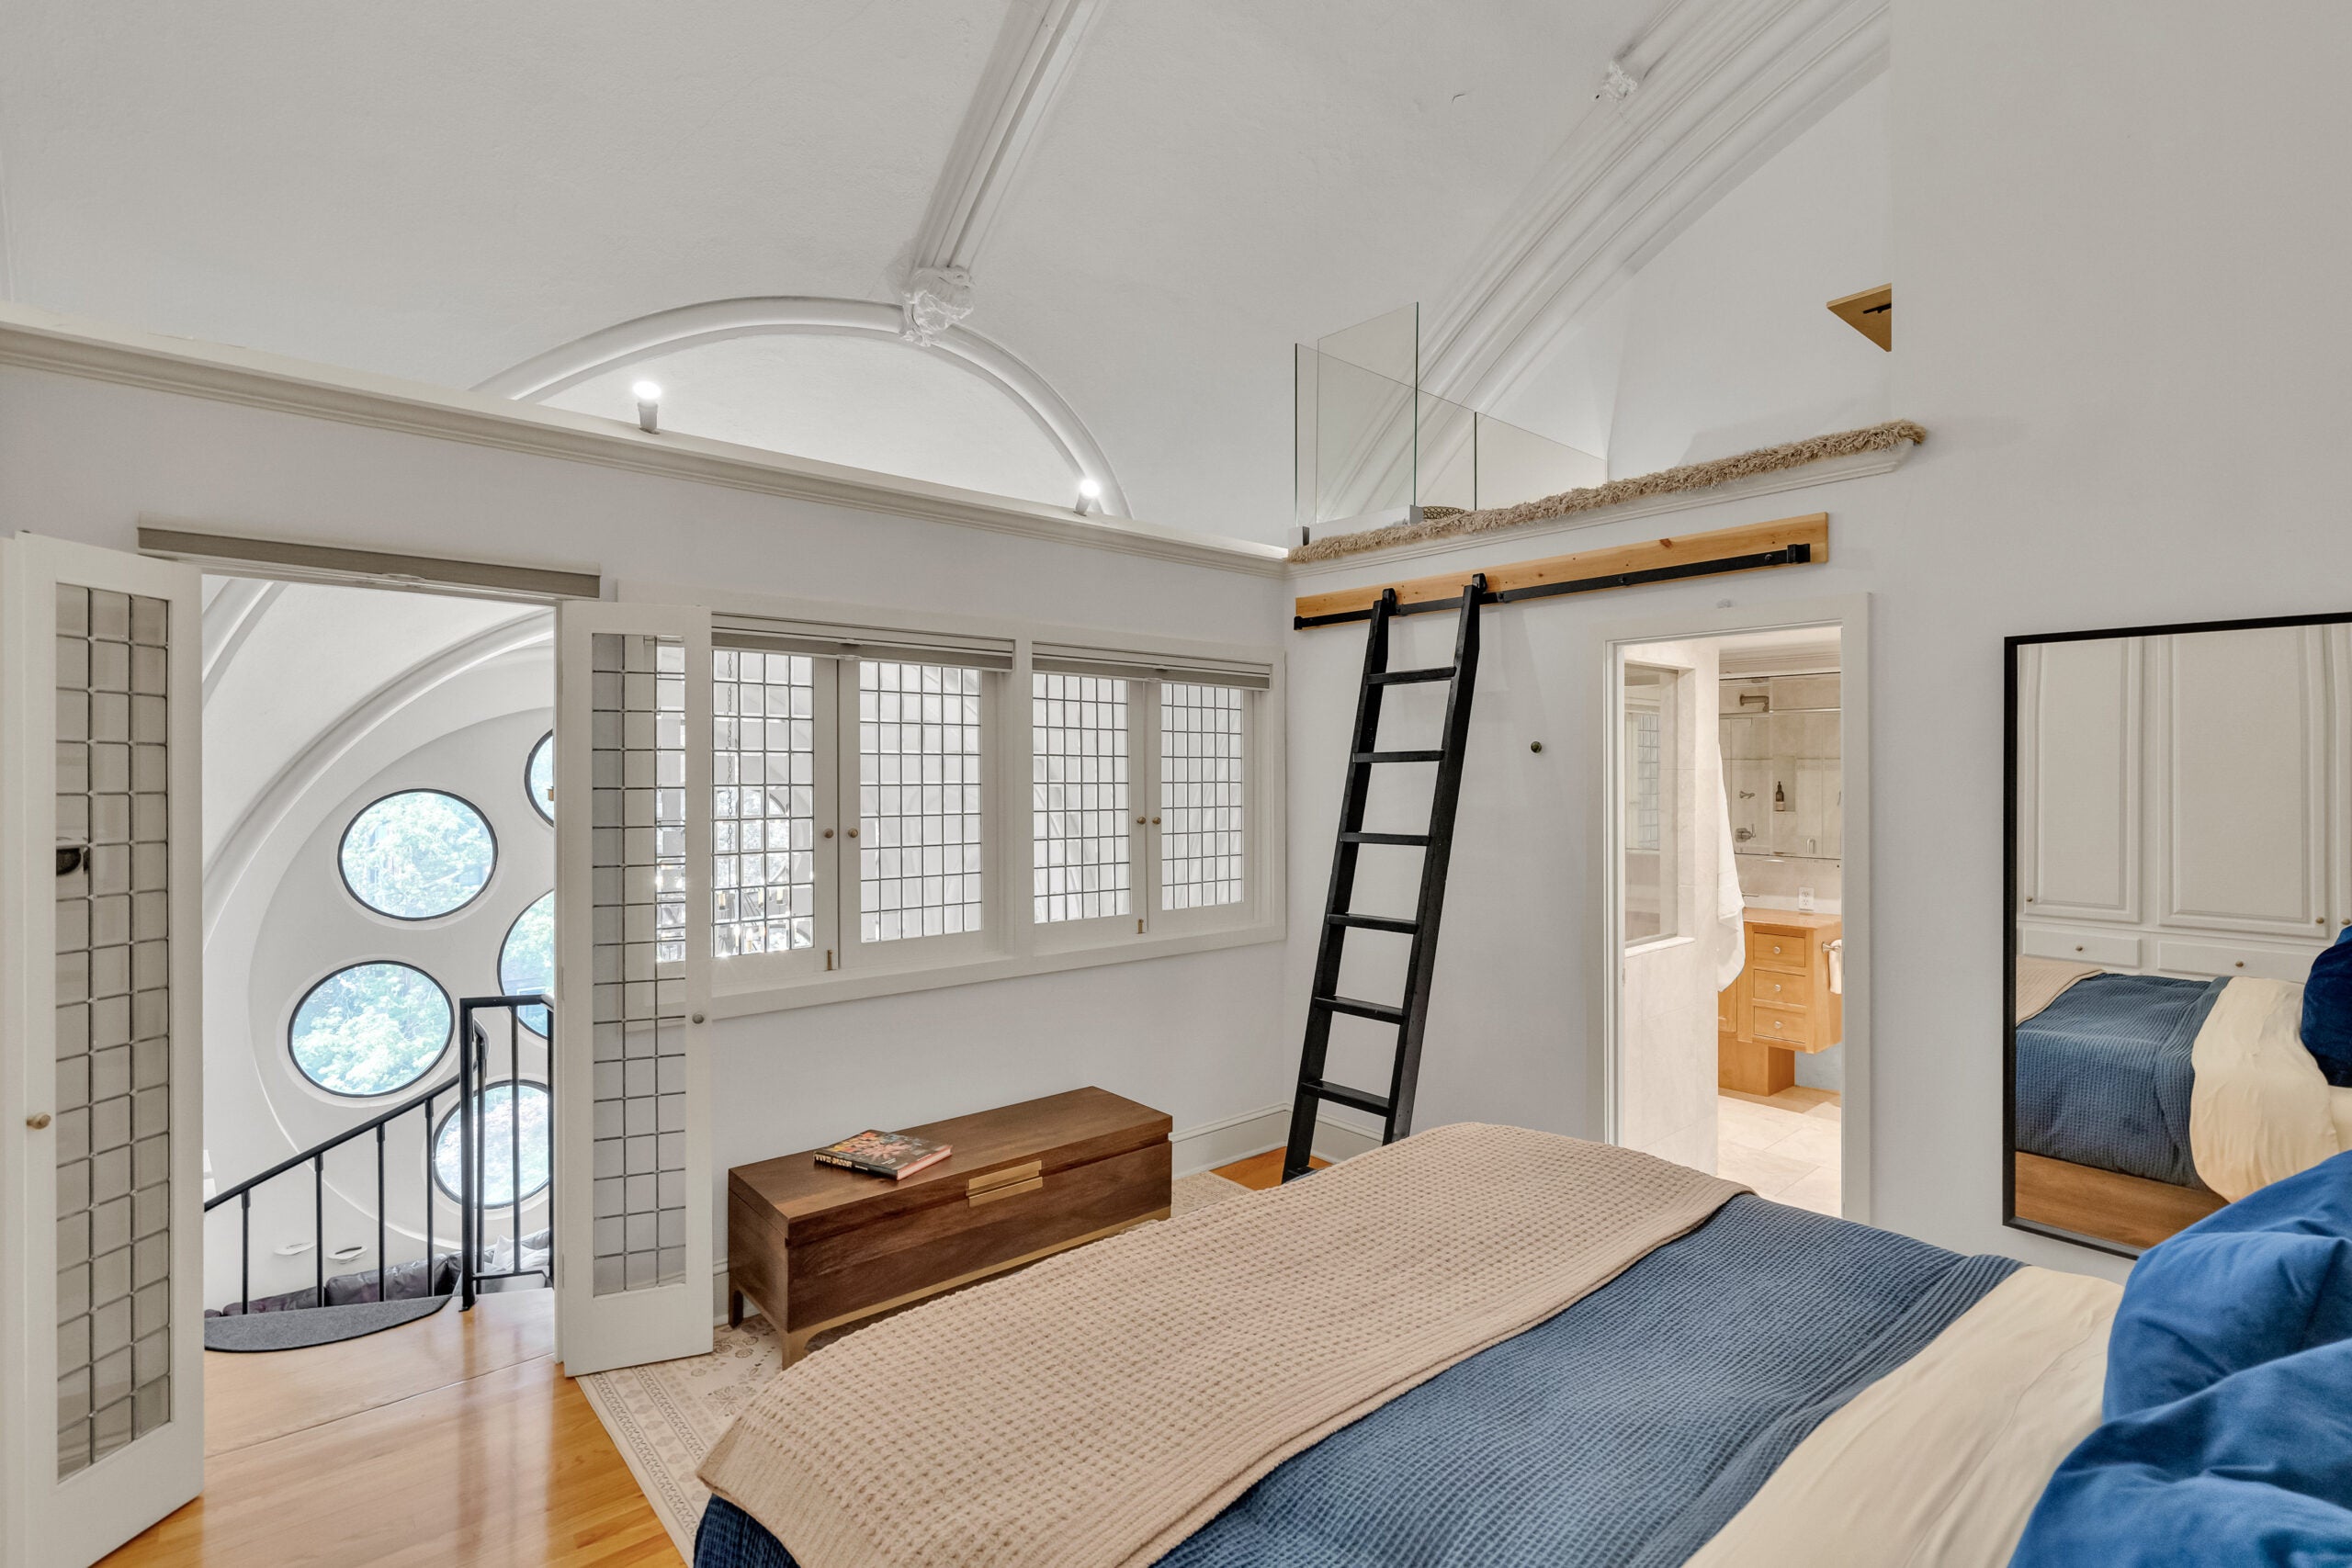
The 1,163-square-foot unit is three levels, with an iron and metal staircase connecting the lower story, which has a bedroom and bathroom, to the main floor’s living room, kitchen, and dining room. From here, a spiral stairs lead to the primary bedroom and its adjoining bath. Above that is a loft, reached by a ladder, that overlooks the drama below.
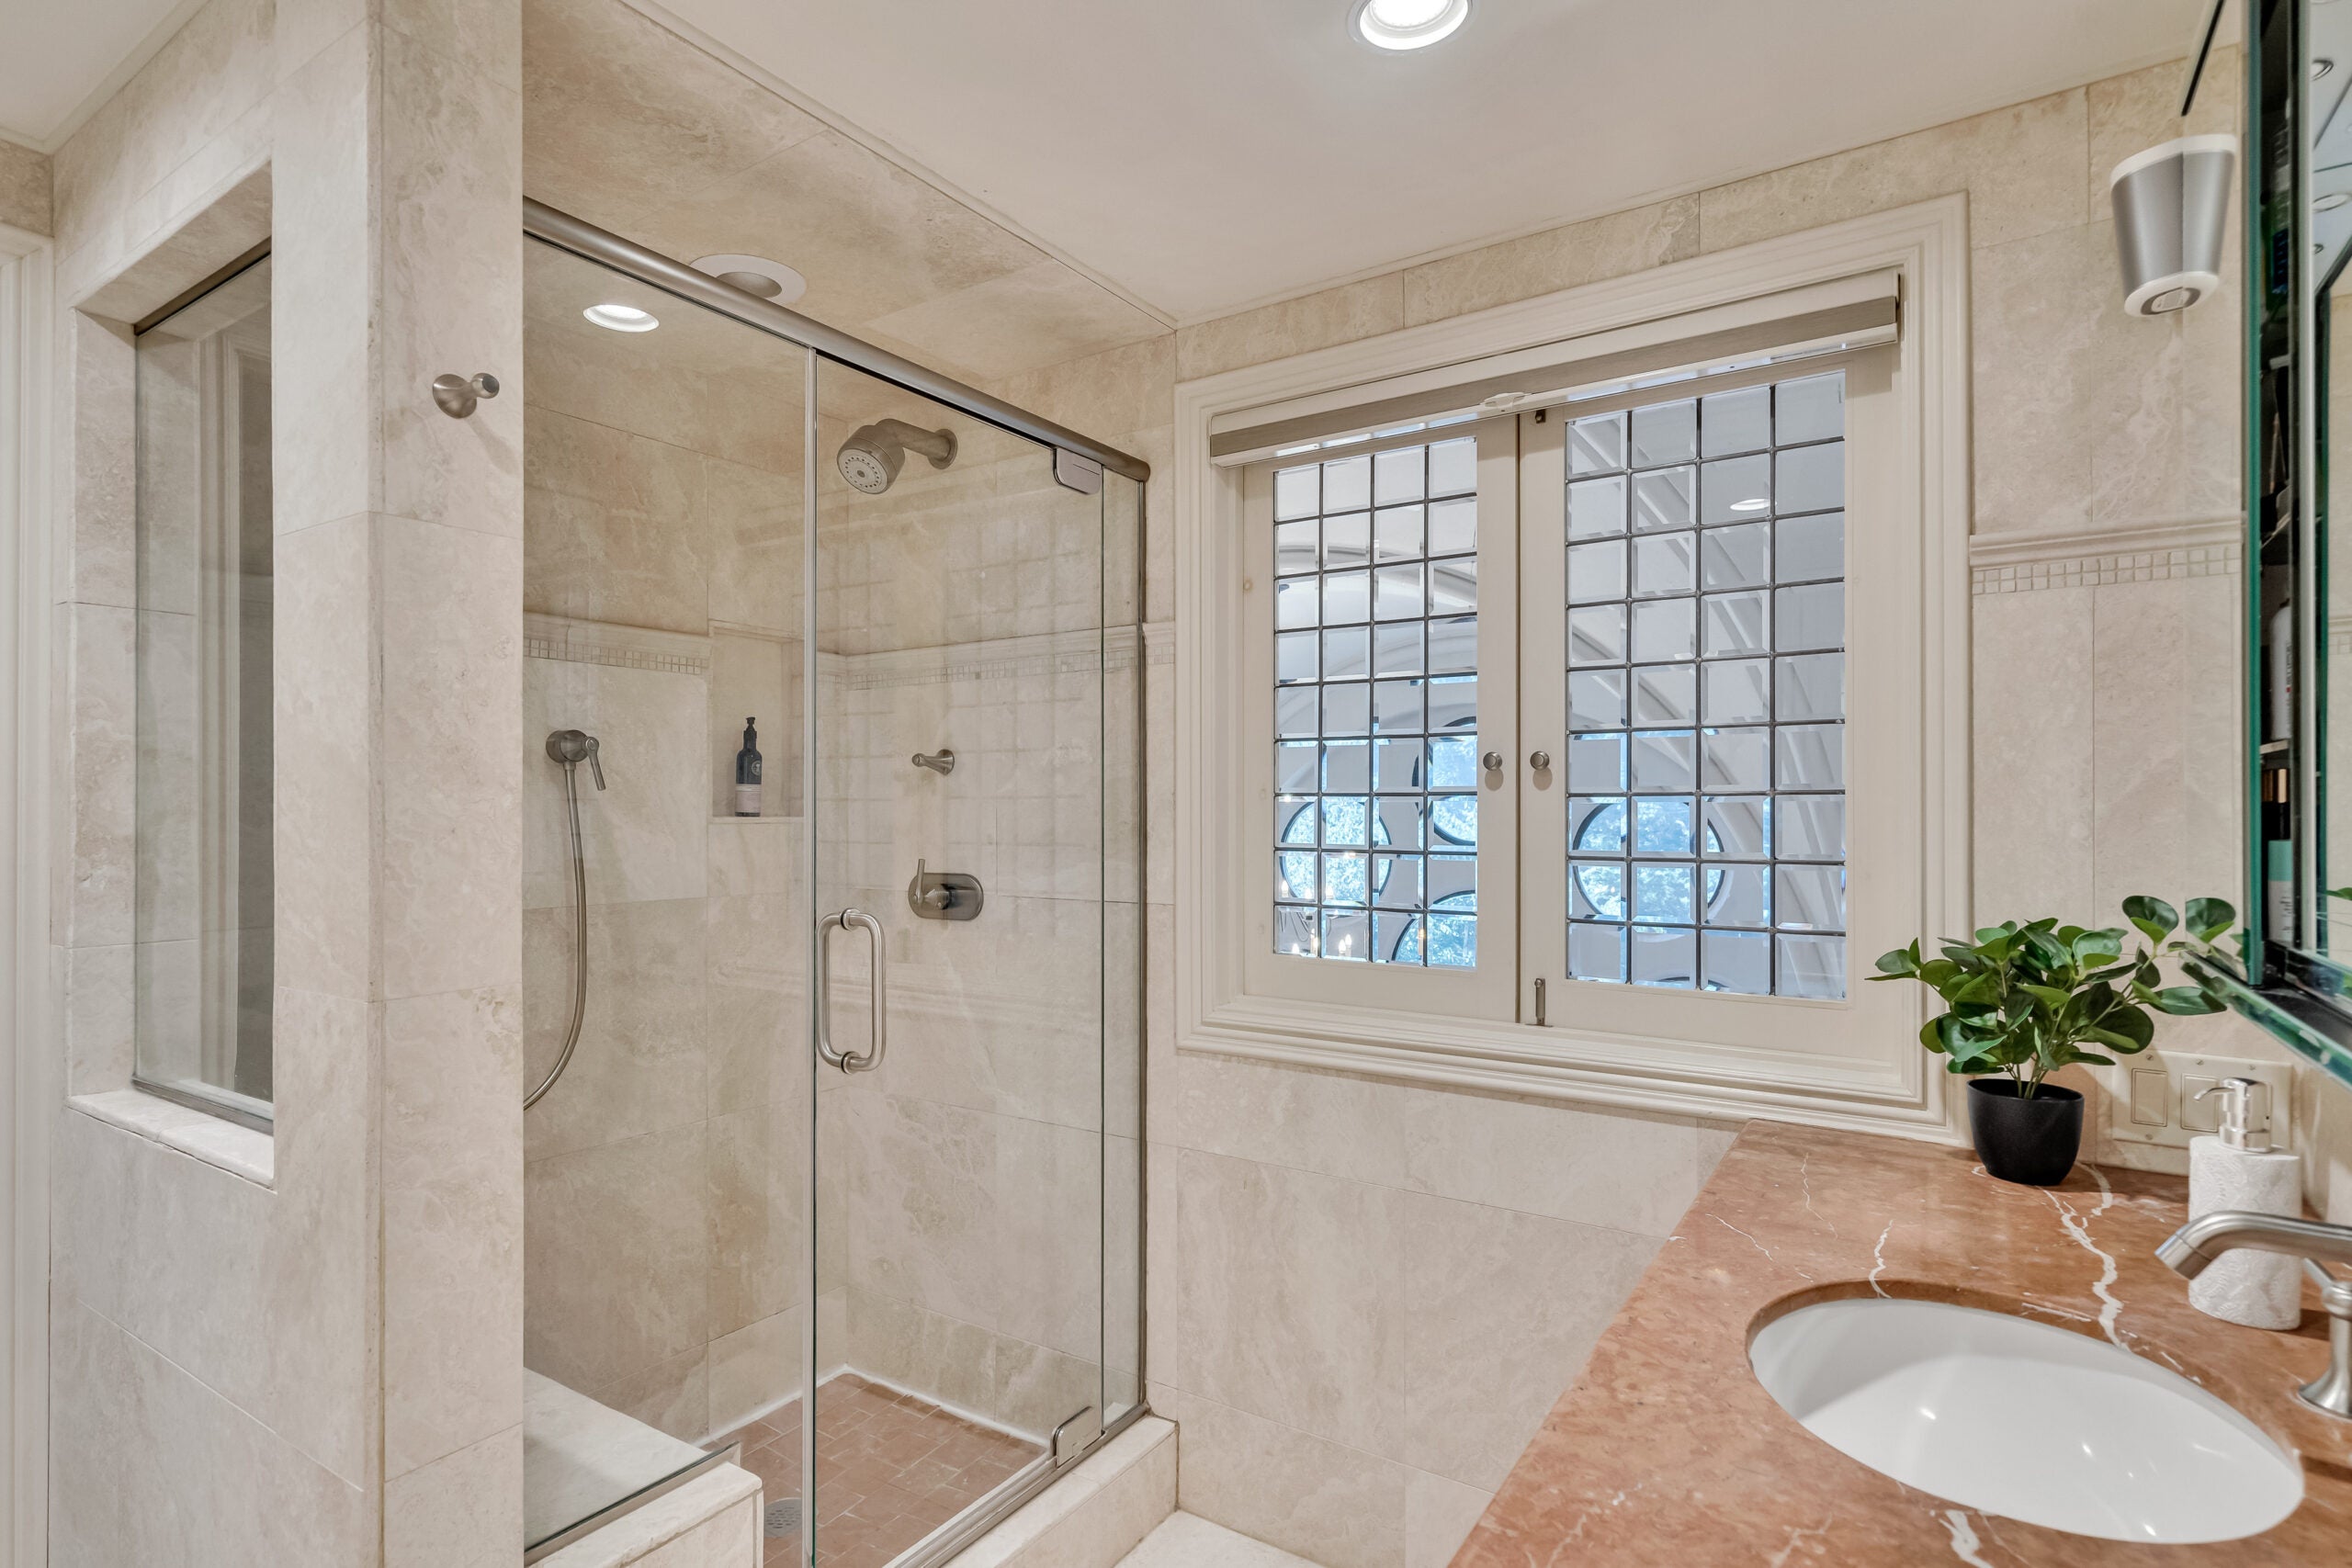
The unit has all the modern conveniences, including central air conditioning, a gourmet kitchen with granite countertops, luxury marble baths, a private laundry in the unit, separate storage, and two parking spaces. While the neighborhood is quiet, leafy, and residential, the building is only two blocks from the dining, shops, and cafés of Coolidge Corner.
As of press time, the unit was under contract.

Address Newsletter
Our weekly digest on buying, selling, and design, with expert advice and insider neighborhood knowledge.
