

Home of the Week
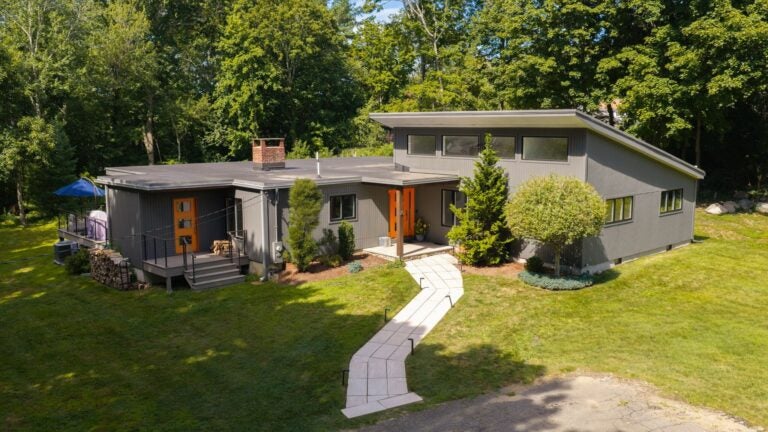
It was built in 1960 as a ranch before being expanded and reconfigured by a prior owner
$1.45 million
Style mid-century
Year built 1960; expanded and updated since
Square feet 2,405
Bedrooms 4
Baths 2.5
Sewer/Water Public
Taxes $12,621 (2025)
To be clear, Jennifer L. Chu is not a moth.
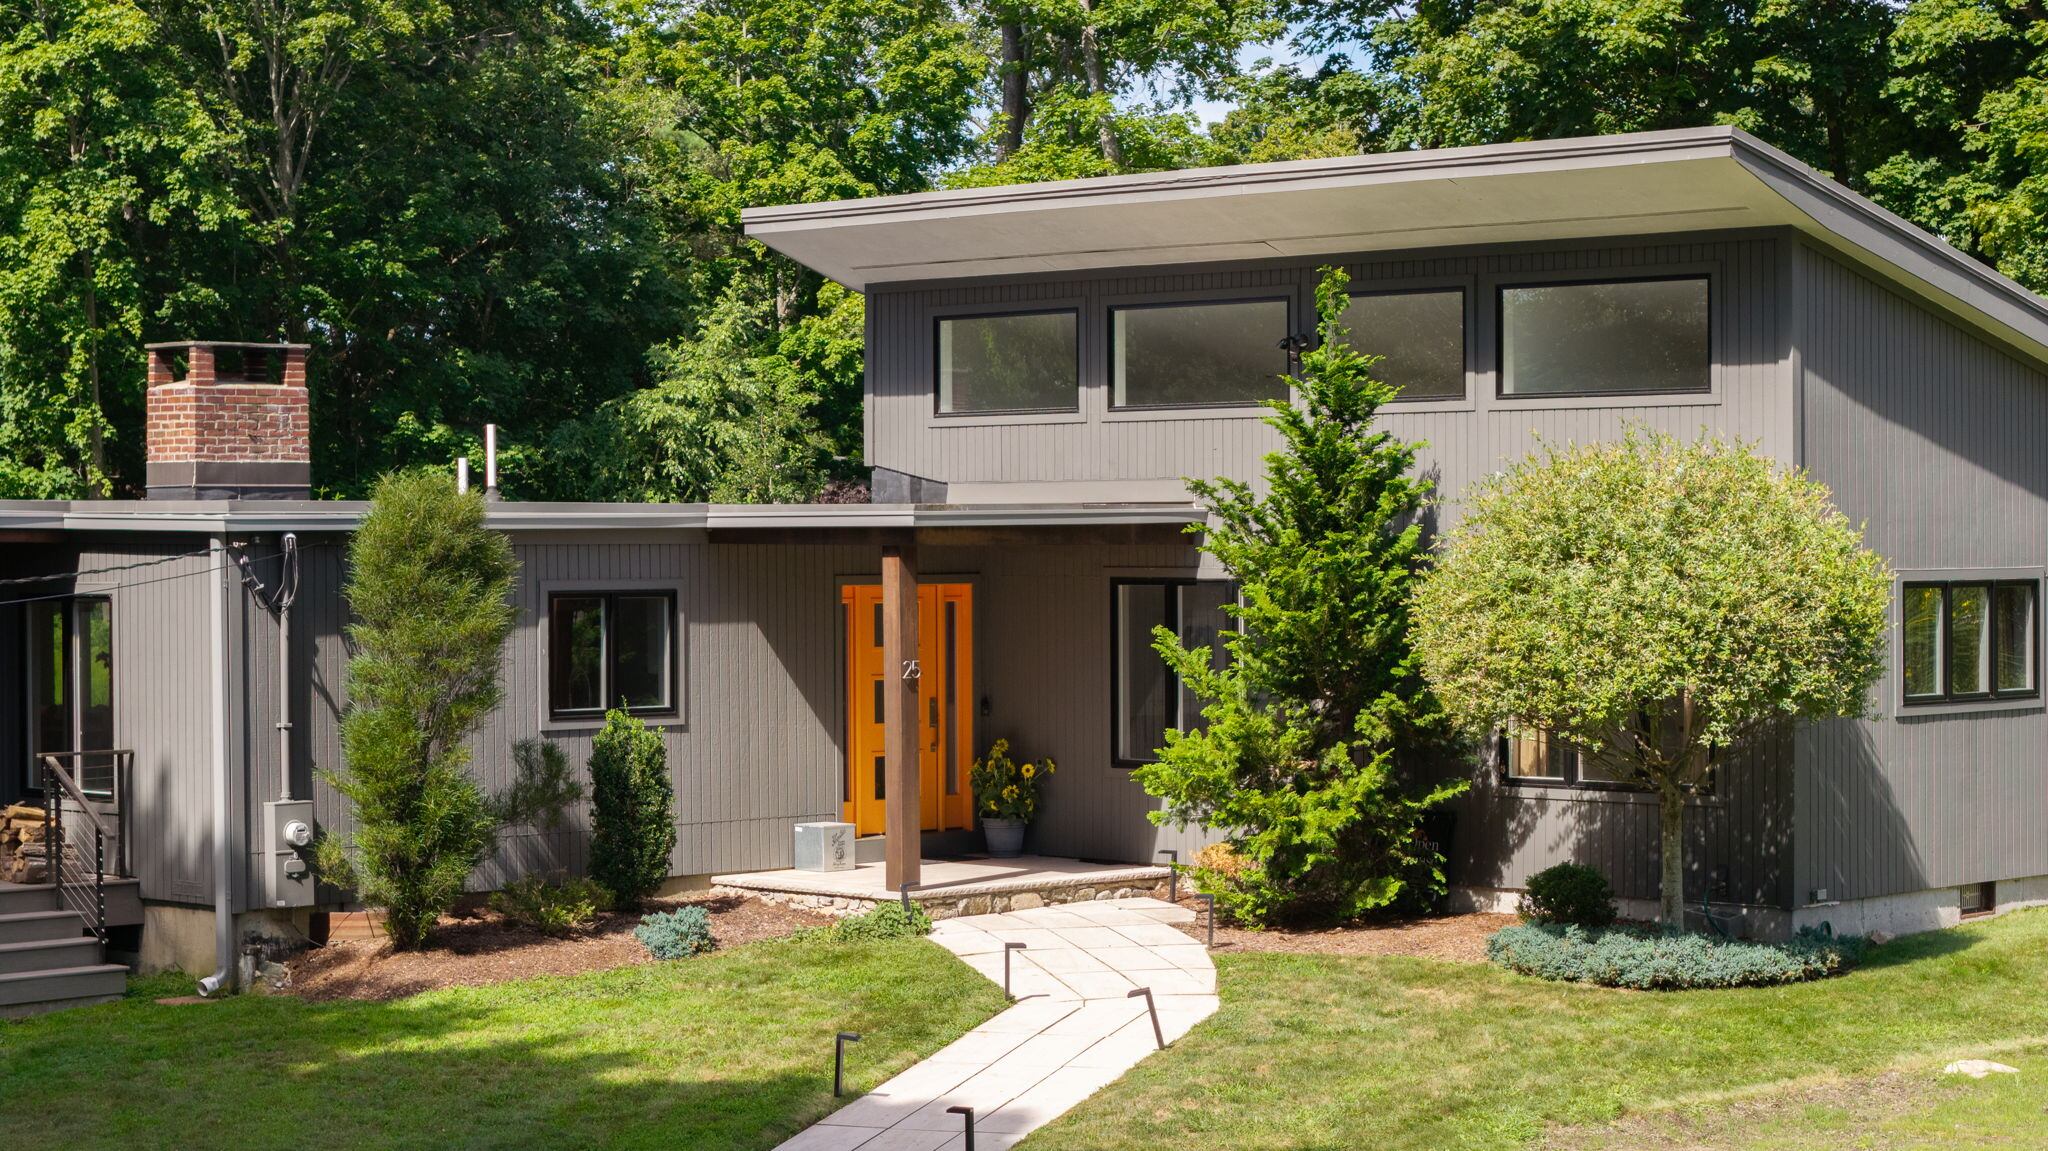
But Chu says it was the light flooding into this mid-century modern that lured her into buying it in 2015. Another attraction was the arboreal cloak covering the 1.87-acre lot.
“The feeling was this is like a million miles away from the city, but it’s less than an hour away from downtown Boston,” said Chu.
Chu is ending her stewardship of the home, which began in 1960 as a ranch before being expanded and reconfigured by a prior owner into its current shape. After updating key rooms including the kitchen and the bathrooms, Chu is moving to be closer to relatives.
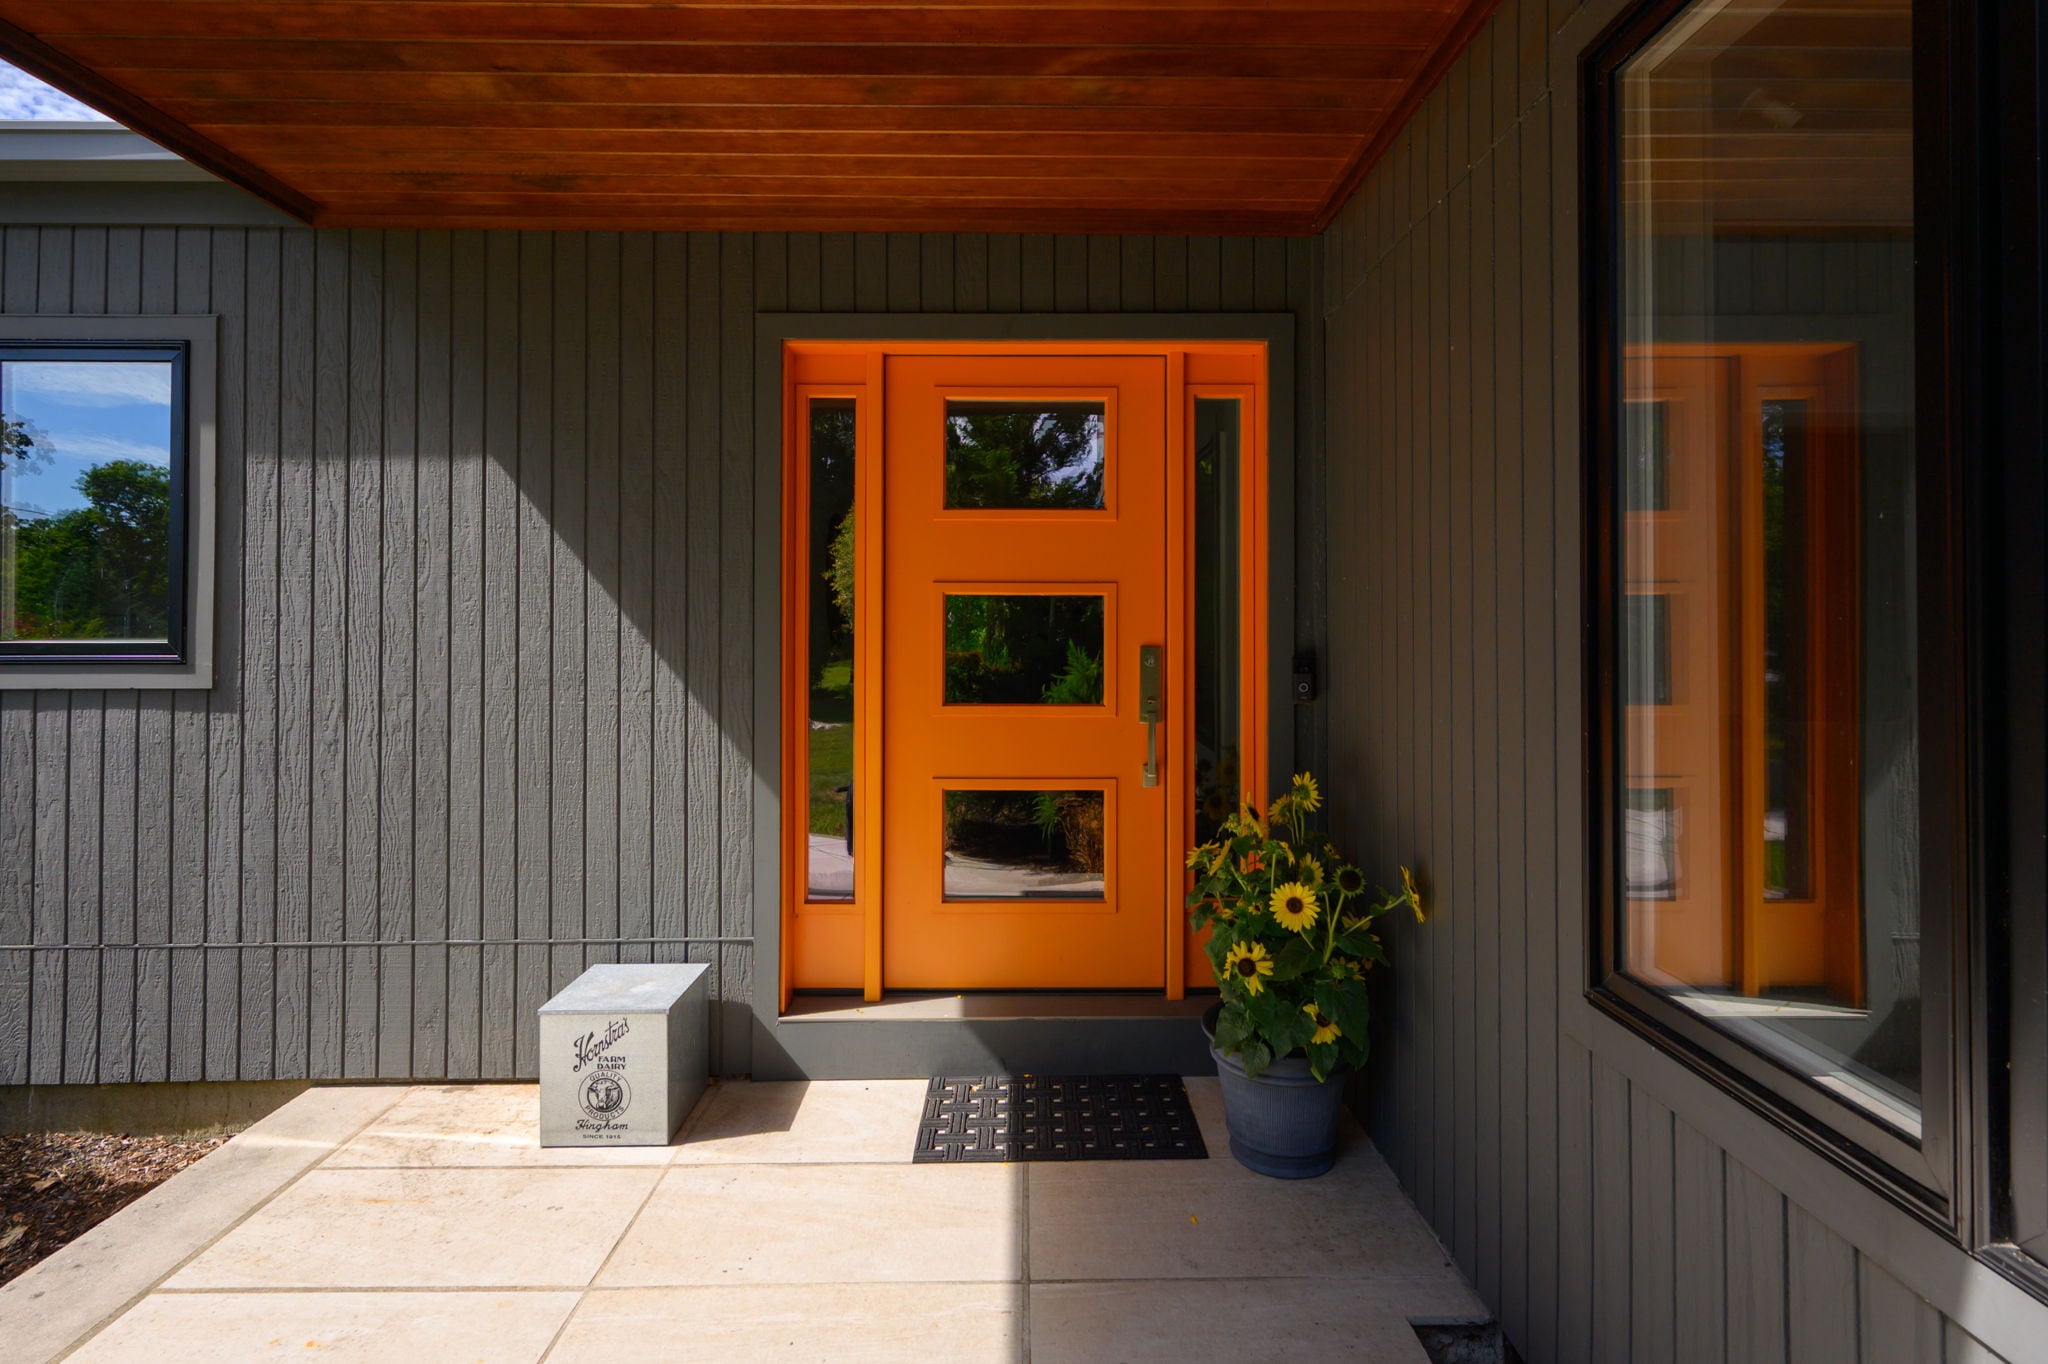
From the driveway, which is partially covered by broadleaf trees, a curving walk of pale gray ceramics leads to the porch and the primary entry door, which has three panes of glass and two others on each side, is painted a bright orange, (Chu’s favorite color), and is protected by a roof. The sidewalk also offers a view of the addition — a trapezoid with a sloping roofline — that redefined the architectural identity.
A second entry is on the extreme left side of the house and also has an orange door, opening into a mudroom with white cabinets and a built-in bench.
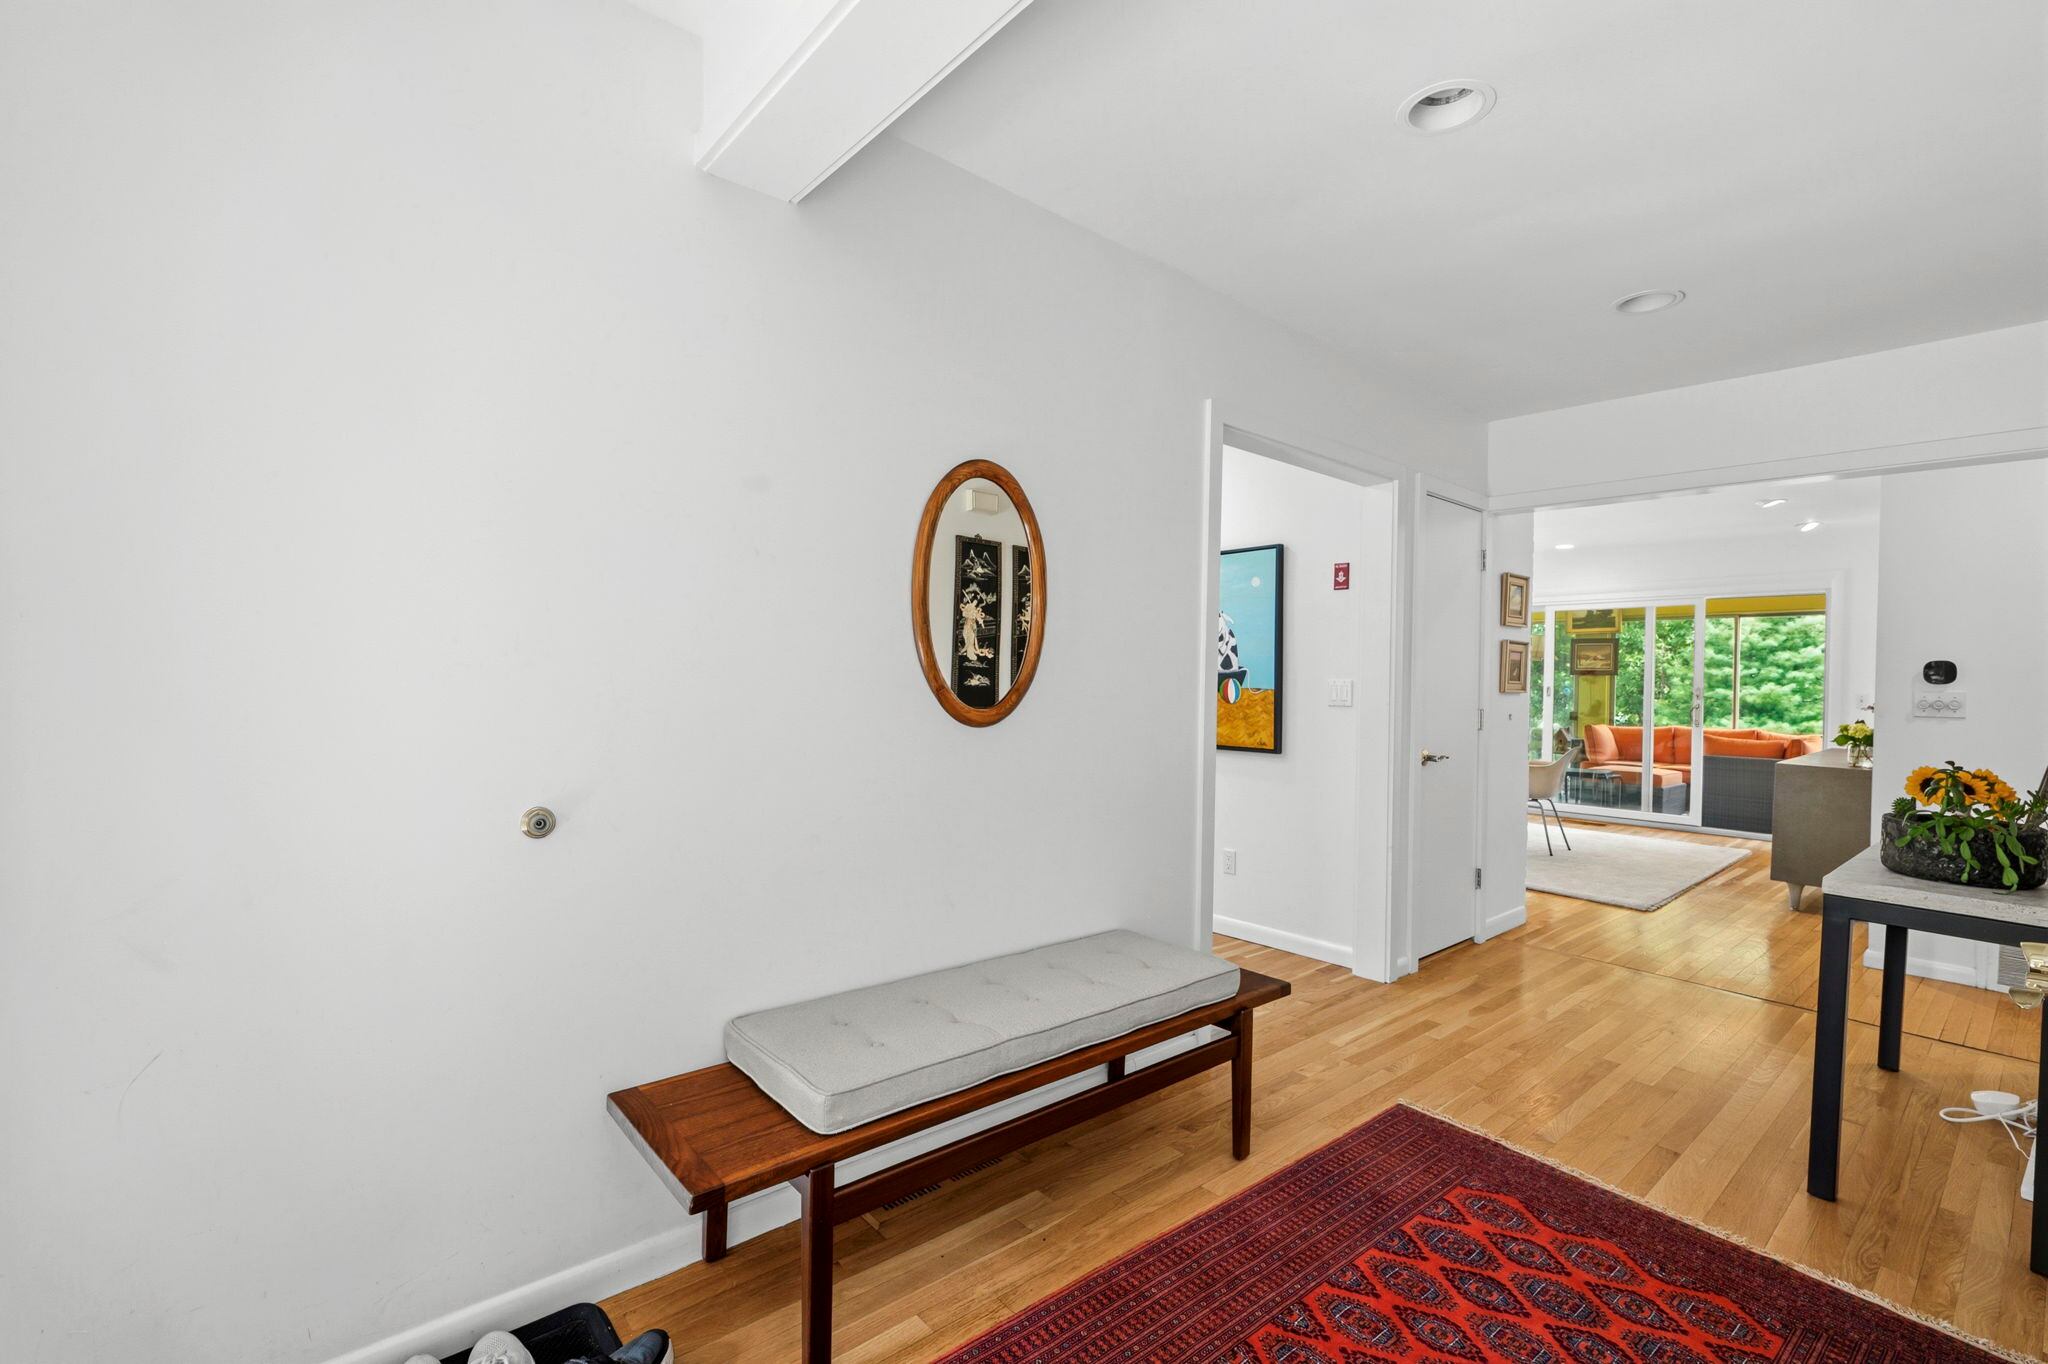
Stepping inside, the foyer shoots in a straight line to the rear of the home. Moving to the right, one enters the 307-square-foot living room, which occupies the front of the trapezoid. It has a cathedral ceiling — some 13 feet at the front peak — and exposed white beams below. But it’s the plate glass windows and the natural light they pull inside that entranced Chu. There is a ribbon of three clerestory windows near the ceiling, and a second collection of three casement windows seemingly large enough to step through with ease. On the opposite wall, as it descends to 7 feet, is a white floor-to-ceiling entertainment center. Flooring is white oak, original to the home and refinished by Chu with a water-based stain.
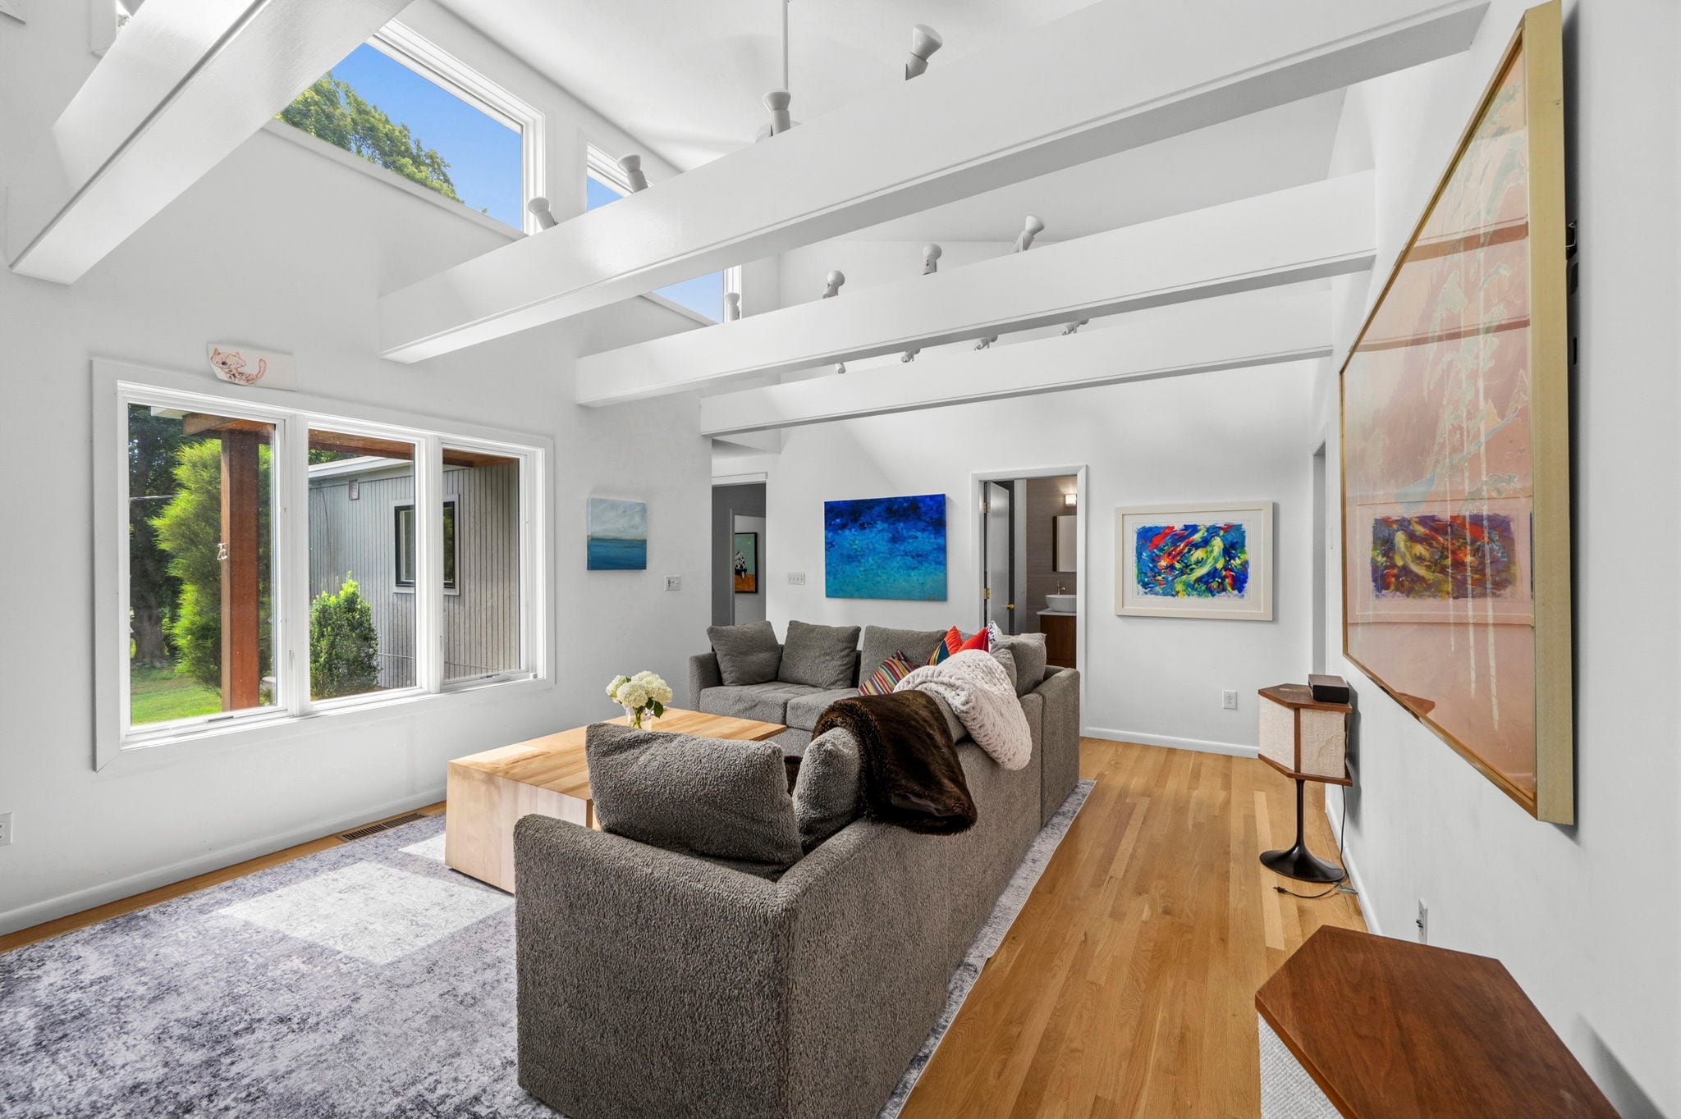
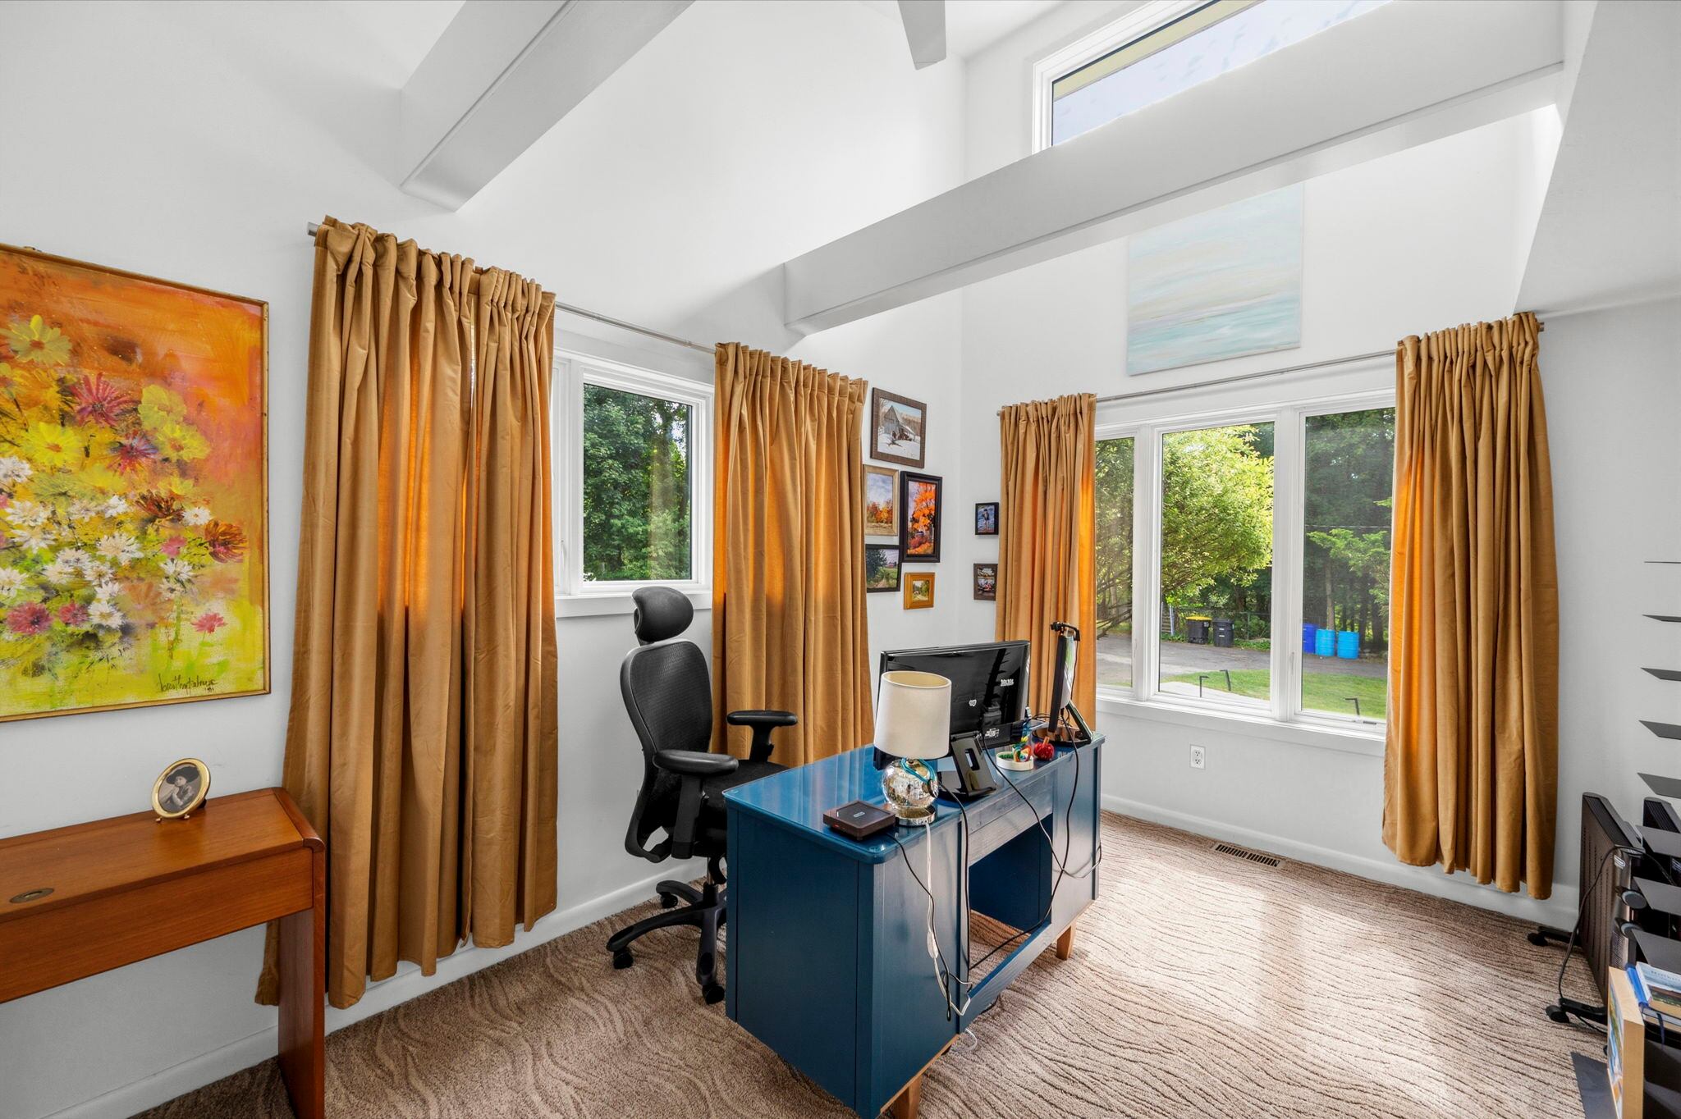
The living room also serves as the fulcrum for a full bathroom and the access point for three bedrooms that range in size from 142 square feet to 167 square feet. (One is currently being used as an office.) All three have their own collections of large, clear-plate glass windows and propeller-style ceiling fans. The 63-square-foot full bathroom has a shower with a river stone floor, a single vanity, and ceramic tile floor and backsplash.
Following the foyer’s path, it leads to the kitchen and dining area as well as a full bathroom and the primary suite, which is an island unto itself, occupying the remainder of the right side of the home.
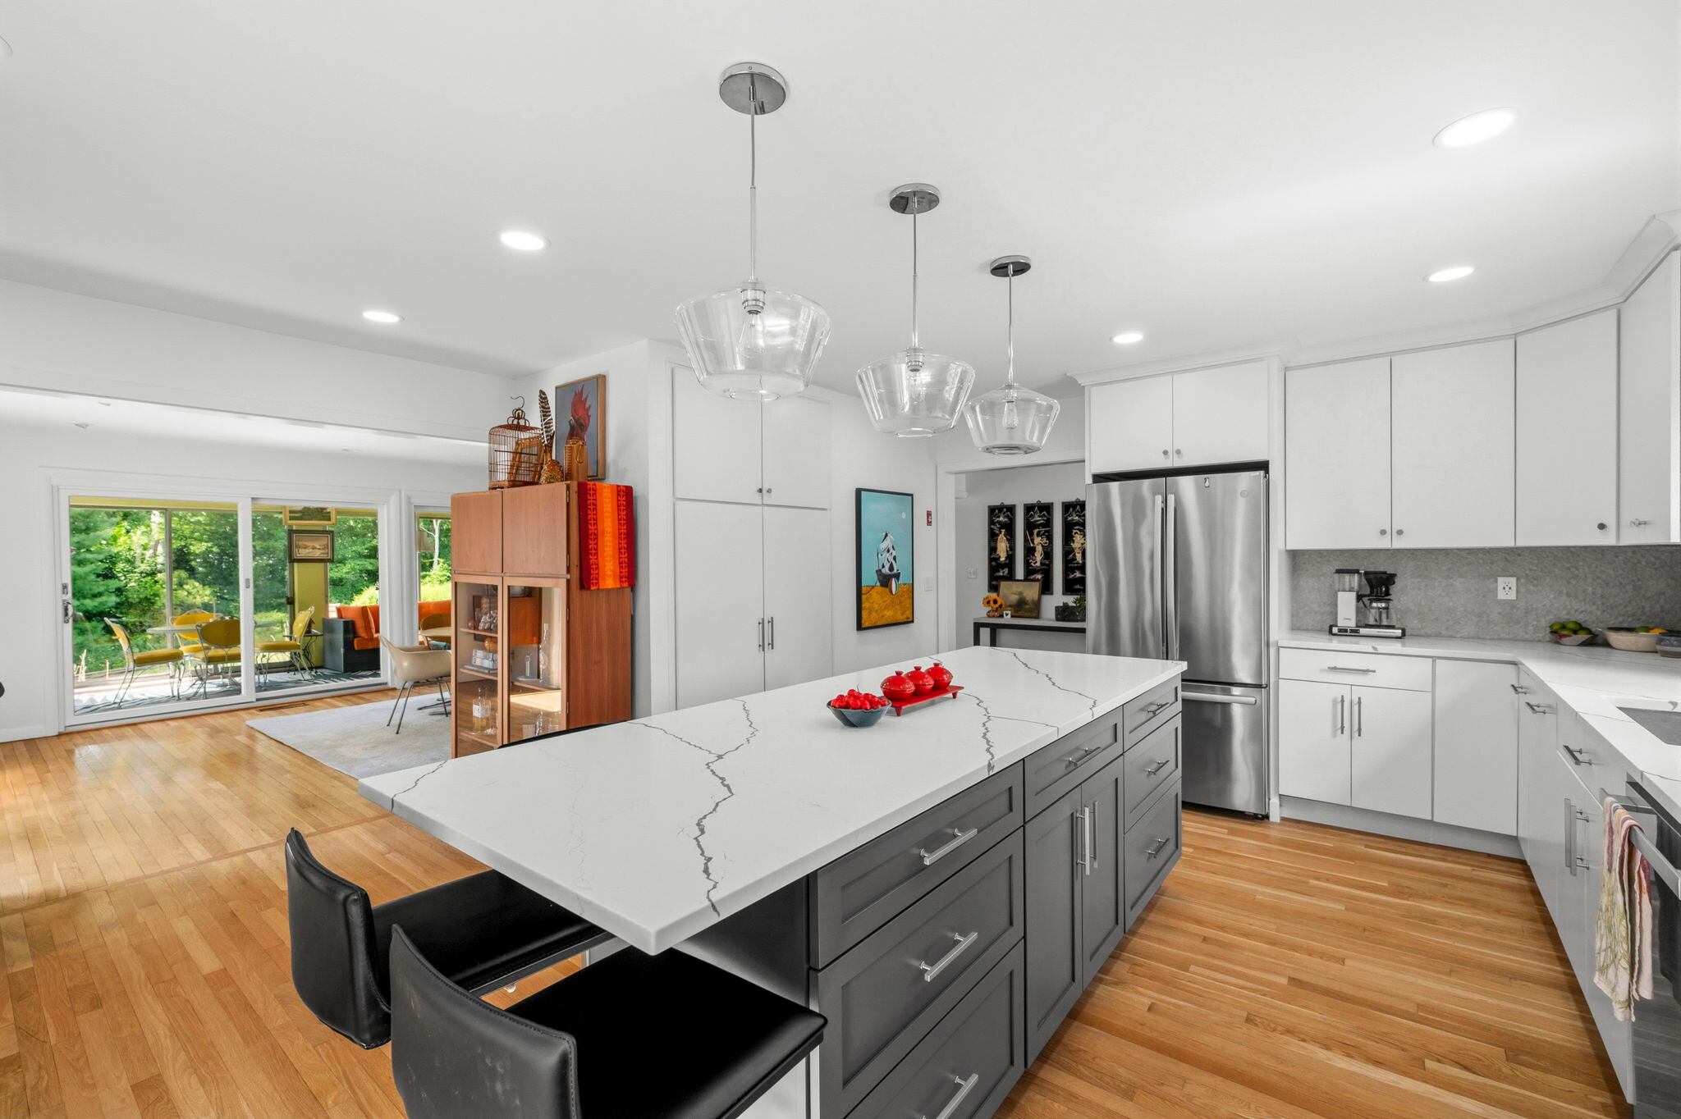
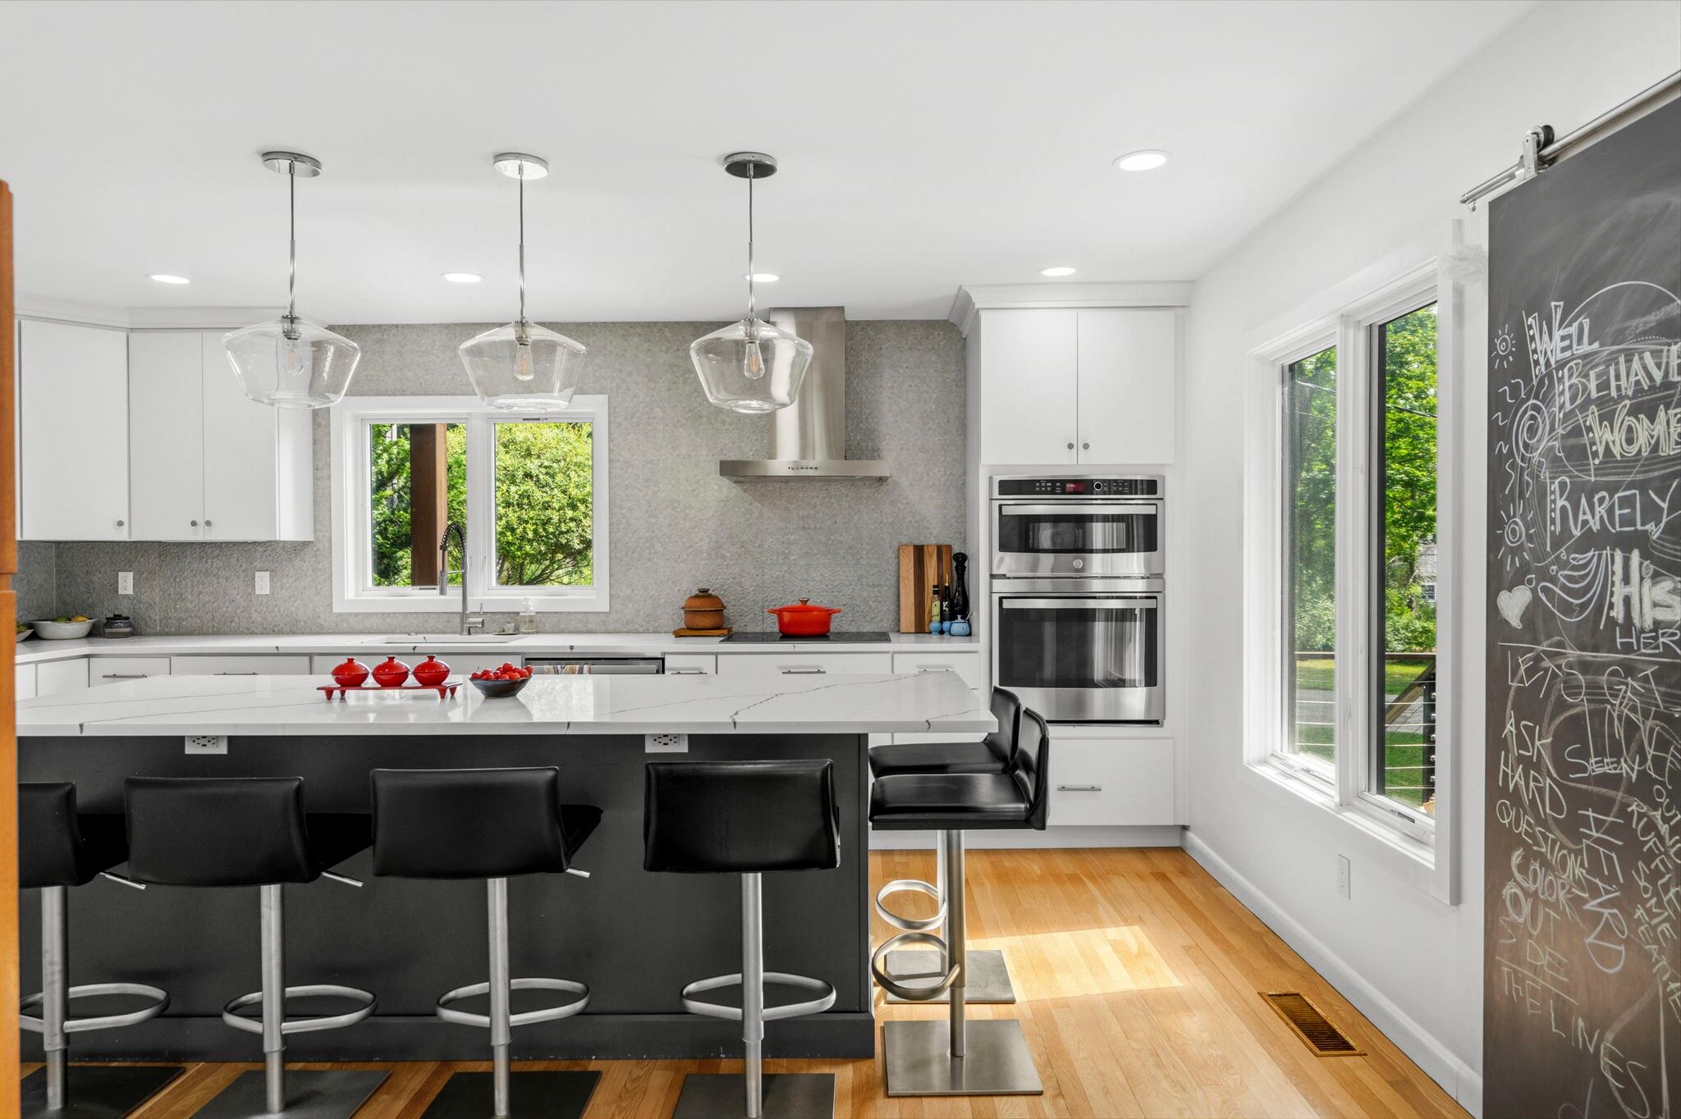
The updated kitchen has quartz countertops with a marble appearance on the island, which has an overhang on two sides, creating seating for five. Above are three pendant lights with clear glass globes. The cabinets in the 315-square-foot area are white, and the backsplash is large format Spanish Porcelanosa tiles. The inset sink is underneath windows, and the appliances are stainless steel. A half-bathroom is off the kitchen and doubles as the laundry room.
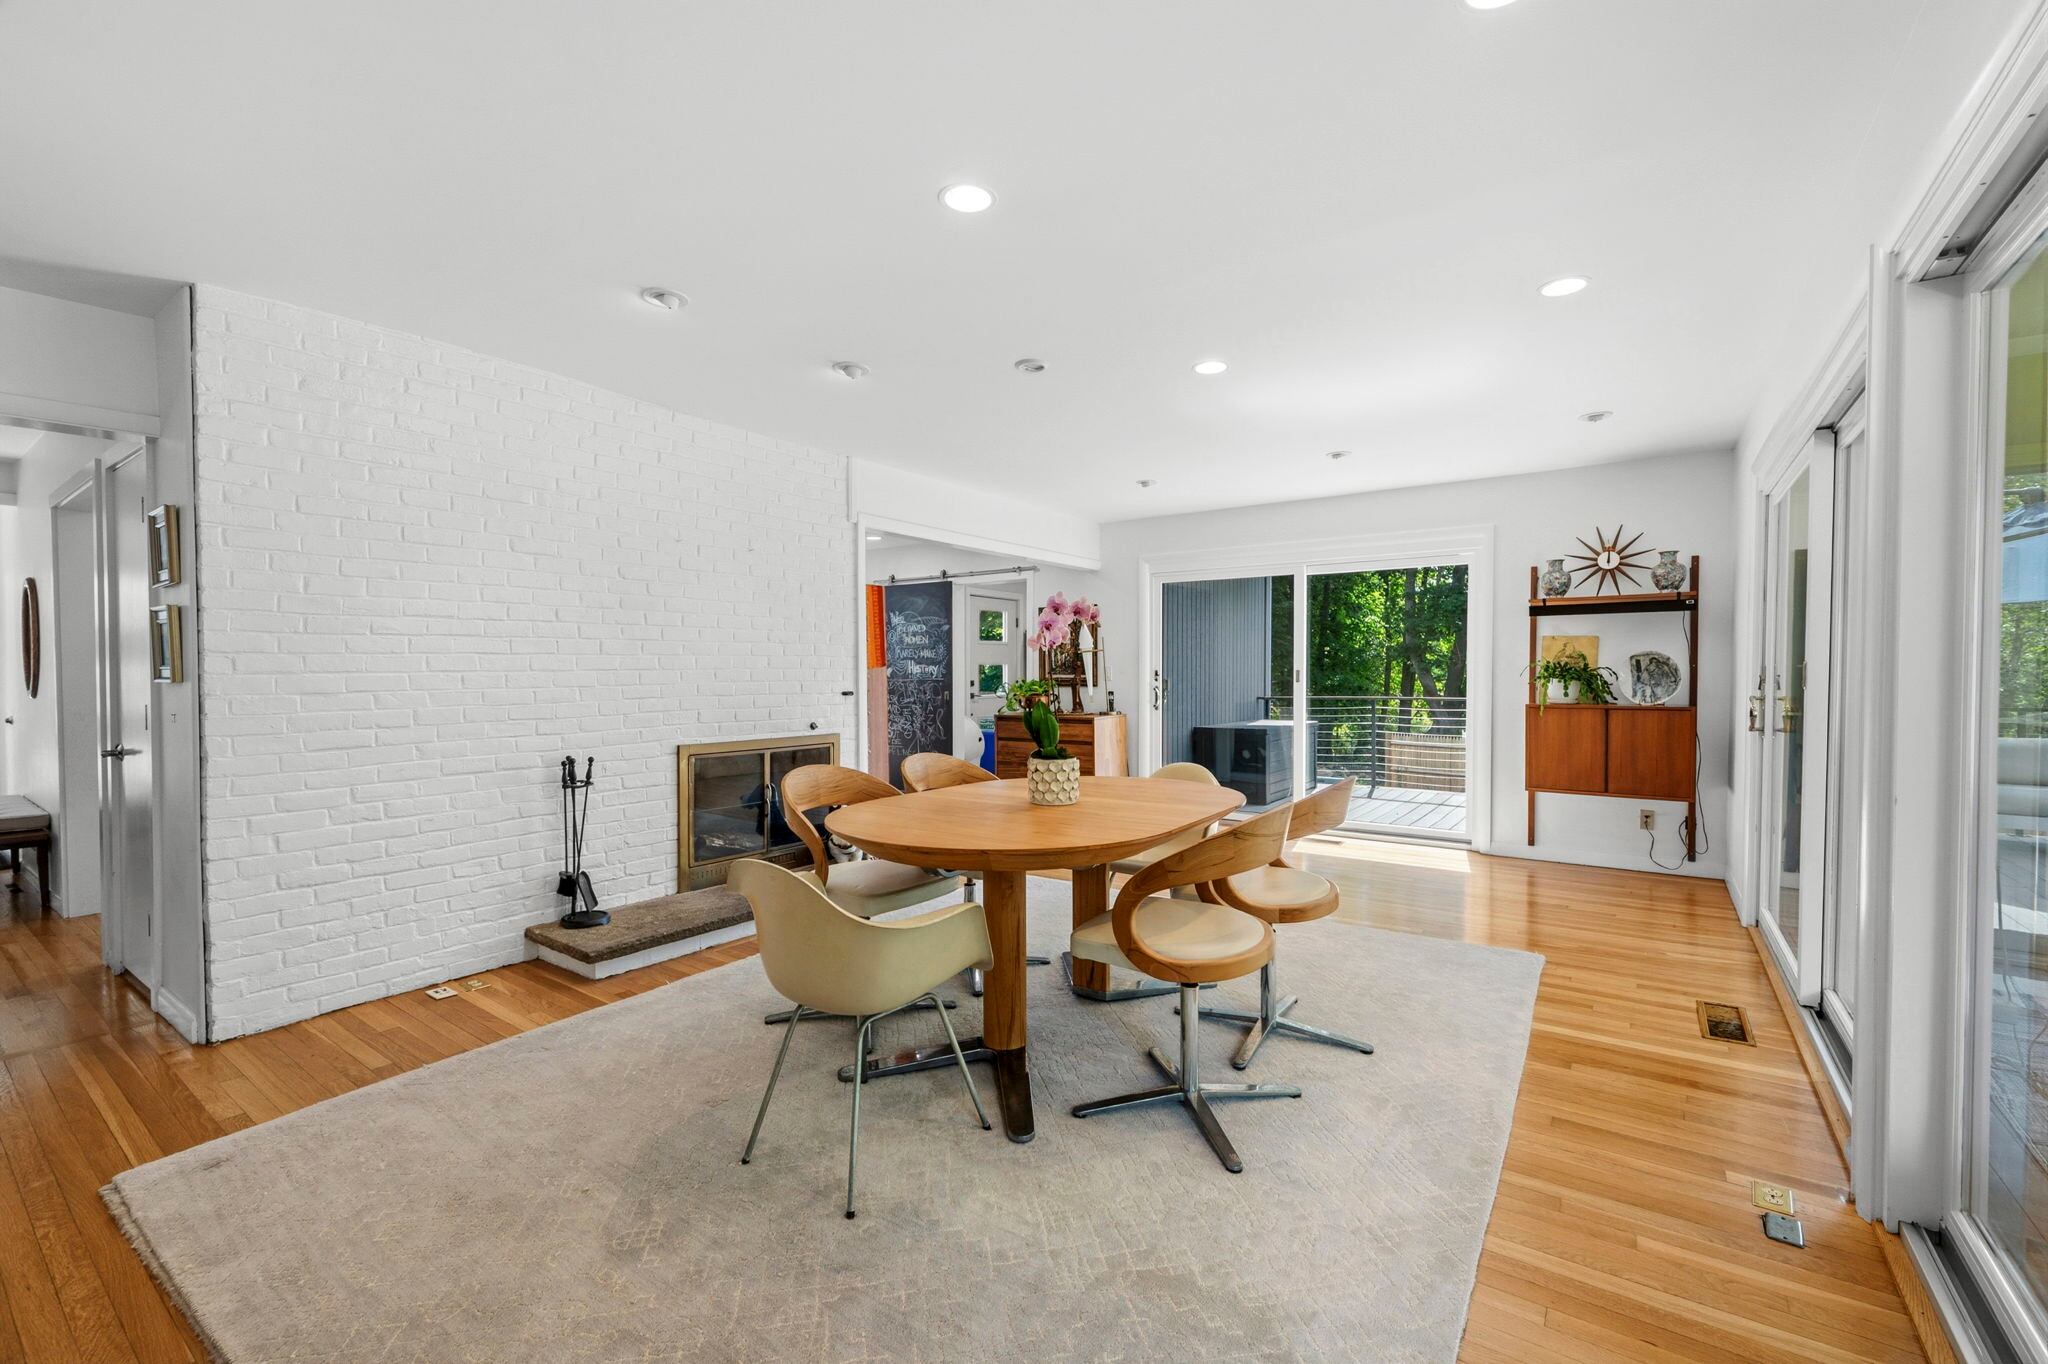
The flooring is white oak, and it continues through a large archway into the 378-square-foot dining area, a space that seems to require sunglasses on a bright day. There are sliders to a 304-square-foot deck on one wall, and two adjoining sliders leading to a three-season porch. For the colder days, there is a wood-burning fireplace, original to the home, on the interior wall of the dining room near the kitchen.
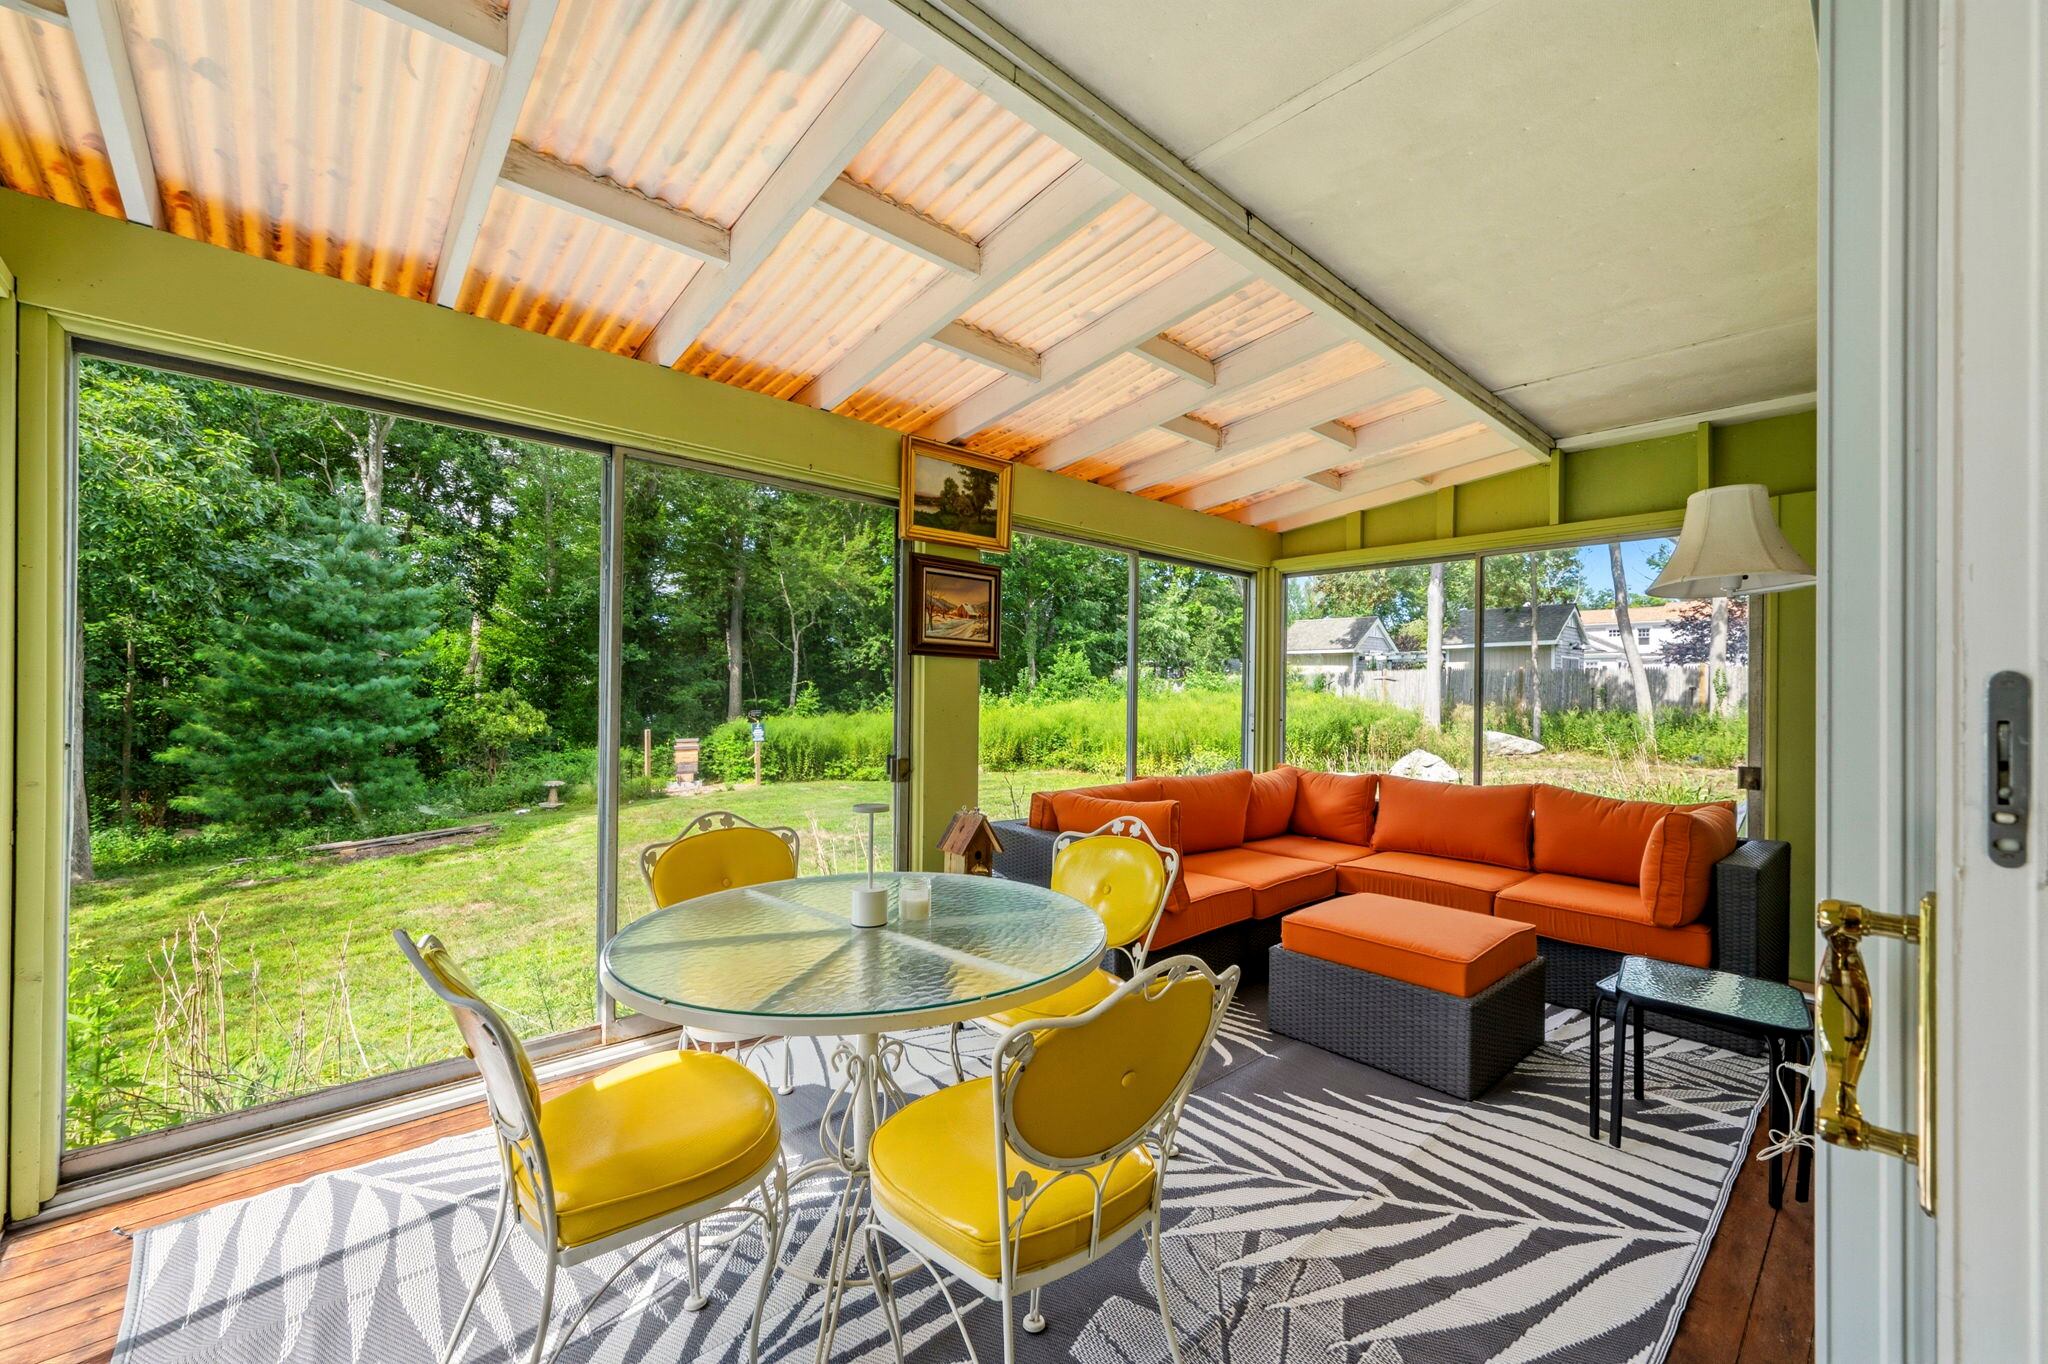
The 162-square-foot porch is yet another room with windows, windows … and more windows. It also has white oak flooring and in a holdover from earlier owners, part of the roof is corrugated translucent plastic, more commonly used for greenhouses.
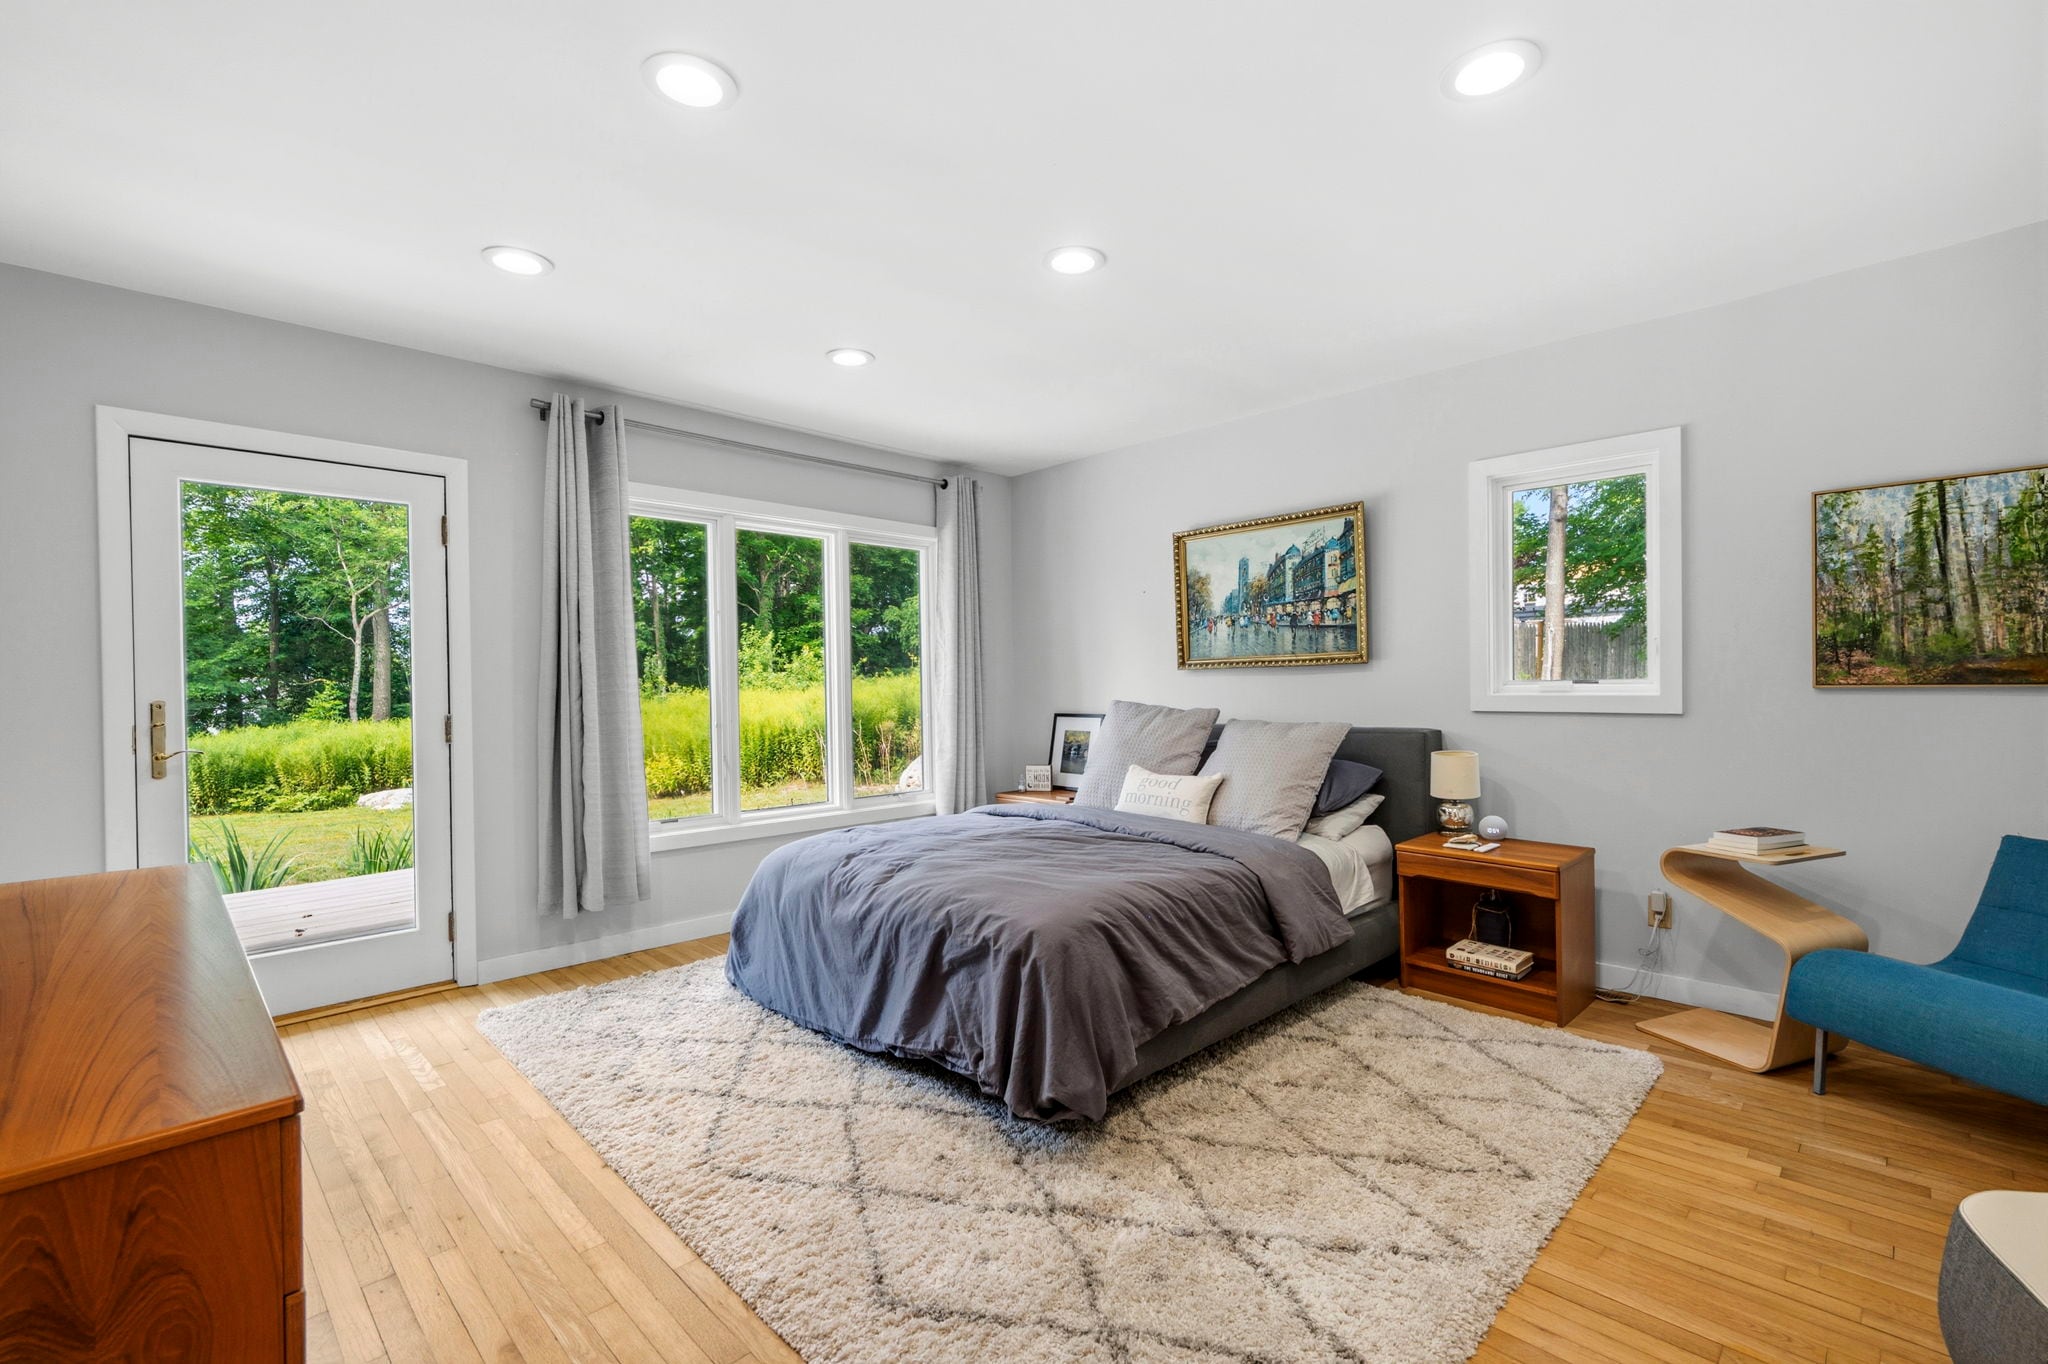
The primary bedroom is 285 square feet with white oak flooring. There is recessed lighting along with a bank of three clear glass windows and a fourth rectangular window on the other wall. A clear glass door opens to the private deck overlooking the rear yard.
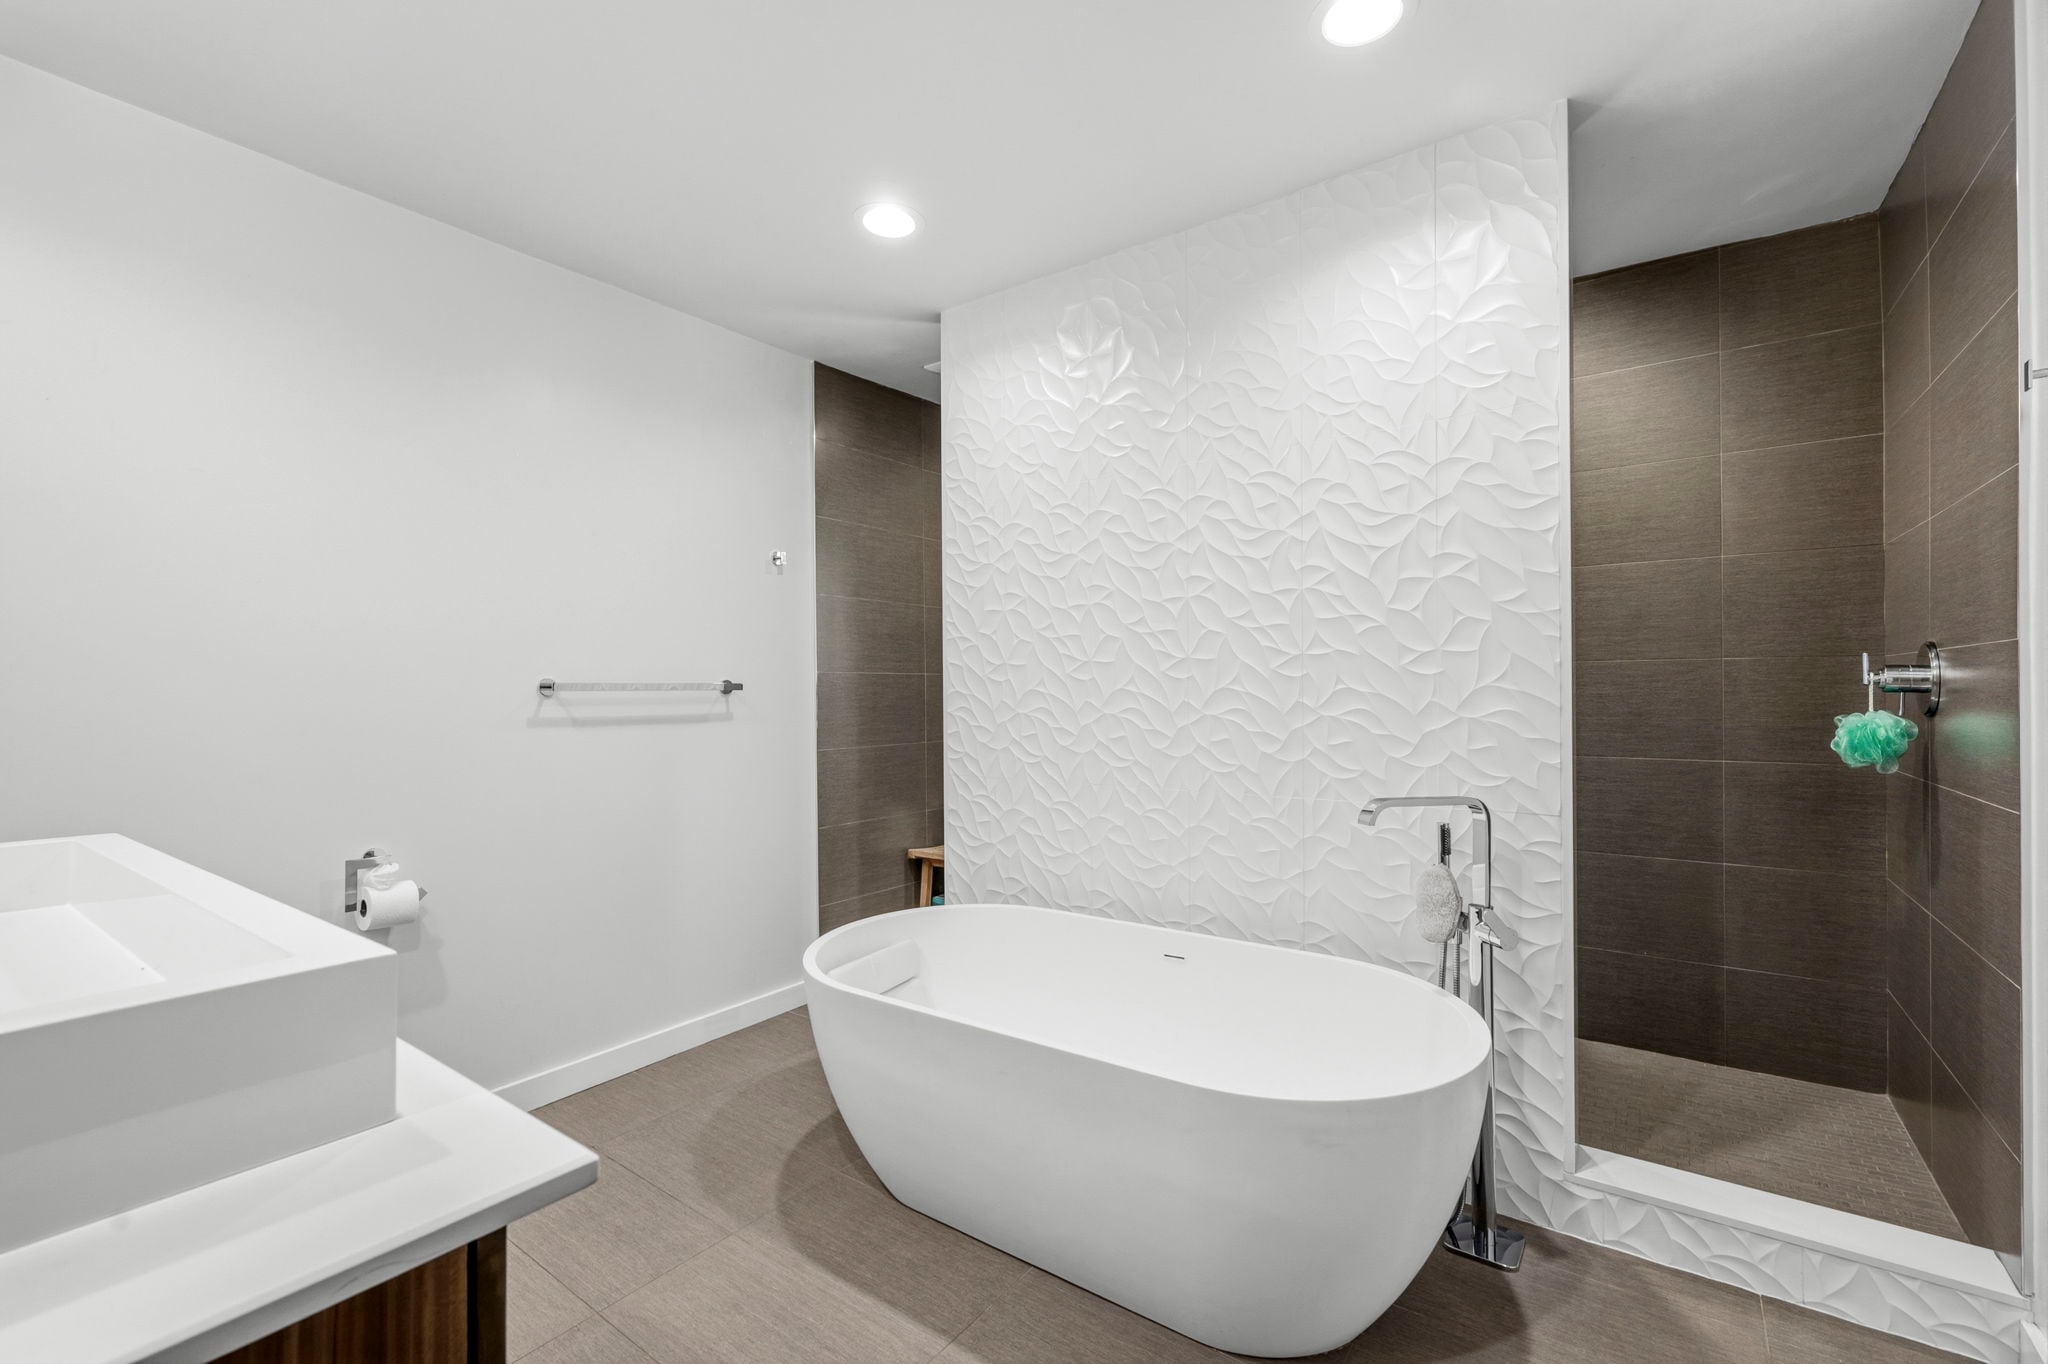
There is a 122-square-foot walk-in closet with built-in shelving, and two square plate glass windows. The primary bathroom is 121 square feet with a deep white oval soaker tub positioned in front of white Spanish Porcelanosa tiles. The shower area is behind the white tile wall and has entrances on either side. It’s a direct entry without any shower doors. The backsplash is ceramic.
There is a garden with beehives installed and maintained by FoxRock Farms, which is aiming to rebuild the population of the essential pollinators. Chu also said a fox passes by between 6:45 a.m. and 7:15 a.m. nearly every day. “He’s got an agenda,’’ she said.
Andrea Hulme of Corcoran Property Advisers has the listing.
Send listings to [email protected]. Please note: We may not respond to submissions we won’t pursue. Subscribe to our newsletter at Boston.com/address-newsletter. John R. Ellement can be reached at [email protected]. Follow him @JREbosglobe.
Address Newsletter
Our weekly digest on buying, selling, and design, with expert advice and insider neighborhood knowledge.
