

Home of the Week
Killington, Stratton, Pico, and Magic Mountain are all within reasonable driving distance of this Ludlow home
$585,000
Style A-frame chalet
Year built 1985
Square feet 3,093
Bedrooms 3
Baths 3
Sewer/Water Private
Taxes $6,614 (2026)
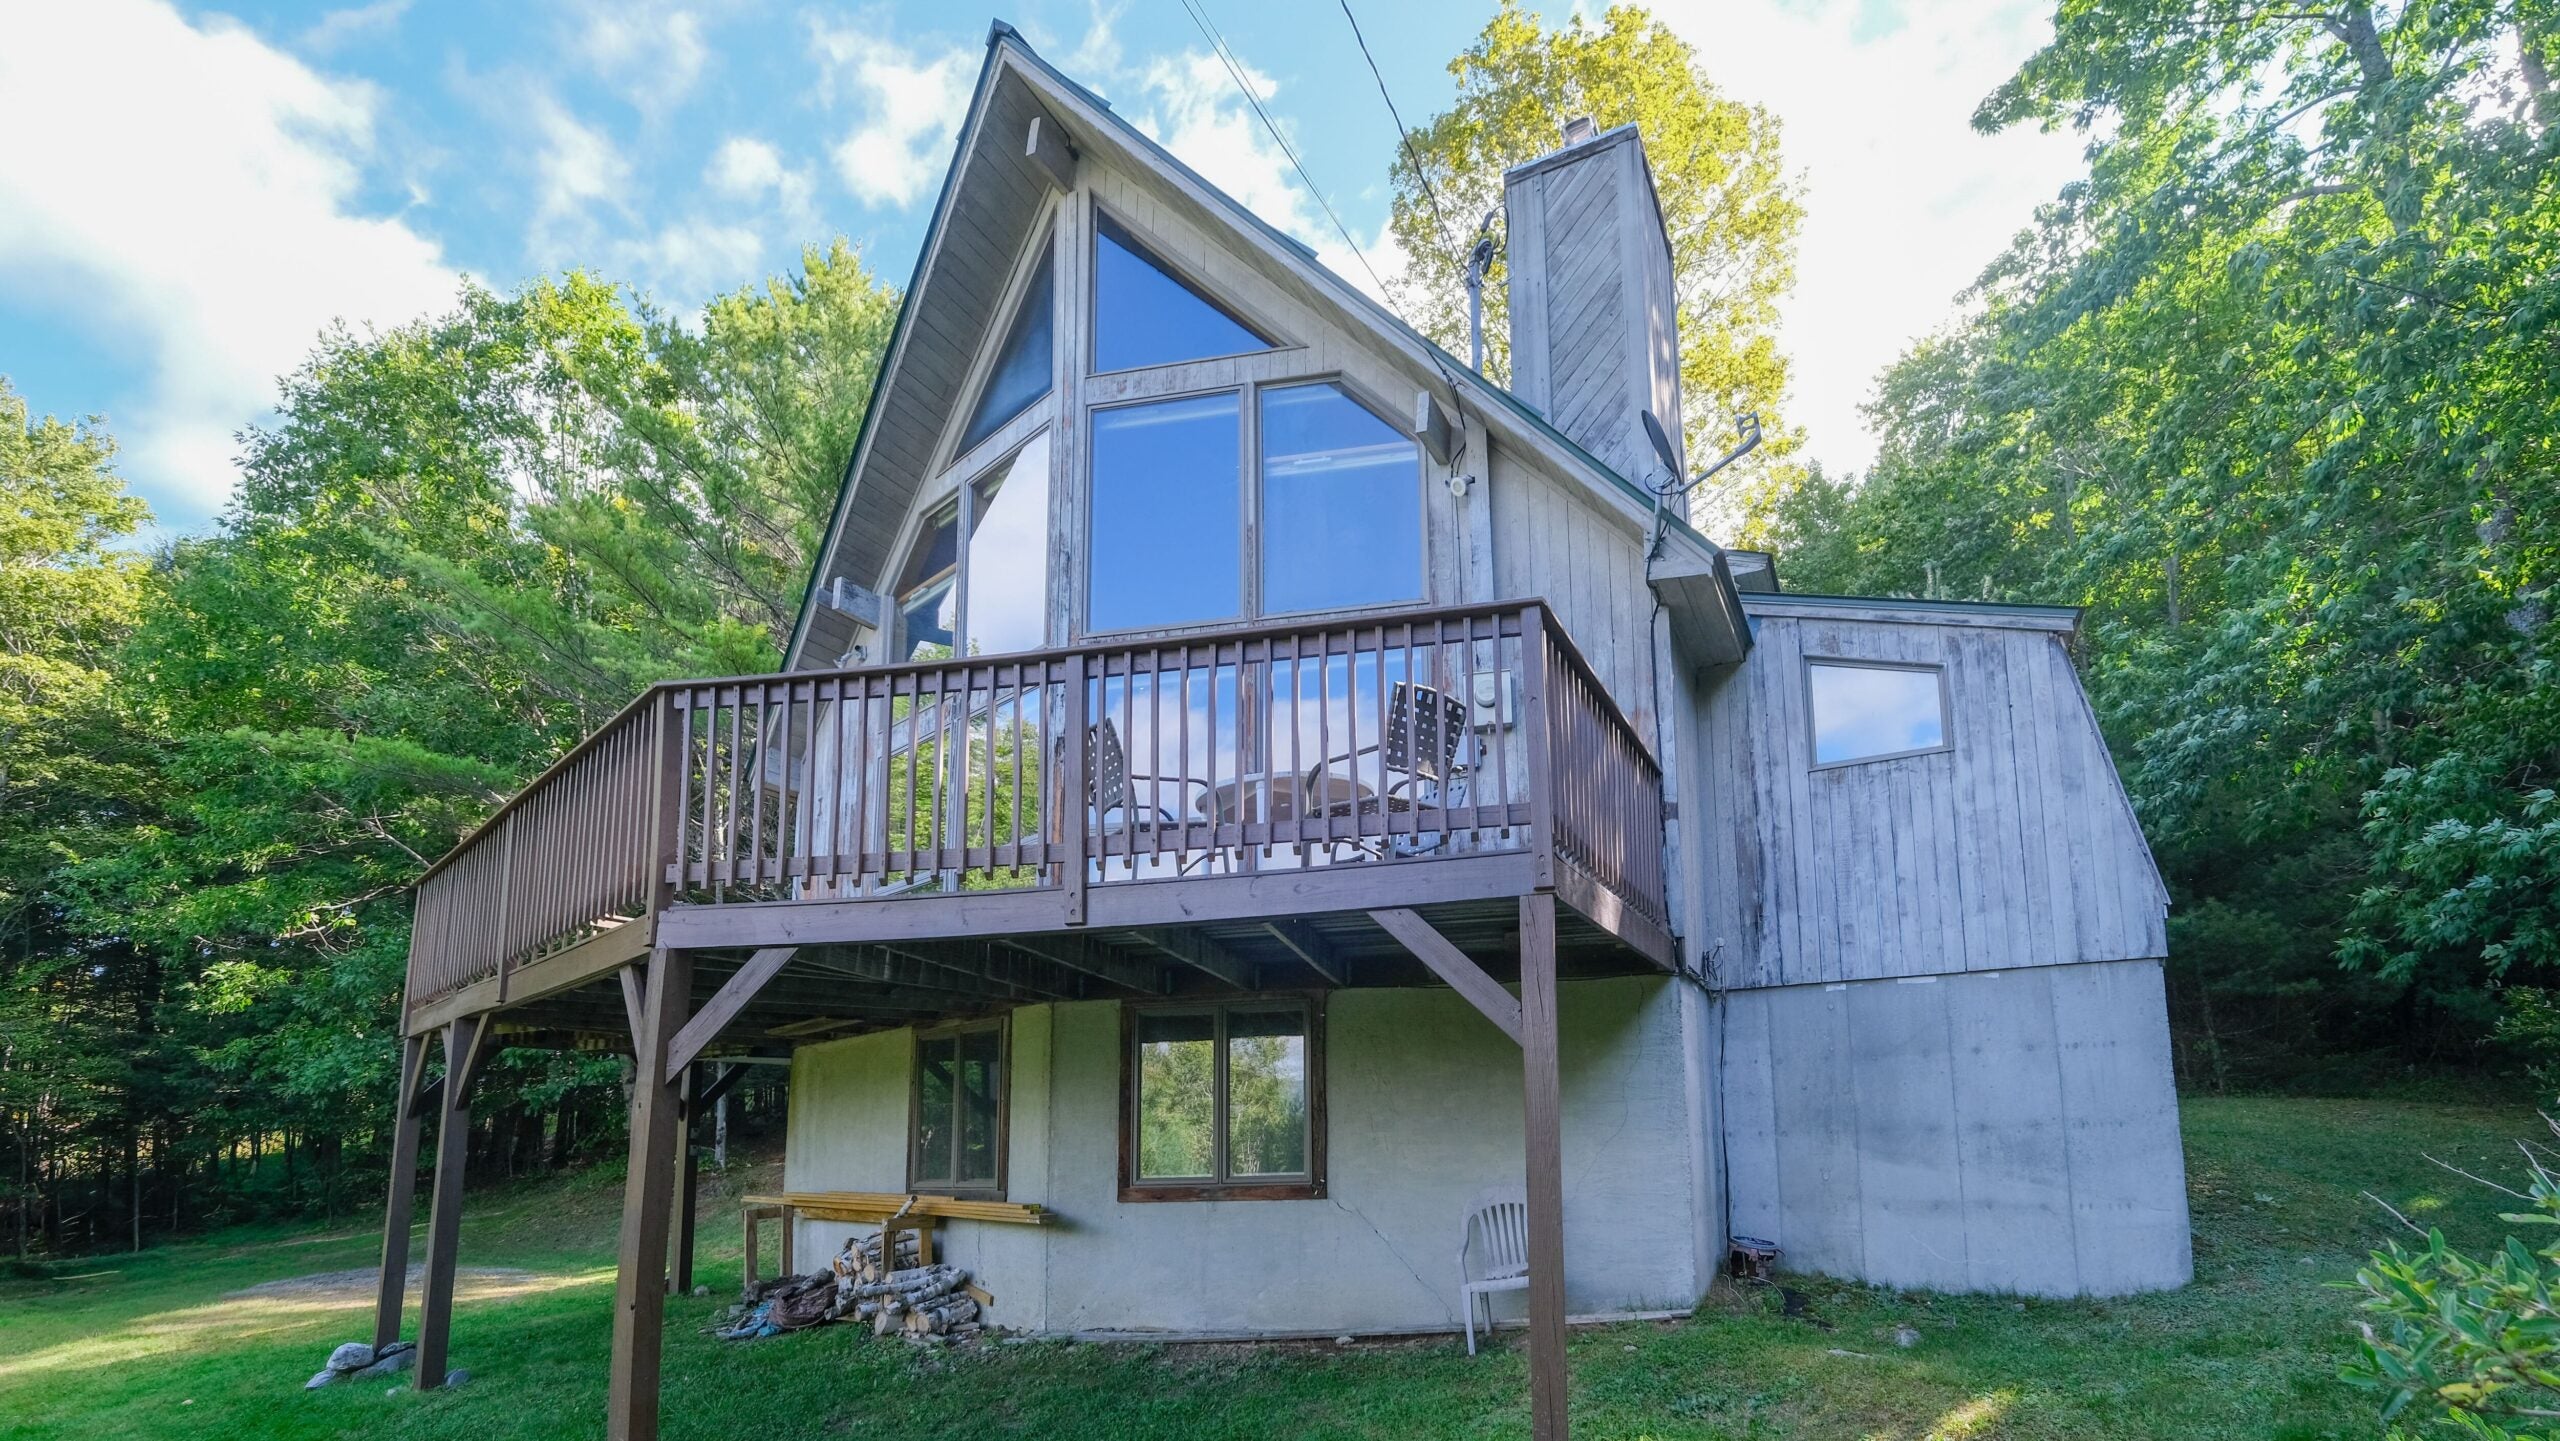
Here are five reasons to choose Ludlow, Vermont: Okemo, Killington, Stratton, Pico, and Magic Mountain. All those ski areas — including Ludlow-based Okemo — are within reasonable driving distance of the Windsor County town.
The Okemo resort is an integral part of this A-frame chalet perched on a hillside at the end of a gravel driveway as it’s visible across the valley from nearly every spot on the 11.8-acre lot. Plus, it’s just a five-minute drive away.
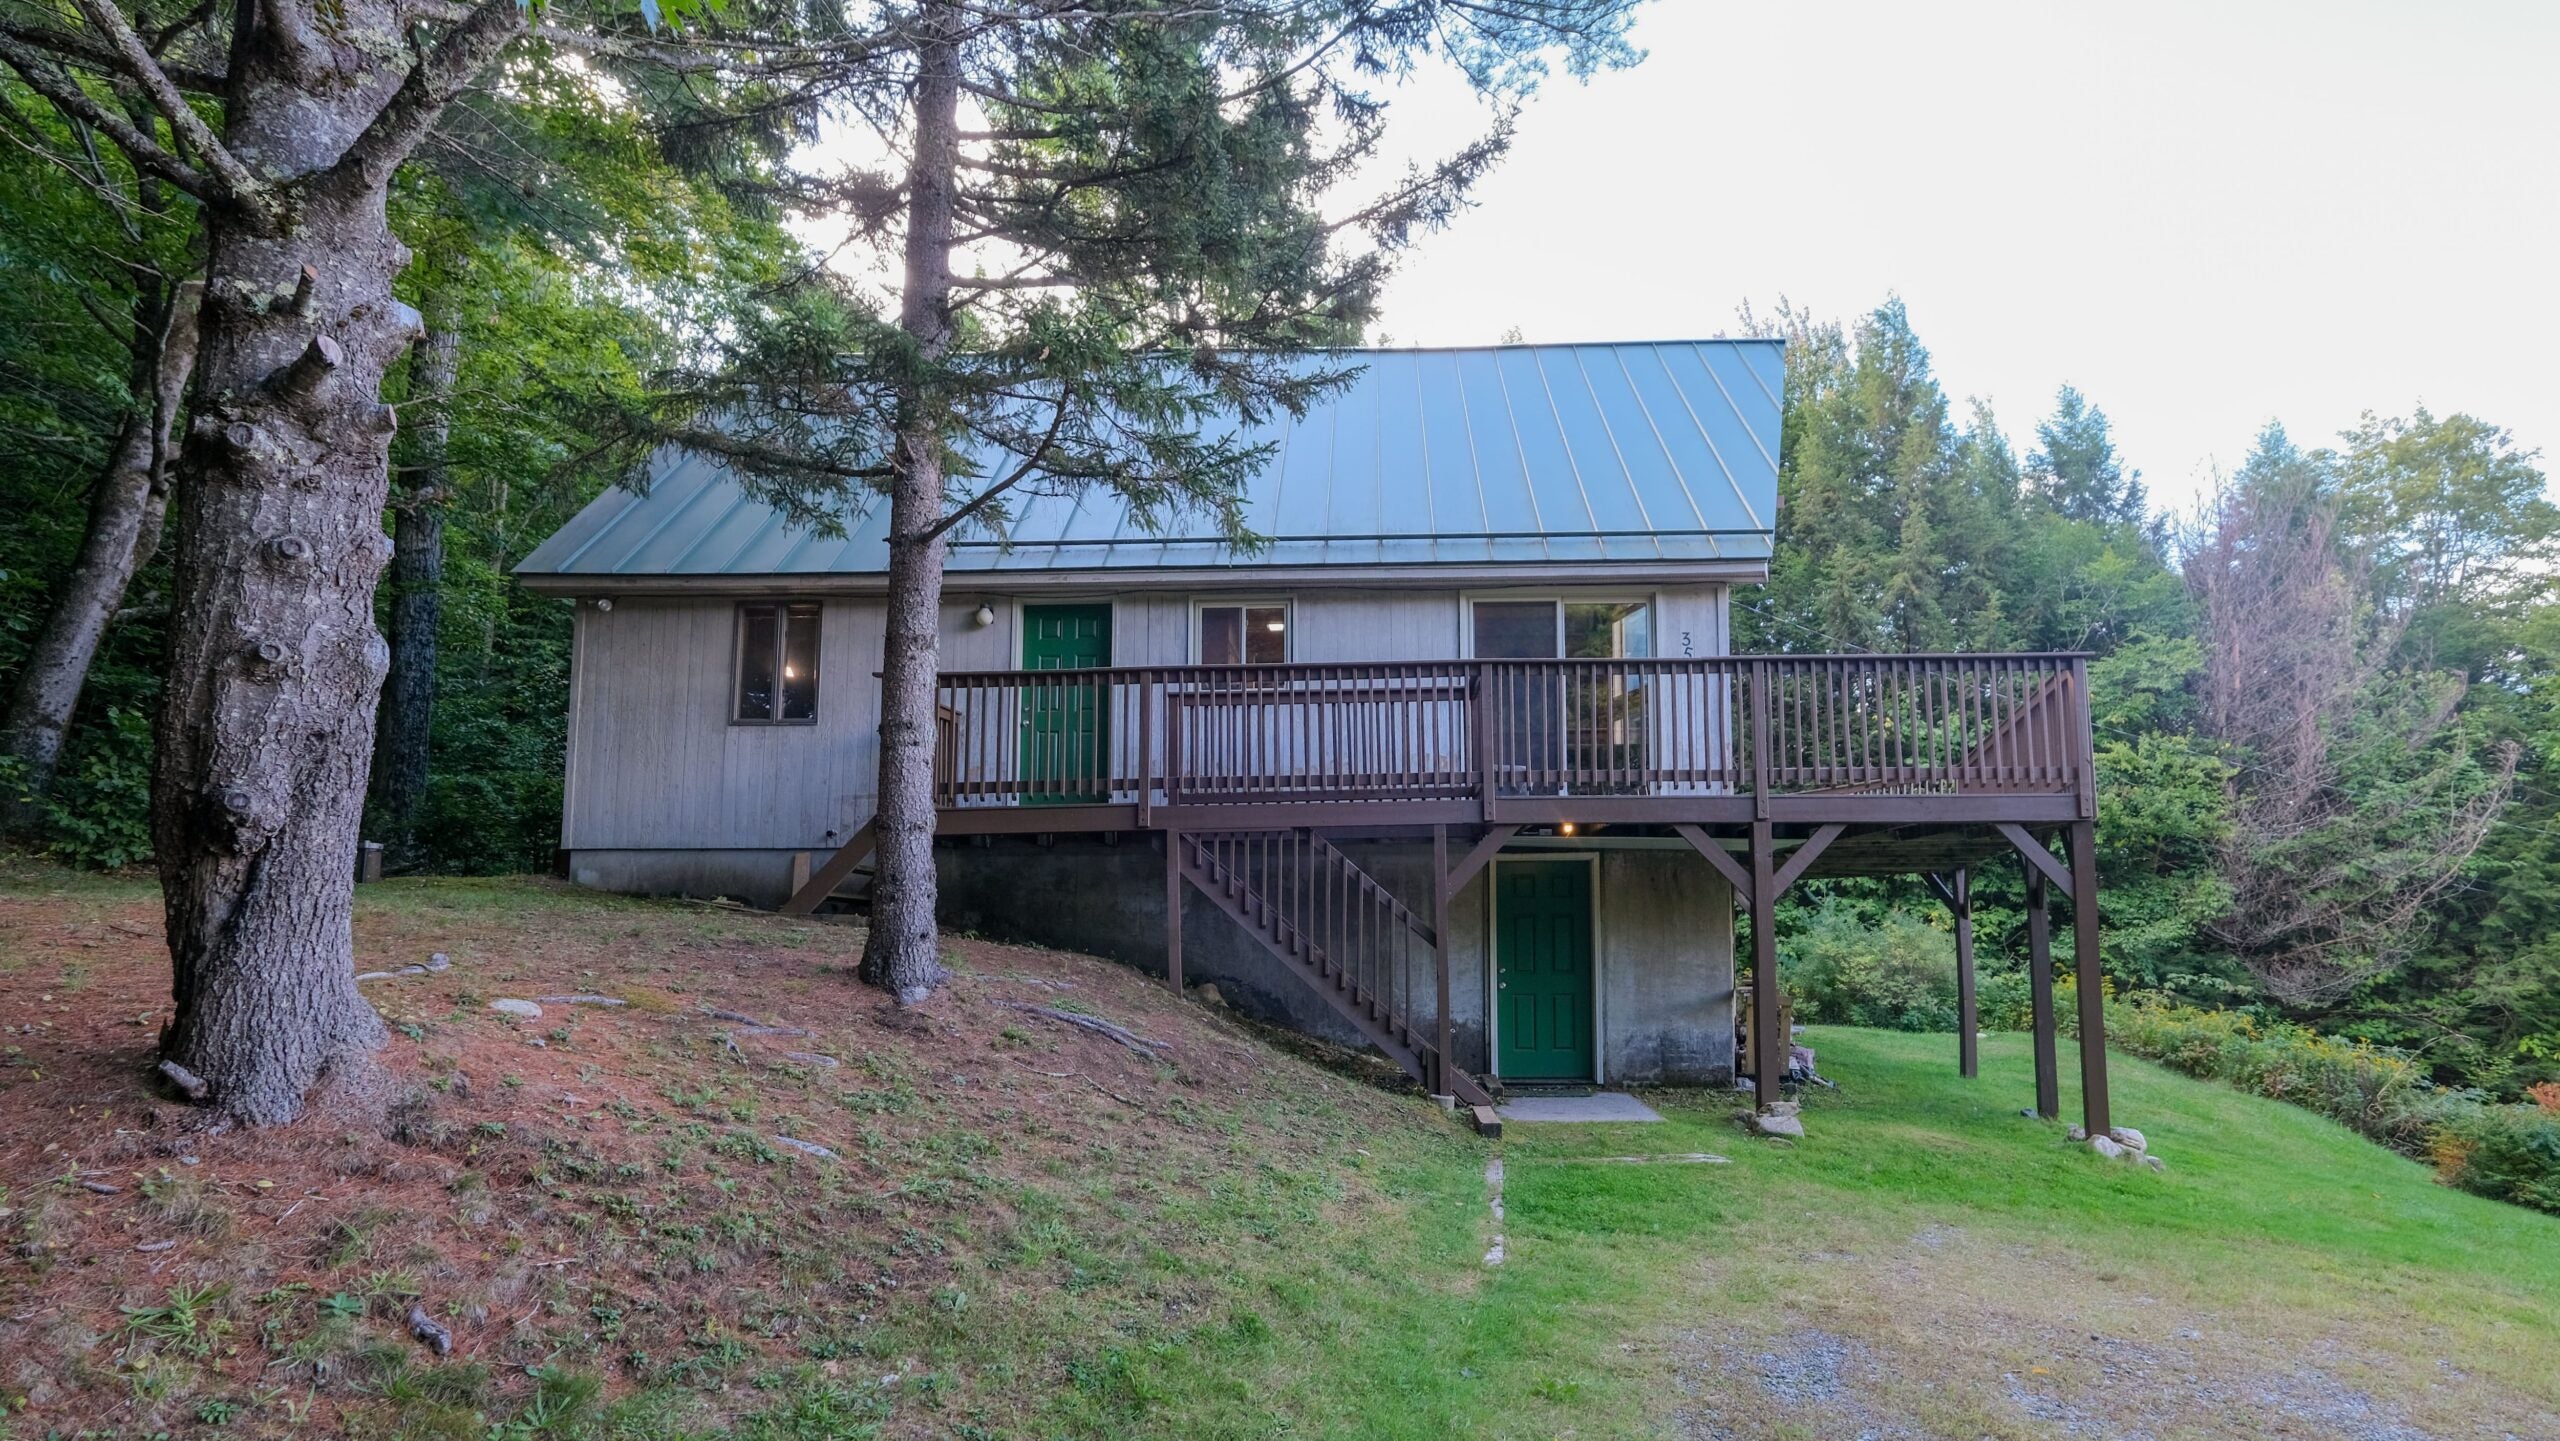
From the driveway, entry to the home is through a white insulated door into a basement mudroom with knotty pine paneling and a long wooden bench and hooks for jackets, boots, and gloves.
The mudroom connects to a 400-square-foot recreation room and, in one corner, a wood-burning stove sits on a raised platform with a surround of fieldstone that runs to the ceiling. Nearby are two sets of large casement windows looking out to Okemo Mountain. The flooring is carpeted. Off the room is the first of three full bathrooms. It features a single vanity and a shower behind a curtain along with tile flooring.
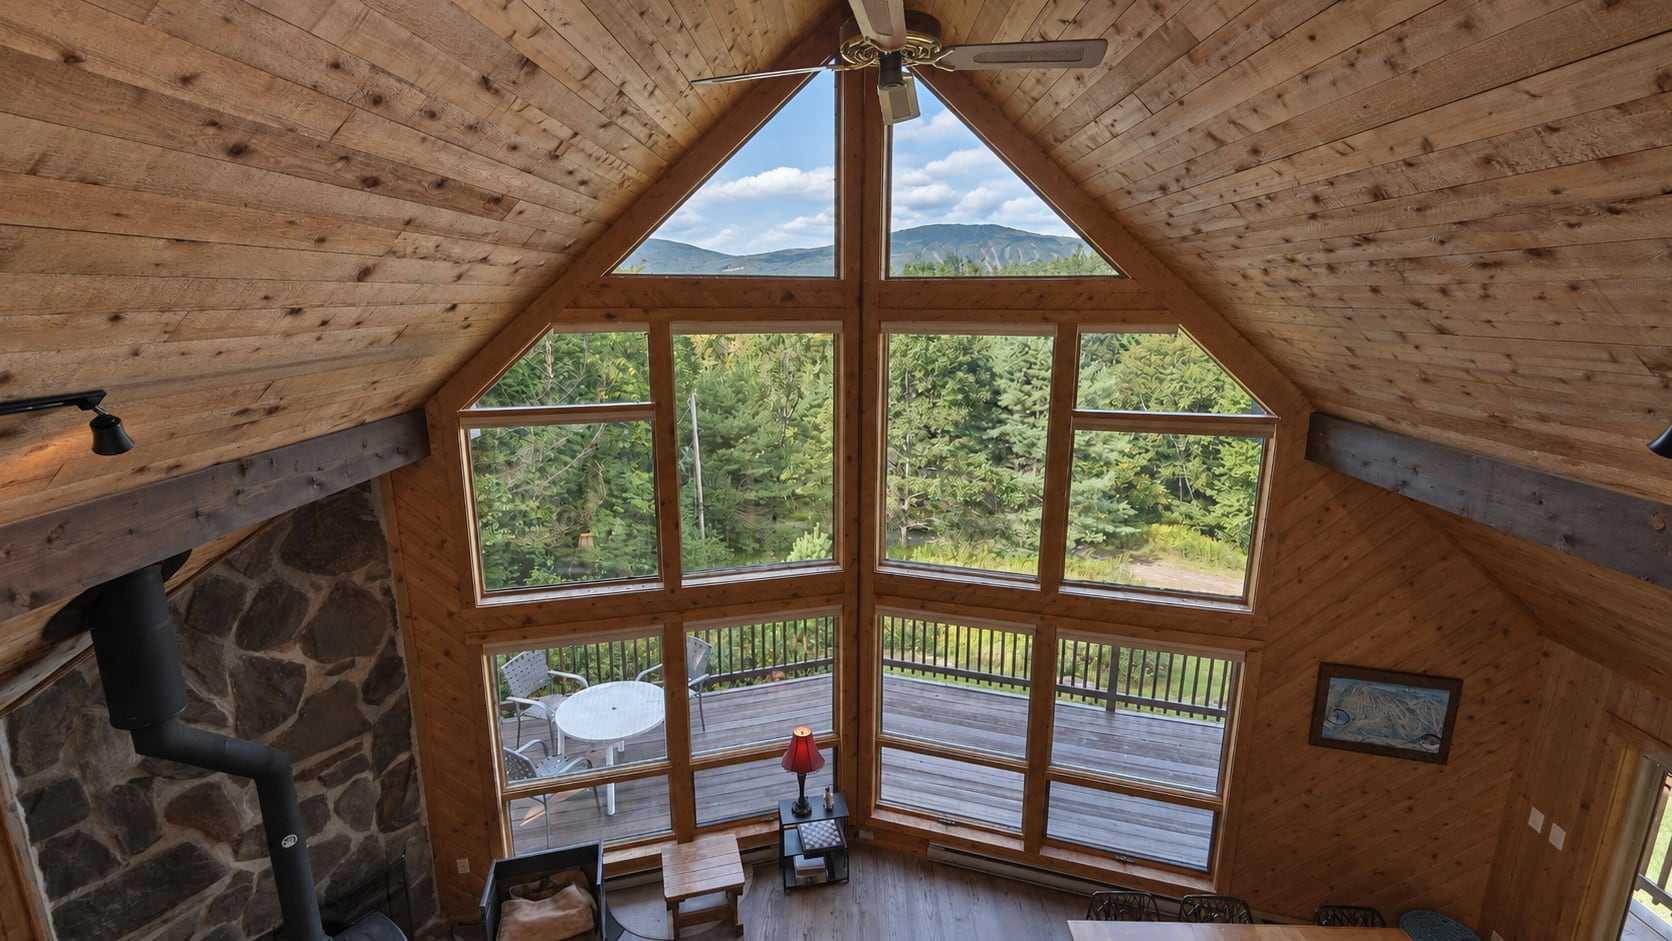
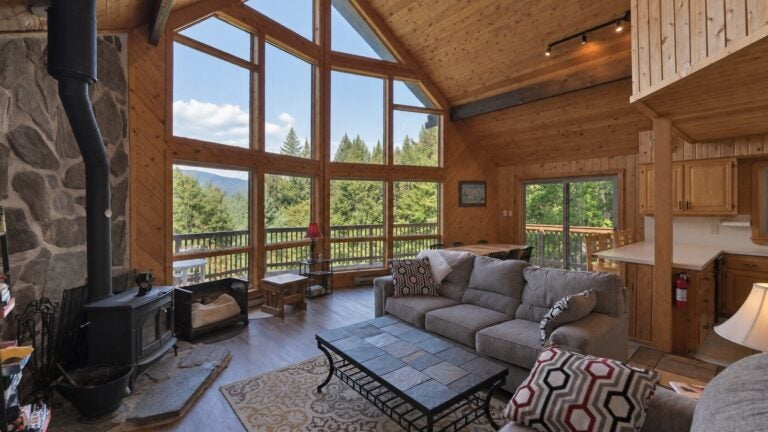
A carpeted stairwell leads to the main attraction of the ski chalet: The 400-square-foot living/dining room and its collection of windows that together combine into a floor-to-ceiling gable-end glass wall with views of Okemo and the surrounding natural landscape. The angled cathedral ceiling is cloaked in the knotty pine planking, as are the walls. The space has a wood-burning stove with a fieldstone wall behind.
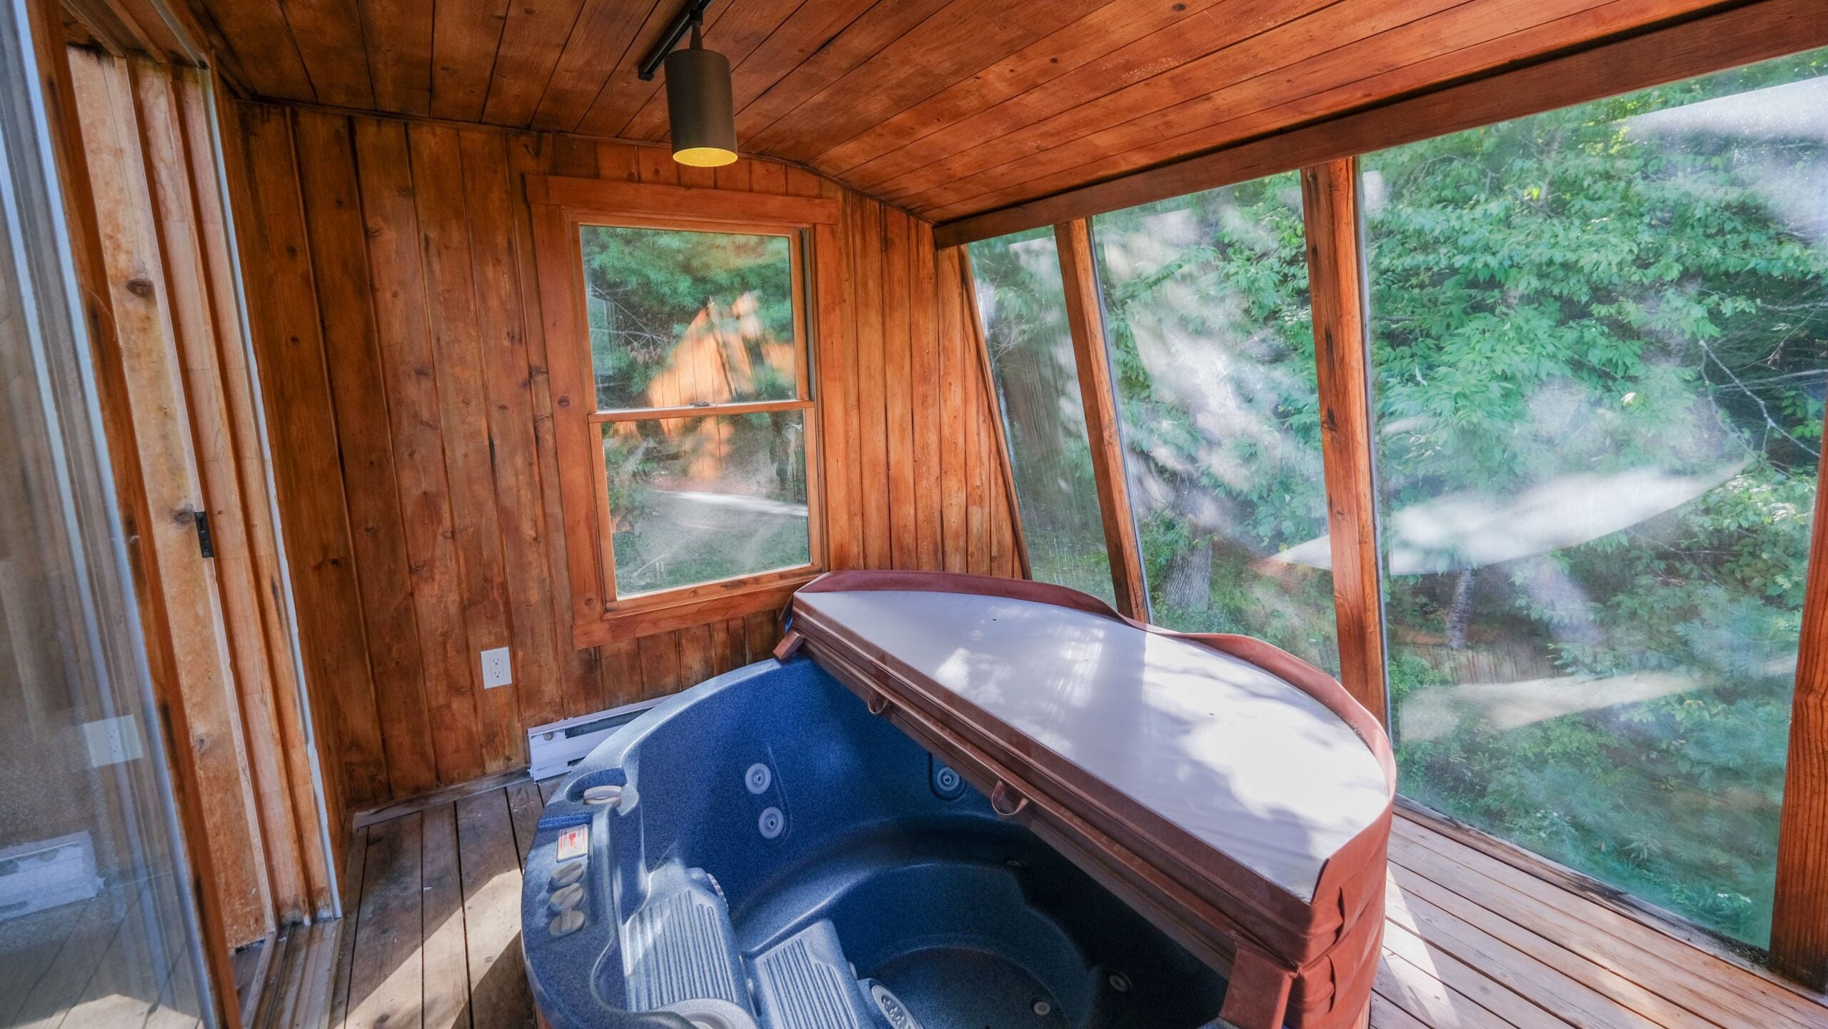
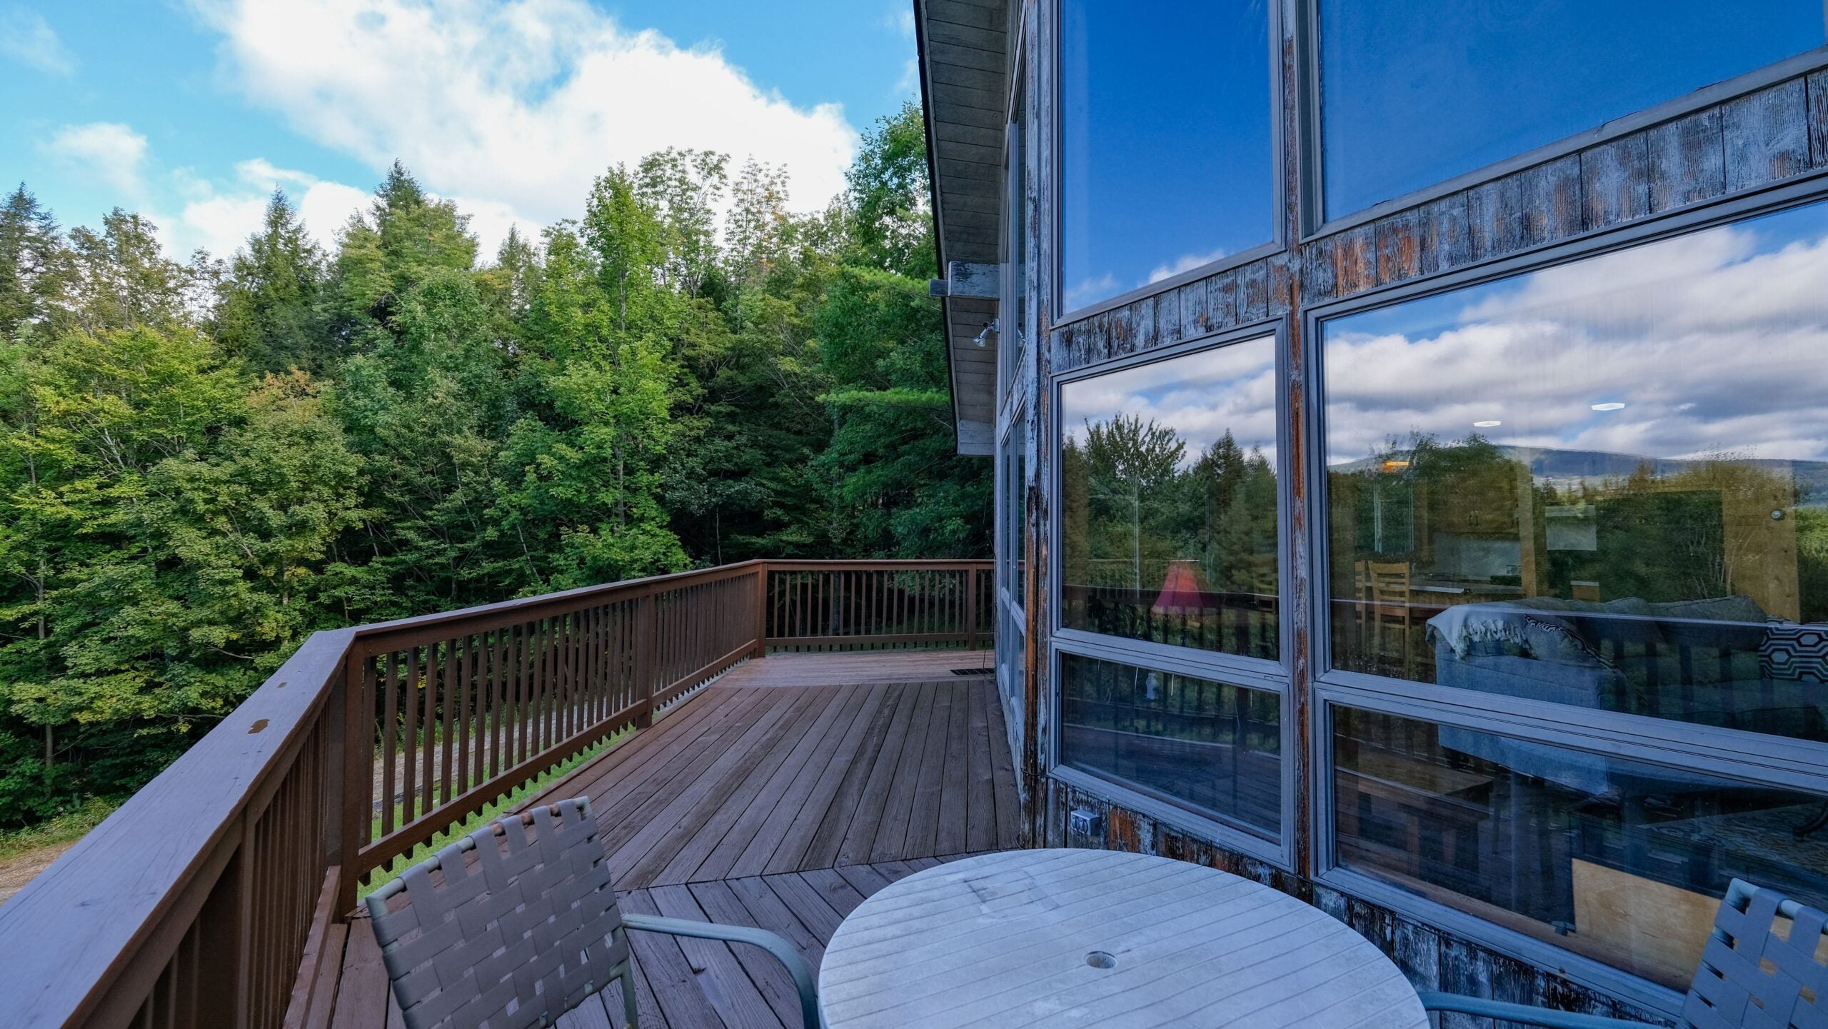
To the left of the stove, a clear glass slider opens into a 60-square-foot room now occupied by a hot tub sitting in front of four floor-to-ceiling window panes. In the right corner of the room, there is a slider leading out to the deck that runs the width of the house, giving an unobstructed view of the downward sloping lot.
The floor on this level, except for the kitchen and the full bath, is vinyl plank.
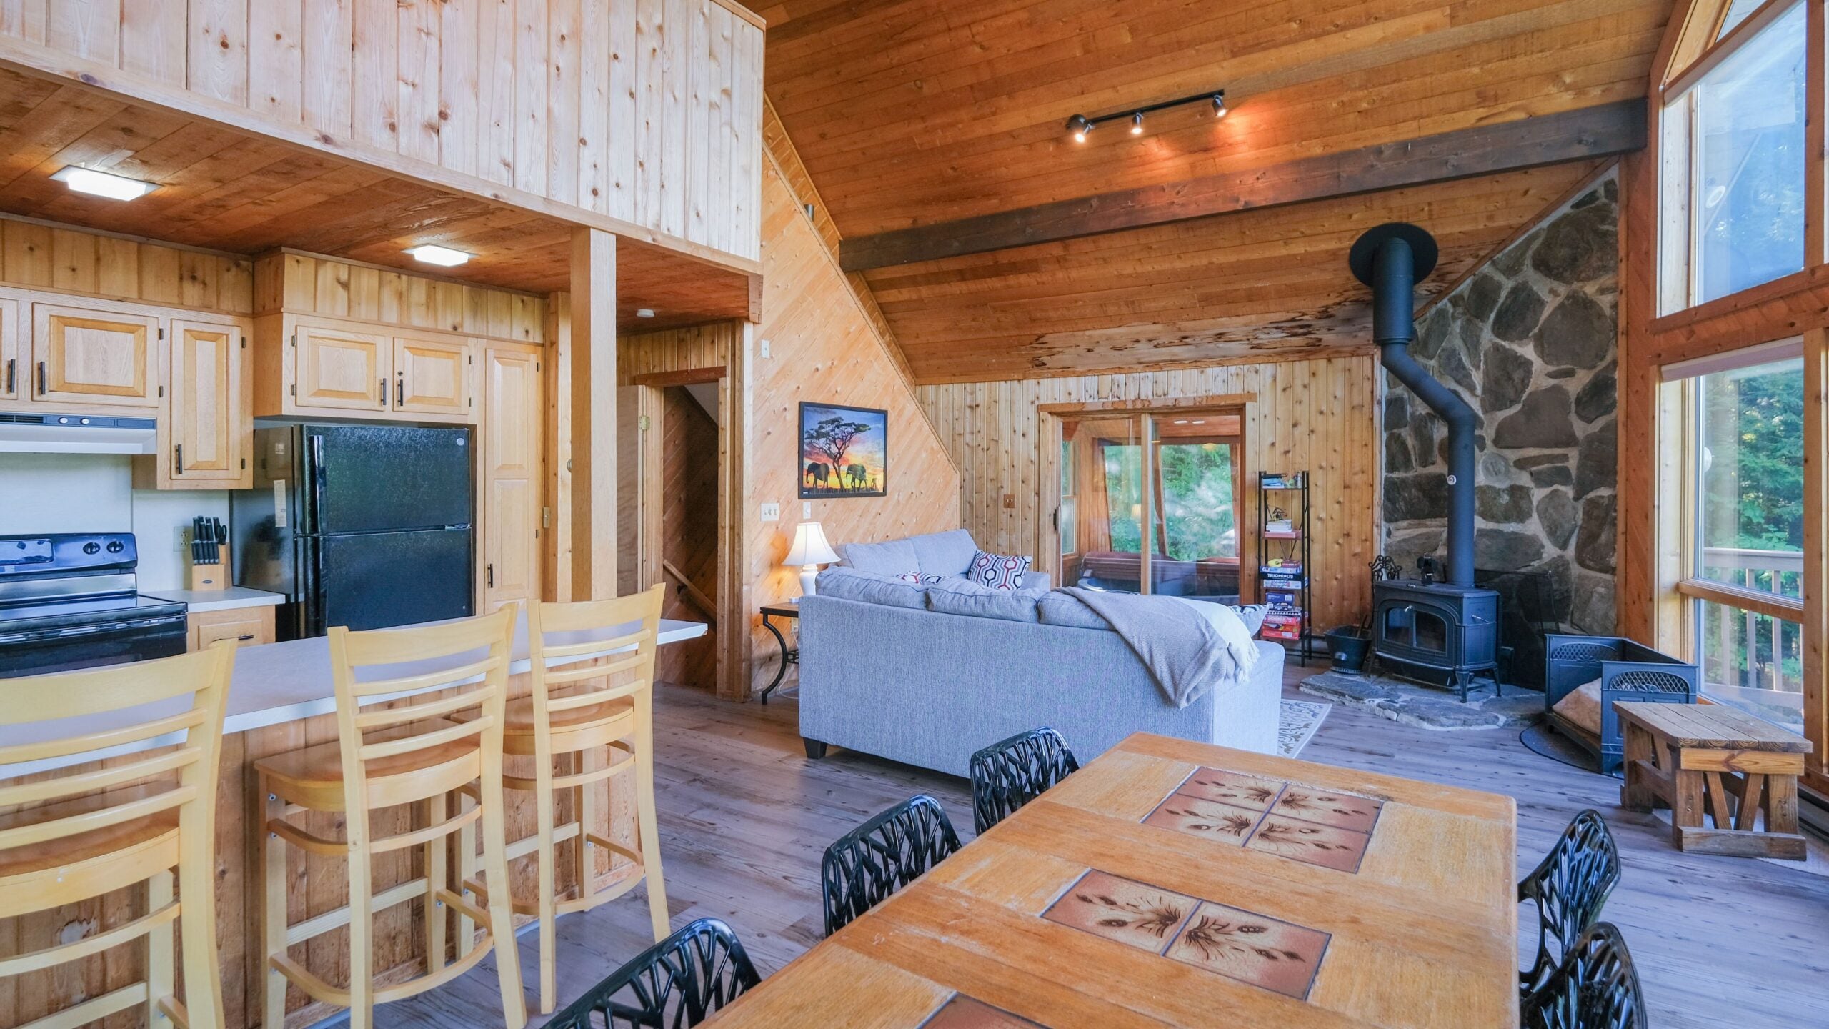
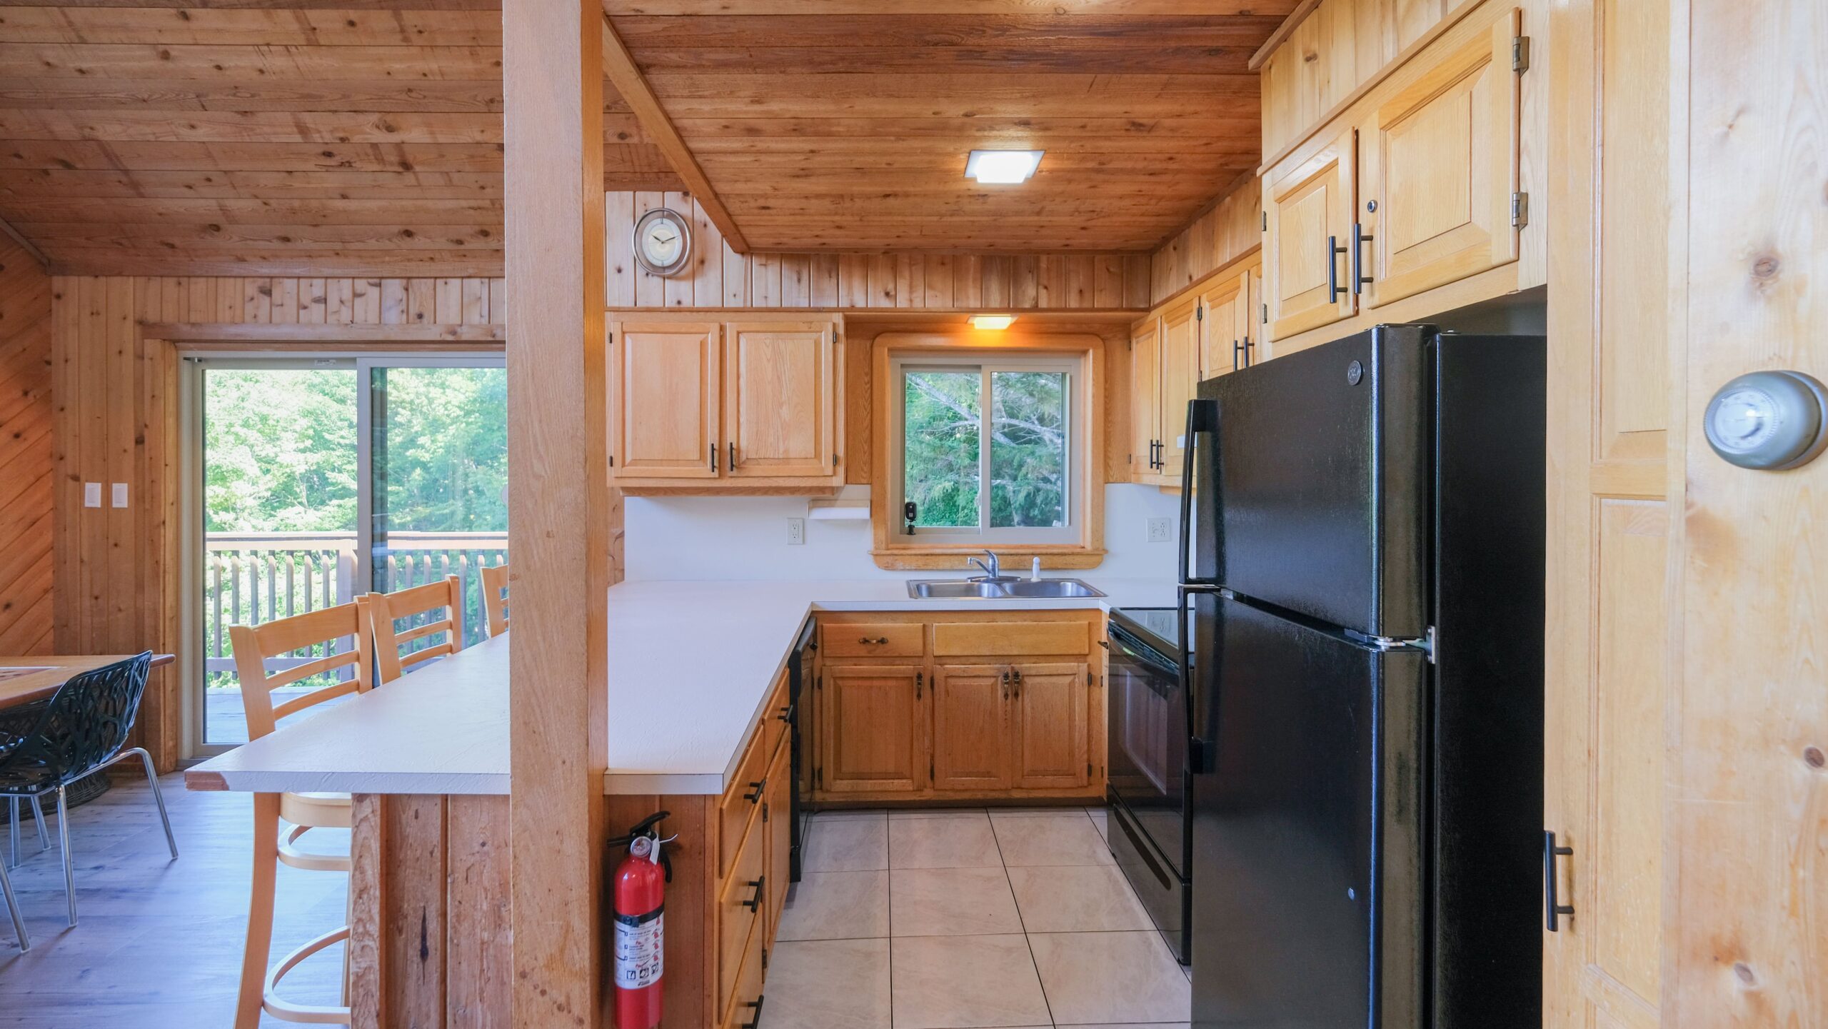
The 103-square-foot kitchen is adjacent to the dining area. It’s in the shape of a U and has a peninsula on the right that creates a breakfast bar with seating for three. The appliances — including the electric stove — are black and are framed by pine cabinets. The stainless steel sink, located underneath a window, is a double bowl design. The floor is white tile.
The two secondary bedrooms are in the rear of the house — the largest is 129 square feet, the smaller, 116 square feet. Both have wood-planked ceilings and flooring along with a casement window and a closet. The second full bathroom in the home is 60 square feet and has a single vanity, tile flooring, and a curtained shower/bath.
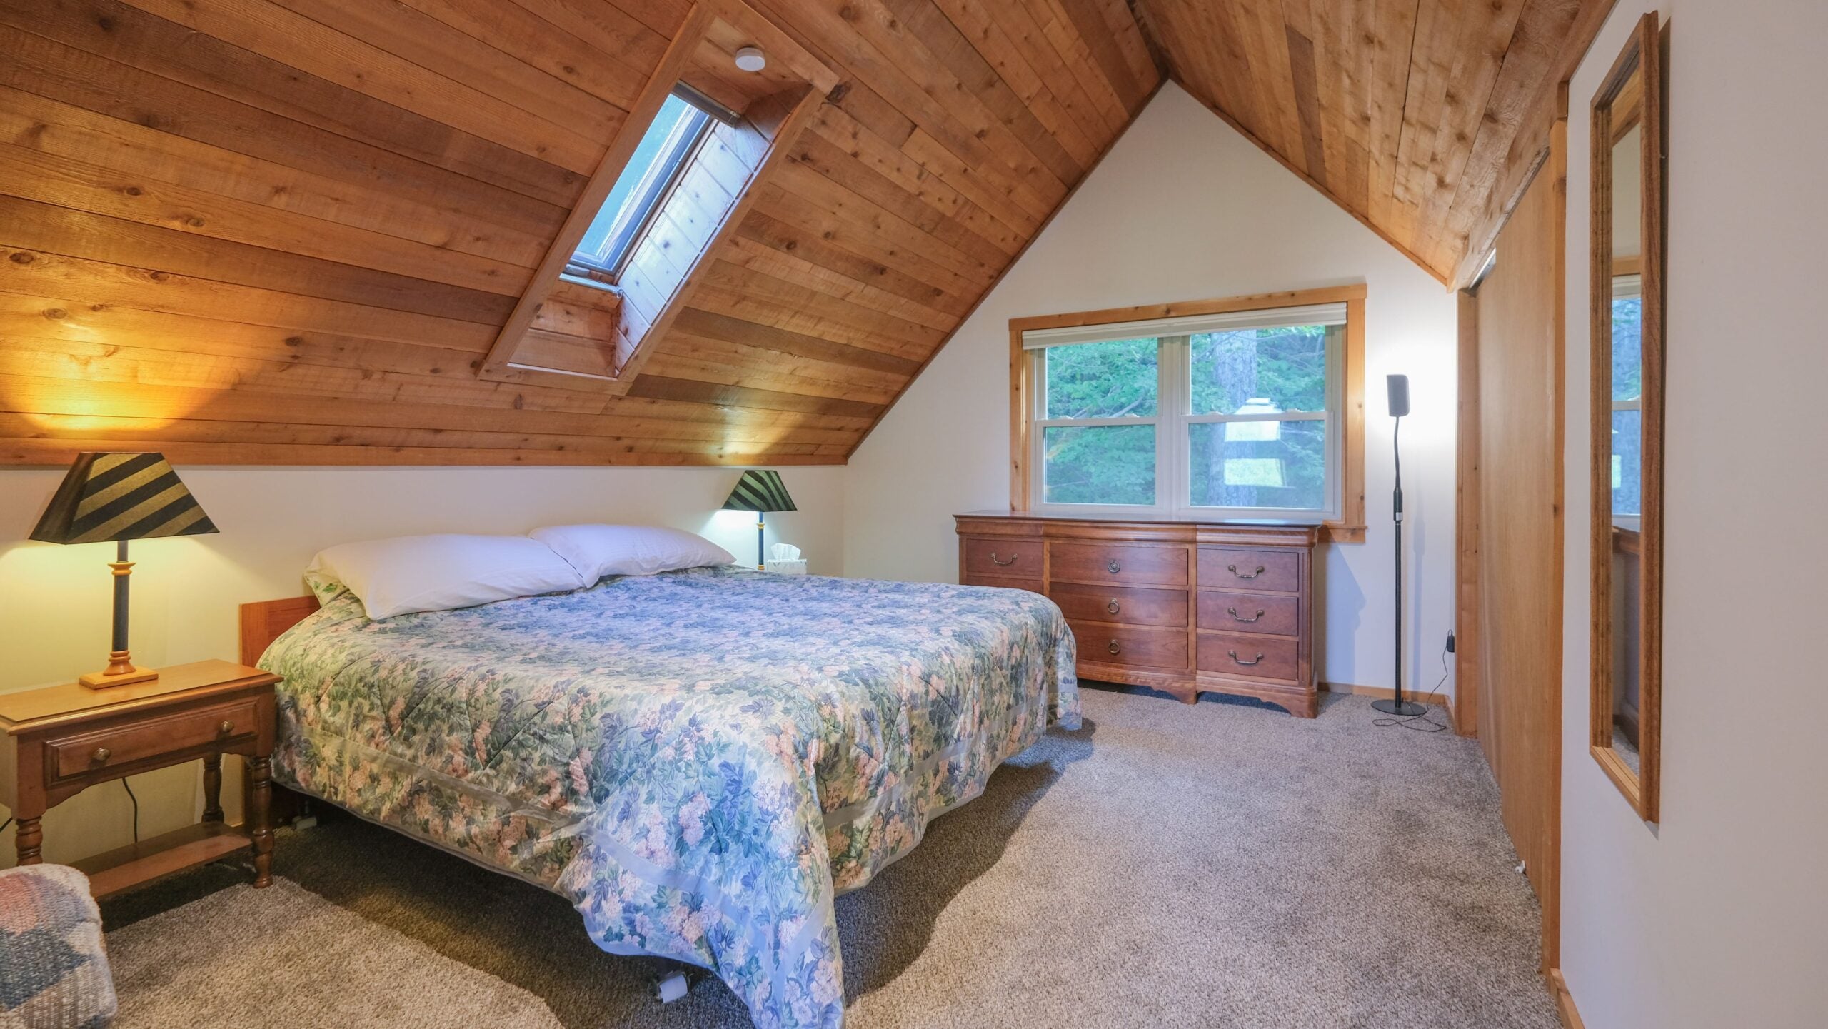
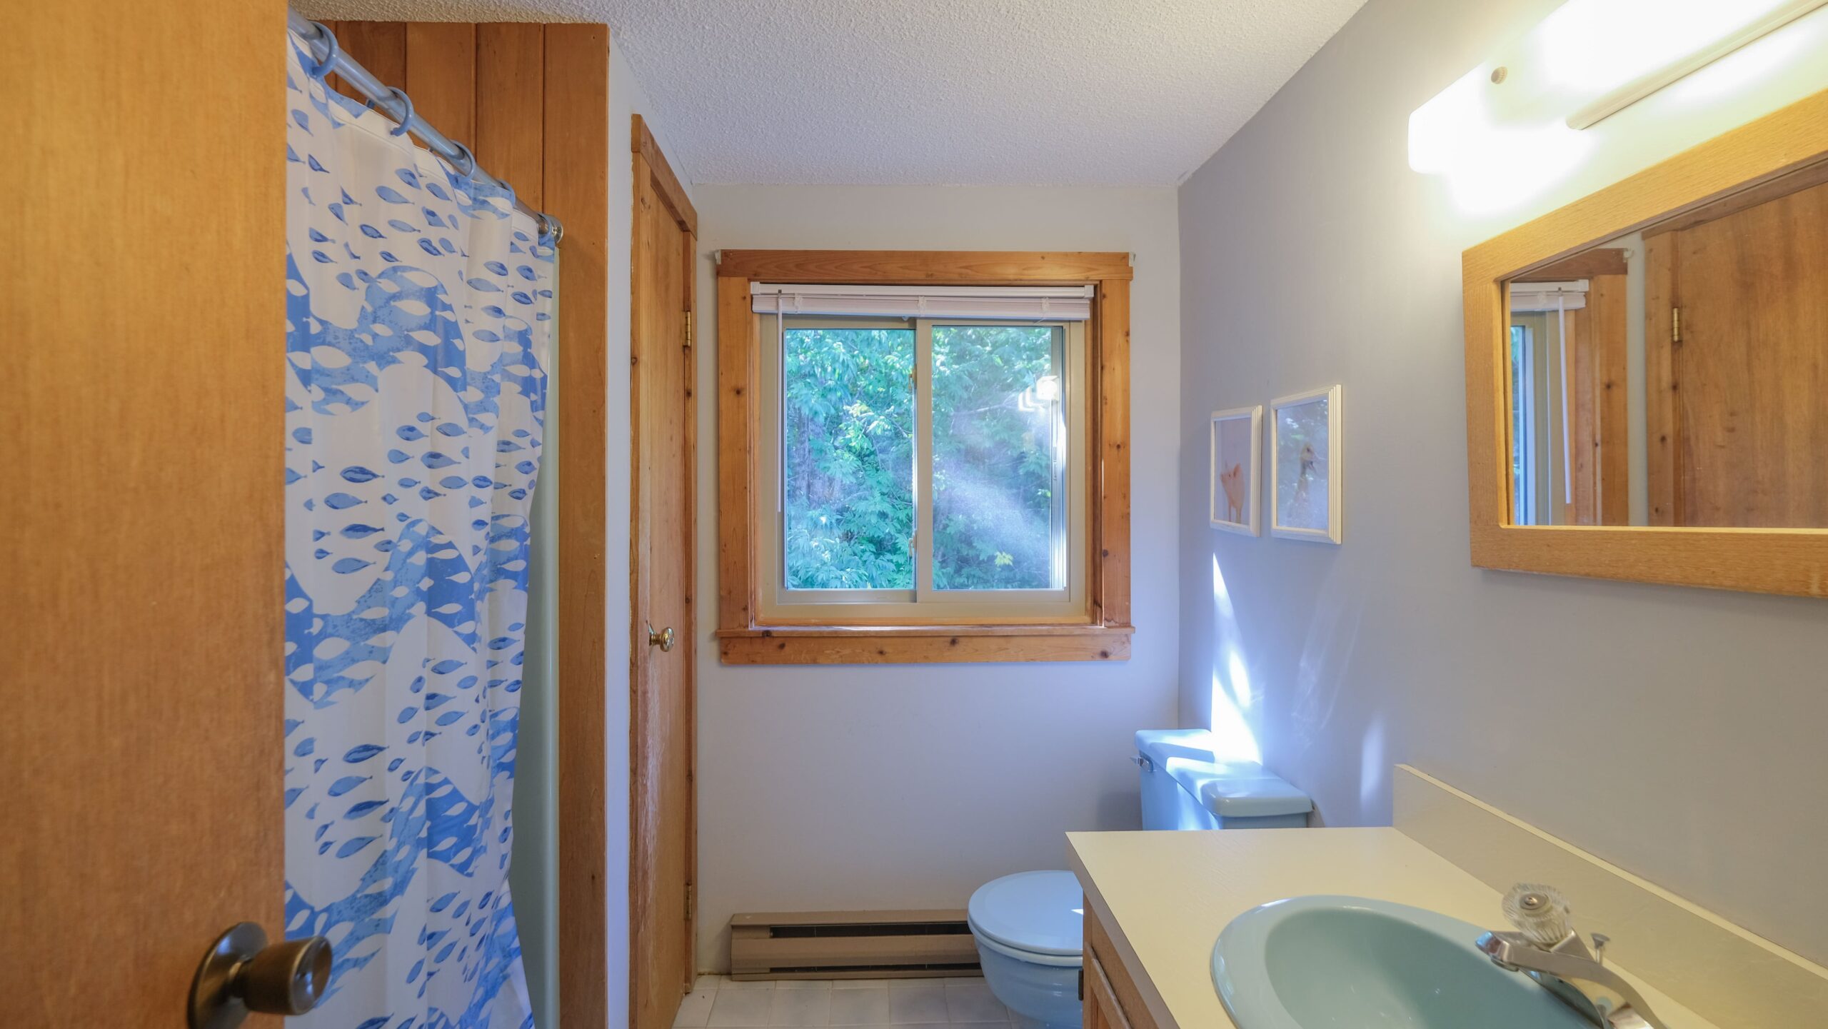
Another carpeted stairwell leads first to a 58-square-foot landing — another great viewpoint of the nature that surrounds this home — overlooking the living room before a door connects to the primary suite, which alone occupies the third floor. The primary bedroom is 196 square feet and has a carpeted floor and knotty pine planking on the angled ceiling. There is a skylight above the best spot for a bed and a casement window. The en-suite bathroom is 62 square feet, with tile flooring, a single vanity, and a curtained shower/bath combination.
The home has electric heat.
Sarah Sheehan of Vermont Property Team/William Raveis has the listing.
Send listings to [email protected]. Please note: We may not respond to submissions we won’t pursue. Subscribe to our newsletter at Boston.com/address-newsletter. John R. Ellement can be reached at [email protected]. Follow him @JREbosglobe.
Address Newsletter
Our weekly digest on buying, selling, and design, with expert advice and insider neighborhood knowledge.
