
On the Market
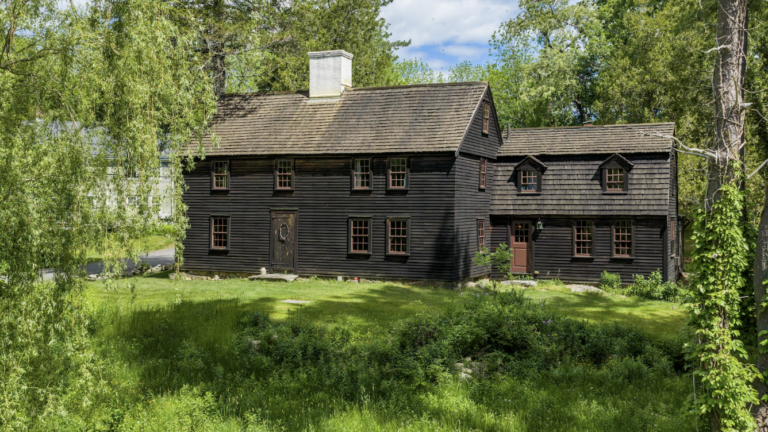
Built in 1678, the William Haskell House looks about the same as it would have back then.
11 Lincoln St. in Gloucester dates back to the 1600s/. Jack Vatcher Photography
Get ready to fire up the hearth, because Gloucester’s notable William Haskell House is on the market for $1.25 million.
Built in 1678, 11 Lincoln St. is a four-bedroom, three-bathroom first-period home that carefully toes the line between historic detail and modern function. Impeccably restored, the 3,000-square-foot house was first built by Richard Window, a millwright and joiner who “once was charged for living without a wife and another for cursing, both against Puritan beliefs,” according to the home’s website. He sold the property to Haskell, the forebear of one of Gloucester’s largest families. According to historic documents, he served as a selectman and was one of the first deacons in the first church. The home, which sits on the marshland of the estuary, stayed with the Haskell family for 200 years.
“It’s the same estuary that William Haskell used to chop his hay and then bring it out to the sea,” said Michael Selbst of Gibson Sotheby’s International Realty, who has the listing.
The main entrance is located in the back. – Jack Vatcher Photographer
In the 1920s, the house had a sizable addition put on, and the family that owned it before the current sellers modernized it with up-to-date plumbing and electricity between 2011 and 2013.
Now, the home welcomes you through the back into a foyer. Take a left into the family room, which features all the stunning original wood details from the floors to the beamed ceilings. A fireplace holds center court, and there’s a dining area. That newer wing of the house features the kitchen, filled with wide-plank floors and gray-brown cabinetry. The weathered style manages to flow with the modern black appliances, including a refrigerator, dishwasher, and wine refrigerator.
The family room. – Jack Vatcher PhotographerThe kitchen. – Jack Vatcher Photographer
Back in the foyer, continue straight into the elegant living room, where an oversized hearth warms the gathering space. The neighboring formal dining room also has a large hearth. The spacious primary bedroom, which is also located on the first floor, is filled with rustic charm from the wide-plank floors and beamed ceilings to the oversized fireplace. The bathroom features a unique soapstone sink.
The living room. – Jack Vatcher PhotographerThe dining room. – Jack Vatcher PhotographerThe primary bedroom. – Jack Vatcher PhotographerThe primary bathroom. – Jack Vatcher Photographer
There are two sets of stairs in the home. The first is over the family room in the newer wing of the home. It leads to a bedroom and modern bathroom that are only accessible from those stairs. Head up the main staircase to the second level, and you’ll find a bedroom on each side, as well as another modernized bathroom.
An upstairs bathroom. – Jack Vatcher Photographer
The barn, which dates back to the 1870s, features a 613-square-foot storage area, as well as a 341-square-foot garage. But it’s the 238-square-foot entertainment room that serves as a unique surprise under a white cathedral ceiling, as well as the porch it overlooks through three large windows.
The barn dates back to the 1800s. – Jack Vatcher PhotographerThe barn’s interior. – Jack Vatcher PhotographerThe barn’s porch. – Jack Vatcher Photographer
The home has a four-well geothermal system, allowing the owner to heat and cool the house with minimal electricity.
“It has a romantic nostalgia harkening back to the early times in America. And when you’re there, it feels like you’re in a whole different era,” said Selbst. “But it’s been so well restored and stabilized by the previous owners that even though it’s an antique home, it’s really stable and sturdy. The systems are all basically new.”
The marsh. – Jack Vatcher Photographer
Megan Johnson
Megan Johnson is a Boston-based writer and reporter whose work appears in People, Architectural Digest, The Boston Globe, and more.
Address Newsletter
Our weekly digest on buying, selling, and design, with expert advice and insider neighborhood knowledge.