

Home Improvement
Even at a tight city condo, there are products that make screening in a porch or patio simple.
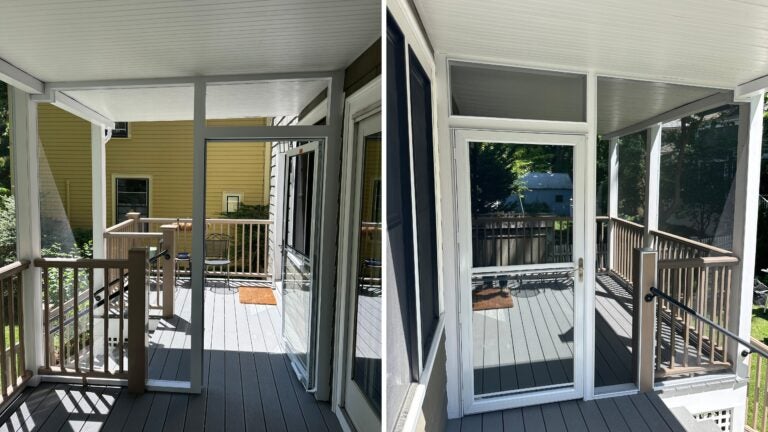
A screened-in porch by Charlie Allen Renovations. Bruce Petscheck
The last few years have brought us interesting asks from past clients and a few new ones. For a number of reasons, people who used to be able to enjoy their back deck or patio have found that a growing insect problem is now making that impossible. The presence of mosquitoes and other biting insects seems to be worse than in years past, creating a desire for screened-in porches.
For many of our city clients, their porches and decks are underneath another deck (think triple decker or garden-level patio), so screening in the porch first requires having a roof. In the past, that may have required rebuilding the deck above to have a waterproof membrane or roof system built to keep the space below dry. Fortunately, that is no longer the case; relatively recently some products have come on the market that allow you to essentially build a roof below the deck above.
There are several products out there that work in similar fashion; the one we have been using is called ZipUp Ceilings. This product is very straightforward to install, the material quality is good, and there are a decent number of finishes and textures. There are a few things to consider when debating if this is a good choice in your home:
From there you want to get the space screened in, ideally in a cost-effective way that doesn’t have you adding a lot of new framing to accommodate screen panels. There is another relatively new product on the market that we have had great success with called Screeneze. What makes this product so cost-effective is that you can span much larger openings than with systems we have used in the past. And the screening, when properly installed, goes on tight without wrinkles and kinks. Because of this, we typically don’t have to add any posts or rails to attach the screening to.
A screened-in porch by Charlie Allen Renovations. – Bruce Petscheck
But there is some carpentry involved. Some work may be necessary to get an even plane to attach the screen tracks to. From there, two people are needed to lay the screen into the track and then gently tap a cover piece over the track with a rubber mallet and that tightly locks the screen in place. It all goes surprisingly quickly.
The screening can be attached to the inside of the porch area or the outside. It can be installed from floor to ceiling or above a short wall built at the bottom to keep pets from running through the screen. The tracks come in several colors and configurations, and the screen material itself has a wide variety to choose from. From an “invisible” or lighter screen that really lets the outside in all the way up to a heavier duty, more durable material that is more noticeable.
A project like this — the ceiling and the screen — the might cost somewhere around $12,500.
Now that you have a space you can enjoy more often, you might want to think about adding an electrical outlet or two for lighting — but you really can’t use recessed or standard ceiling lights. What we have done in the past is set things up for string lights clipped to the new ceiling or simple wall sconces. Either way, you can now use the space in the evening with lights on and not worry about annoying flying intruders.
Hopefully, for those of you with porches, these ideas will help you better enjoy the warm weather while it’s here. With a little planning and the right contractor in place, you can capture and use outdoor space that in the past was out of reach.
Mark Philben is the project development manager at Charlie Allen Renovations in Cambridge. Send your questions to [email protected]. Questions are subject to editing. Subscribe to the Globe’s free real estate newsletter — our weekly digest on buying, selling, and design — at Boston.com/address-newsletter.
-
No walls, no problem? Should you buy a partially finished house?
-
Renovating Cambridge’s historic Asa Gray House: How we did it
Address Newsletter
Our weekly digest on buying, selling, and design, with expert advice and insider neighborhood knowledge.


