
Home of the Week
The unit has a private outdoor patio
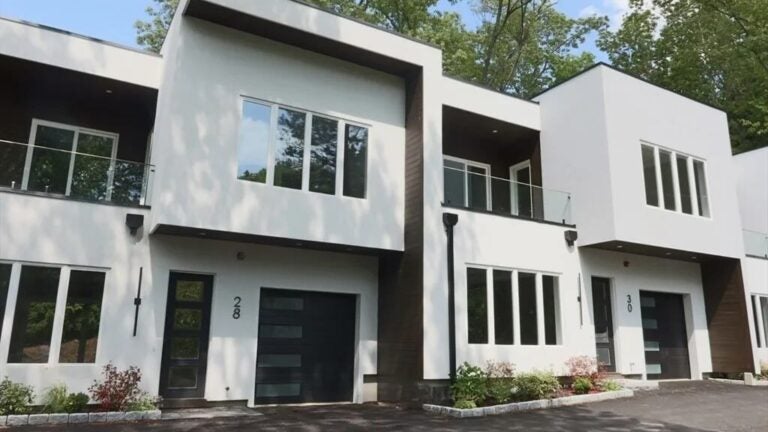
Unit 28 at 28 Wilson Circle in Newton is on the market. Drone Home Media
28 Wilson Circle, Unit 28, Newton
$1.595 million
Style Condo
Year built 2026
Square feet 2,100
Bedrooms 3
Baths 2 full, 1 half
Sewer/Water Public
Fee $308 month
Taxes $15,455 (2026, estimate)
Pets: Allowed
The living room leads into the dining room. – Drone Home Media
In a city with a love affair for frilly Victorian homes with wide front porches and with an appetite for tall and angular apartment buildings, this condo unit stands out — even though it’s located on a dead-end street in the Newton Highlands neighborhood.
It’s a series of stacked boxes with a flat roof — a design choice reflective not of New England, but of adobe homes more commonly found in the American Southwest. Further, the exterior is faced with stucco, not clapboard siding (and no vigas, either). It’s one of five units in what developer Silv Co Builders calls Indigo Estates.
There is an inverted L-shape extending from the roof down to the ground, creating a weather shield above the one-car garage underneath and the entry to the home just beyond. And all of the exterior is duo-chromatic, primarily white with black deployed on the doorways and on the rear wall of the private second floor deck.
Stepping through the 5-lite door brings one into the 380-square-foot living room with engineered hardwood flooring, slate-gray walls, and a white coffered ceiling with recessed lighting. Natural light arrives through the door and a companion bank of three divided lite plate glass windows that run from waist-high to nearly the ceiling. A light fixture mimicking a whirlwind adorns the ceiling.
Moving past the stairwell on the left, the open floor plan flows into the dining area, which anchors the rear of the home and provides immediate access to clear glass sliders. This unit, like the others, has its own fenced patio and yard. A whirling pendant light hanging from wires defines the spot for the dining room table in the 182-square foot space. (Just to the right of the sliders is a half bath.)
The dining area with sliders out to the patio. – Drone Home Media
The kitchen has a peninsula with a white granite counter that curves inward toward the heart of the home. – Drone Home Media
Flooring remains the same, but the kitchen breaks away from the dining area with the help of a peninsula with a white granite counter that curves inward toward the heart of the home. The 156-square-foot space, with Pedini-designed white cabinets on the upper level and flat gray Pedini cabinets below with white countertops covering all. The backsplash is white, the Fisher & Paykel appliances are stainless steel, and the range is electric. A casement-style window is above the sink.
The duo-chromatic glass stairwell — ebony railing, ebony treads, and white risers — leads to the primary suite, the office/bedroom, the final bedroom, and the second full bathroom. The secondary bedrooms are 132 and 121 square feet. The 68-square-foot secondary bathroom has a double vanity and a shower/bath framed by tile.
A row of windows lights up the primary bedroom. – Drone Home Media
The primary bathroom has a large shower behind glass doors with a seat. – Drone Home Media
The primary bedroom is 204 square feet and has manufactured hardwood flooring and decorative crown molding. A bank of four true-divided lite windows adorn the exterior wall as the natural light source; recessed lighting provides an assist. A glass door opens to a private balcony (which can also be accessed from the office/second bedroom via a slider).
Along with a walk-in closet, the primary bedroom has a private bathroom. It has a double vanity on the right and a floating cabinet underneath. The 68-square-foot room ends in a large shower behind glass doors with a seat. The backsplash and flooring are tile.
The unit includes a second parking spot in front of the home and an electric heat pump for warmth and air conditioning.
Jeff Groper and Caroline Verdini of the Jeff Groper Group/Coldwell Banker in Chestnut Hill have the listing.
Send listings to [email protected]. Please note: We may not respond to submissions we won’t pursue. Subscribe to our newsletter at Boston.com/address-newsletter. John R. Ellement can be reached at [email protected]. Follow him @JREbosglobe.
Address Newsletter
Our weekly digest on buying, selling, and design, with expert advice and insider neighborhood knowledge.