Off Beat
The children of Frank and Irene Giuffrida, the founders of the famous restaurant on Route 1 in Saugus, are selling their Lynnfield home.
The 1970s-style house of Hilltop Steak House founders Frank and Irene Giuffrida is being sold by the family. Caterina Primavera
Even if you never visited Hilltop Steak House in Saugus before it closed in 2013, there’s a good chance you’re familiar with its legendary neon sign: a giant green cactus that still presides over Route 1. It’s a flashy, retro statement piece, much like owners Frank and Irene Giuffrida’s home in Lynnfield was for decades.
(The cow sculptures from the front of the restaurant are on public display in Lynnfield outside the pizza shop OTTO.)
The exterior of the former Hilltop Steak House on Route 1. – Jonathan Wiggs/Globe Staff
Built in 1973, the house mixed a range of flamboyant design styles, from an Asian-inspired entryway and a jungle-themed loft, to a home gym with clown motifs. Frank Giuffrida died in 2003, and Irene continued living in the home until shortly before her death in 2025. Now, her daughters plan to sell the five-bedroom, six-and-a-half bathroom house.
The house of Hilltop Steak House founders Frank and Irene Giuffrida will hit the market this summer. – Hussein Hammouda
“[We want to sell to] someone who’s going to appreciate the house. Maybe someone with a family, young kids,” said Santina (Tina) Primavera, who grew up in the home with her sister, Gina. “There are big mansions and new homes being sold in Lynnfield, but nothing has the character this has.”
Though parts of the home have been updated since its glory days, its remaining vintage appeal is part of its charm.
An eclectic 1970s time capsule
Frank and Irene Giuffrida with their children. – Caterina Primavera
Before Irene met Frank, she worked as a window decorator for the department store R.H. Stearns & Company in Boston. There, she cultivated an eye for bold design, which she applied wholeheartedly to her Lynnfield home.
“She did have help from an interior designer, but she definitely liked color, and she liked things very grand and regal,” said Tina.
Irene’s private bathroom was a prime example of her taste, featuring Roman columns, pink-patterned wallpaper, mirrored walls, and a chandelier that twinkled above a pink bathtub.
Irene Giuffrida’s bathroom — “Nana’s bathroom” — is a perfect example of her style, her daughter said. – Caterina PrimaveraA gilded door handle against leaf-print wallpaper. – Caterina PrimaveraOne of the retro bedrooms. – Caterina PrimaveraAn Asian-inspired chandelier. – Caterina Primavera
Frank’s crowning contribution to the home is the enormous chandelier in the entryway. According to family lore, when Frank expressed interest in the light fixture, a salesperson told him John Wayne was also looking to buy it. “So my father goes, ‘Well, if it’s good enough for John Wayne, it’s good enough for me.’ He bought it on the spot,” Tina said.
The Giuffrida family says Frank outbid John Wayne for this cascading chandelier in the entrance of the house.
– Caterina Primavera
The house has three kitchens: a main kitchen on the lower level, “the small kitchen” where the family ate breakfast, and, conversely, “the big kitchen” off the formal living room, which was used less often, according to Tina.
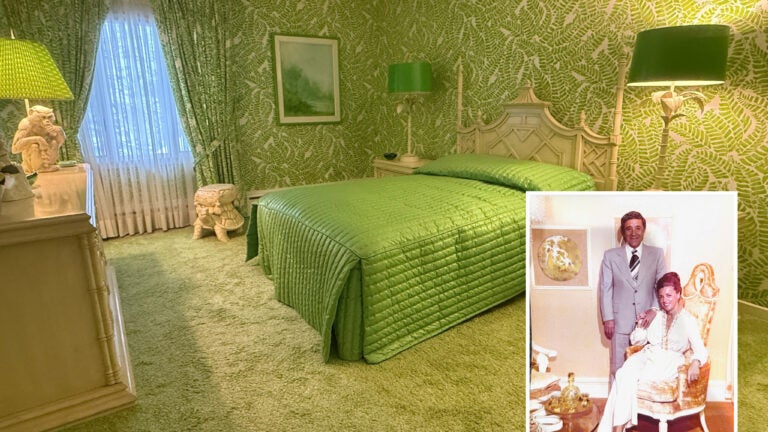
Growing up, Tina especially loved “the green room,” a bedroom down the hall from her own. “I’d say to my mother, ‘Can I sleep in there tonight?’” she said.
Unsurprisingly, Tina’s friends loved to visit, and the house became the most popular spot for prom pictures, family portraits, wedding photos, graduation pictures, and countless parties.
“One time [my parents] had a Western-themed party. We had luaus … an ‘American Idol’ party,” she said. “We had my oldest daughter’s christening outside in the backyard.”
A 1970s kitchen with linoleum flooring. – Caterina PrimaveraA sunken living room. – Caterina Primavera
The TikTok era
Tina’s daughter, Caterina Primavera, began posting images of her grandparents’ ultra-retro home on TikTok in February. Since then, photo and video montages set to Frank Sinatra and Dean Martin songs have garnered more than 2 million views.
Among the fan-favorite features? “Nana’s iconic bathroom,” the “man cave” (with Tiffany pendant lamps, a custom pool table, poker table, and plush red leather sofas), the sunken living room and bar, many gilded door knobs, and the dozens of different wallpaper designs.
The basement is where the family would hang out most. – Caterina PrimaveraIrene Giuffrida decorated her home with different patterned wallpapers, but most were removed during a renovation. – Caterina Primavera
Caterina said she loves sharing the house with people who appreciate its nostalgia, and recently connected with a woman who decorated her apartment with two of the same light fixtures her grandmother had.
“It’s crazy to think about the details I missed while I was growing up,” she said. “I never noticed that going into their bedroom, they had this long carpet. At the end of the carpet, it had her initials, and on the other side, it had my grandfather’s initials.”
One of Caterina’s favorite memories involves playing “hotel” in the house. “My sisters and my cousins, we’d pretend that we were at the front desk and all the rooms upstairs were hotel rooms,” she said, using the home’s intercom system to make it feel real.
Ice dams and prepping to sell
“May this NEVER fall into the hands of someone who wants to remodel,” reads a comment on one of Caterina’s TikToks with 37,000 likes.
But this most recent harsh winter had other plans. Ice dams inflicted damage on some of the home’s splashiest ‘70s features. “We couldn’t salvage a lot of the draperies and wallpaper because of the way the water went through the walls,” explained Tina.
So, the family decided to make repairs that left many of the rooms looking more typical. In addition, they updated the HVAC system, installed a new roof, and repainted the exterior.
“We were sad to see the wallpaper go,” she said. “But we saved some samples of it because it was so unique.”
“Nana’s bathroom” after a renovation. – Hussein HammoudaThe entrance after a renovation. – Hussein HammoudaA living room post-renovation. – Hussein Hammouda
Because the home was filled to the brim with the Giuffridas’ colorful collectibles, the family also hosted an estate sale and sent some items to an auction house, like giraffe and tiger statues, and other animal figurines. The home’s custom gym equipment is currently for sale on Facebook Marketplace.
“Part of you wants to keep everything, but the reality is, I don’t really want a giraffe [statue],” Tina said.
On May 31, Treadwell Auctions is hosting the sale of the giraffe (starting at $100), a Murano glass chandelier (starting at $180), a 1970s glass table (starting at $100), and 183 other items.
The gym equipment is available on Facebook marketplace. – Caterina PrimaveraThe house was adorned with various animal sculptures, many of which are up for auction. – Caterina Primavera
Now, when the home hits the market in mid-June, it won’t be quite a blank slate, but it also won’t have wall-to-wall orange carpeting.
“We were able to just modernize it enough so it would be move-in ready,” Tina said.
A glimpse back at Hilltop
Customers stand around with drinks waiting for tables in 1978. – Boston Globe Staff Photo David R
The Giuffridas opened Hilltop in 1961, and enjoyed decades of success. The following is an excerpt from a 1987 Globe article:
According to an estimate in Restaurants & Institutions, a trade magazine, the Hilltop did more business than any single restaurant in the country last year: $26.9 million. Hilltop managers won’t confirm the figure, but they say their whole operation, the restaurant plus the butcher shop, will have sales of about $45 million in 1987.
The crowds that snake around the building, waiting an hour or more for a table, are as familiar on Route 1 as the life-size fiberglass cows that graze out front. The restaurant’s 1,400 seats routinely fill up and at peak hours, cars pull into the 1,000-space parking lot at 10 to 12 per minute.
Month after month, year after year they return, oblivious to the weather, to the decline in the popularity of beef, to fears about cholesterol, to changes in taste and fashion.
Madeline Bilis is a freelance journalist based in Boston, where she covers real estate, travel, and design. She will always defend the city’s brutalist buildings.
Address Newsletter
Our weekly digest on buying, selling, and design, with expert advice and insider neighborhood knowledge.